Breathtaking views of Breckenridge ski slopes-framed by soaring, panoramic windows--highlight this exceptional mountain residence nestled in the prestigious Highlands at Breckenridge. Natural light floods this unique home, accentuating its refined details. Timeless design and meticulous craftsmanship are everywhere apparent. White oak flooring, hardwood window and door trim, and custom lighting create a warm and sophisticated atmosphere. The expansive great room is anchored by a floor-to-ceiling stone fireplace that invites relaxed evenings. Experience unparalleled alpine living in a private 1.7 acre setting filled with mature aspens and spruce. The spacious chef's kitchen features top-of-the-line appliances, granite countertops, and custom cabinetry. Generous bar seating and an open flow into the dining and living areas make hosting family and friends seamless. The primary suite is a private retreat, offering stunning mountain views and a luxurious five-piece en-suite bath. Three additional bedrooms, each with its own en-suite bath, provide exceptional privacy and convenience for guests and family members alike. Multiple dedicated spaces enhance the homes's versatility, including an office adjacent to the primary suite, an artist and piano room, and a quiet wood-lined lower-level library. The lower-level family room is complete with a spacious media area, billiards space, and wet bar. Outdoor living is equally impressive with a generous deck and a patio that capture sweeping views of the Ten-Mle Range and ski area, creating the perfect setting for al fresco dining in the crisp mountain air. The three-car garage provides ample room for both vehicles and year-round adventure essentials such as skis and bicycles. Ideally located within The Highlands subdivision, this residence provides convenient walking access to the shopping, dining, and historic charm of Main Street, as well as world-class skiing at Breckenridge Ski Area.
For sale
Price cut: $150K (6/30)
$3,550,000
229 Highlands Drive, Breckenridge, CO 80424
4beds
4,155sqft
:
Get pre-qualified$22,080/mo
Single Family Residence
Built in 2008
1.7 Acres Lot
$3,391,900 Zestimate®
$854/sqft
$13/mo HOA
What's special
Floor-to-ceiling stone fireplaceQuiet wood-lined lower-level libraryCustom lightingBilliards spaceArtist and piano roomGranite countertopsTop-of-the-line appliances
- 111 days |
- 488 |
- 16 |
Zillow last checked:
Listing updated:
Listed by:
Carol Gutter 970-453-1450,
Real Estate of the Summit
Source: Altitude Realtors,MLS#: S1068349 Originating MLS: Summit Association of Realtors
Originating MLS: Summit Association of RealtorsFacts & features
Interior
Bedrooms & bathrooms
- Bedrooms: 4
- Bathrooms: 5
- Full bathrooms: 3
- 3/4 bathrooms: 1
- 1/2 bathrooms: 1
Primary bedroom
- Level: Main
Bedroom
- Level: Upper
Bedroom
- Level: Lower
Bedroom
- Level: Lower
Bonus room
- Level: Main
Dining room
- Level: Main
Other
- Level: Lower
Other
- Level: Upper
Game room
- Level: Lower
Kitchen
- Level: Main
Laundry
- Level: Main
Living room
- Level: Main
Media room
- Level: Lower
Mud room
- Level: Main
Office
- Level: Main
Other
- Level: Main
Other
- Level: Lower
Utility room
- Level: Lower
Heating
- Natural Gas, Radiant Floor
Appliances
- Included: Bar Fridge, Built-In Oven, Down Draft, Dishwasher, Gas Cooktop, Disposal, Microwave, Refrigerator, Warming Drawer, Dryer, Washer
Features
- Wet Bar, Ceiling Fan(s), Entrance Foyer, Eat-in Kitchen, Five Piece Bathroom, Fireplace, Granite Counters, High Ceilings, High Speed Internet, Kitchen Island, Main Level Primary, Primary Suite, Open Floorplan, Pantry, Cable TV, Vaulted Ceiling(s), Utility Room
- Flooring: Carpet, Stone, Tile, Wood
- Basement: Walk-Out Access,Finished,Heated
- Number of fireplaces: 1
- Fireplace features: Gas
Interior area
- Total interior livable area: 4,155 sqft
Video & virtual tour
Property
Parking
- Total spaces: 3
- Parking features: Attached, Finished Garage, Garage
- Garage spaces: 3
Features
- Levels: Three Or More,Multi/Split
- Has view: Yes
- View description: Mountain(s), Ski Area, Trees/Woods
Lot
- Size: 1.7 Acres
- Features: Many Trees, Sloped, See Remarks
Details
- Parcel number: 6500080
- Zoning description: Single Family
Construction
Type & style
- Home type: SingleFamily
- Architectural style: Rustic
- Property subtype: Single Family Residence
Materials
- Stone, Wood Siding, Wood Frame
- Foundation: Poured
- Roof: Asphalt
Condition
- Resale
- Year built: 2008
Utilities & green energy
- Sewer: Connected, Public Sewer
- Water: Public
- Utilities for property: Electricity Available, Natural Gas Available, Phone Available, Sewer Available, Snow Removal, Trash Collection, Water Available, Cable Available, Sewer Connected
Community & HOA
Community
- Features: Golf, Trails/Paths
- Subdivision: Highlands At Breckenridge
HOA
- Has HOA: Yes
- HOA fee: $150 annually
Location
- Region: Breckenridge
Financial & listing details
- Price per square foot: $854/sqft
- Tax assessed value: $3,122,800
- Annual tax amount: $11,340
- Date on market: 4/22/2026
- Exclusions: Do Not Know
- Road surface type: Paved
Estimated market value
$3,391,900
$3.22M - $3.56M
$7,933/mo
Price history
| Date | Event | Price |
|---|---|---|
| 6/30/2026 | Price change | $3,550,000-4.1%$854/sqft |
Source:  Altitude Realtors #S1068349 Report a problem Altitude Realtors #S1068349 Report a problem | ||
| 6/2/2026 | Price change | $3,700,000-6.3%$890/sqft |
Source: Altitude Realtors #S1068349 Report a problem | ||
| 4/22/2026 | Listed for sale | $3,950,000+351.4%$951/sqft |
Source: Altitude Realtors #S1068349 Report a problem | ||
| 11/29/2007 | Sold | $875,000+150%$211/sqft |
Source: Public Record Report a problem | ||
| 11/8/2006 | Sold | $350,000$84/sqft |
Source: Public Record Report a problem | ||
Public tax history
| Year | Property taxes | Tax assessment |
|---|---|---|
| 2025 | $10,418 -1.6% | $195,175 -1.8% |
| 2024 | $10,583 +50.3% | $198,729 -4.2% |
| 2023 | $7,042 -1.9% | $207,422 +60.6% |
| 2022 | $7,179 -6.9% | $129,152 -2.8% |
| 2021 | $7,711 +1.3% | $132,868 -0.9% |
| 2019 | $7,611 -98.9% | $134,020 +12.5% |
| 2017 | $674,256 +10397.9% | $119,172 -3.4% |
| 2016 | $6,423 -4.7% | $123,376 |
| 2015 | $6,743 +3% | $123,376 +27.8% |
| 2014 | $6,546 +26.3% | $96,510 |
| 2013 | $5,183 | $96,510 -7.4% |
| 2012 | -- | $104,187 |
| 2011 | -- | $104,187 -25.4% |
| 2010 | -- | $139,611 |
Find assessor info on the county website
Monthly payment
Est. payment
Payment breakdown
Explore the cost of this home by adjusting the details. Changes won't be saved.Climate risks
Neighborhood: 80424
Nearby schools
GreatSchools rating
- 7/10Upper Blue Elementary SchoolGrades: PK-5Distance: 0.4 mi
- 4/10Summit Middle SchoolGrades: 6-8Distance: 5.8 mi
- 5/10Summit High SchoolGrades: 9-12Distance: 4.2 mi
Schools provided by the listing agent
- Elementary: Upper Blue
- Middle: Summit
- High: Summit
Source: Altitude Realtors. This data may not be complete. We recommend contacting the local school district to confirm school assignments for this home.
- $4,175,6005 bd6 ba5.8k sqft12 Barney Ford Dr, Breckenridge, CO 80424Off Market
- $3,077,7005 bd2 ba2.2k sqft93 Rounds Rd, Breckenridge, CO 80424Off Market
- $2,849,4005 bd3 ba2.8k sqft225 Highlands Dr, Silverthorne, CO 80424Off Market
- $3,862,4005 bd2 ba3.6k sqft222 Highlands Dr, Silverthorne, CO 80498Off Market
- $3,605,0004 bd3 ba2.2k sqft13 Barney Ford Dr, Breckenridge, CO 80424Off Market
- $2,811,4004 bd2 ba1.8k sqft221 Highlands Dr, Silverthorne, CO 80424Off Market
- $1,105,500-- bd-- ba-- sqft10 Barney Ford Dr, Silverthorne, CO 80424Off Market
- $4,212,6004 bd4 ba3.3k sqft94 Rounds Rd, Breckenridge, CO 80424Off Market
A local agent can set up tours, give advice and negotiate with sellers.
A local lender can help you make sure your offer is ready when you are.
Similar homes
- $3,550,0004 bd4 ba4.4k sqft191 Glen Eagle Loop, Breckenridge, CO 80424For Sale
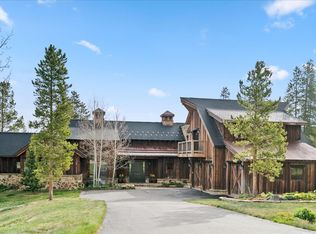
 MLS ID #S1067897, Todd Rankin, Cornerstone RE Rocky Mountains. Altitude Realtors
 - $3,299,0004 bd4 ba3.9k sqft123 Westerman Road, Breckenridge, CO 80424For Sale
 MLS ID #S1069295, Cody Thomas, Paffrath & Thomas R.E.S.C. Altitude Realtors
 - $3,350,0004 bd5 ba3.2k sqft201 Corkscrew Drive, Breckenridge, CO 80424For Sale
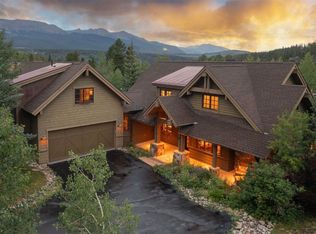 MLS ID #S1070274, Jon Clark, Slifer Smith & Frampton R.E.. Altitude Realtors
 - $4,625,0005 bd6 ba4.9k sqft798 Gold Run Road, Breckenridge, CO 80424For Sale
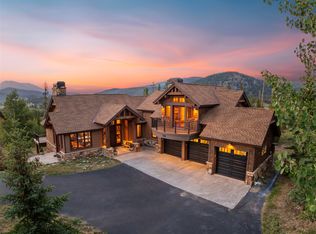 MLS ID #S1070915, Anastasia Bell, Breckenridge Associates R.E.. Altitude Realtors
 - $4,000,0004 bd5 ba3.4k sqft214 Wellington Road, Breckenridge, CO 80424For SaleMLS ID #S1070381, Soley Bogadottir, Kentwood Real Estate Mountain Properties. Altitude Realtors
- $3,995,0004 bd6 ba5.5k sqft196 Marks Lane, Breckenridge, CO 80424For SaleMLS ID #S1069572, Jeff Moore, Slifer Smith & Frampton R.E.. Altitude Realtors
- $3,700,0005 bd5 ba3.6k sqft9 Boulder Circle, Breckenridge, CO 80424For SaleMLS ID #S1069925, Marty Frank, Christie's International Real Estate CO LLC. Altitude Realtors
- $2,850,0004 bd4 ba3.3k sqft419 Silver Circle, Breckenridge, CO 80424For SaleMLS ID #S1069054, Sara Gambino, MileHimodern, LLC. Altitude Realtors
- $3,995,0005 bd6 ba5.5k sqft59 Gold Run Road, Breckenridge, CO 80424For SaleMLS ID #S1069371, Jeff Moore, Slifer Smith & Frampton R.E.. Altitude Realtors
- $3,645,0004 bd4 ba2.9k sqft114 Luisa Drive, Breckenridge, CO 80424For SaleMLS ID #S1060103, Jonathan Nixon, Slifer Smith & Frampton R.E.. Altitude Realtors
- $3,999,0005 bd6 ba4.3k sqft94 Sun Beam Drive, Breckenridge, CO 80424For SaleMLS ID #S1069222, Mark Thomas, Paffrath & Thomas R.E.S.C. Altitude Realtors
- $2,450,0003 bd3 ba2.6k sqft238 Highlands Drive, Breckenridge, CO 80424For SaleMLS ID #S1069524, Paula Parker, RE/MAX Properties of the Summit. Altitude Realtors
- $2,799,9005 bd5 ba4.3k sqft310 Whispering Pines Circle, Blue River, CO 80424For SaleMLS ID #S1068720, Jeannette Thompson, The Gongloff Group. Altitude Realtors
- $2,999,0003 bd4 ba3.1k sqft338 Fairways Drive, Breckenridge, CO 80424For SaleMLS ID #S1068482, Anastasia Bell, Breckenridge Associates R.E.. Altitude Realtors
- $4,700,0004 bd5 ba3.9k sqft726 Discovery Hill Drive, Breckenridge, CO 80424For SaleMLS ID #S1070309, Jeff Moore, Slifer Smith & Frampton R.E.. Altitude Realtors
- $4,750,0005 bd6 ba5.2k sqft120 Byron Court, Breckenridge, CO 80424For SaleMLS ID #S1069592, Jeff Moore, Slifer Smith & Frampton R.E.. Altitude Realtors
- $4,475,0004 bd5 ba5.6k sqft494 Silver Circle, Breckenridge, CO 80424For SaleMLS ID #S1065865, Spencer Thomas, Paffrath & Thomas R.E.S.C. Altitude Realtors
- $2,550,0004 bd4 ba3.4k sqft2542 Boreas Pass Road, Breckenridge, CO 80424For SaleMLS ID #S1068864, Zachary Ross, Breckliving.com. Altitude Realtors
- $3,750,0004 bd4 ba2.8k sqft102 S HIGH Street, Breckenridge, CO 80424For SaleMLS ID #S1050779, Reilly Desantis, Slifer Smith & Frampton R.E.. Altitude Realtors
- $2,095,0006 bd5 ba3.5k sqft121 Shekel Lane, Breckenridge, CO 80424For SaleMLS ID #S1070478, Christopher R. Hildebrand, Cornerstone Real Estate Co.. Altitude Realtors
