Do you want breathtaking UNOBSTRUCTED PANORAMIC MOUNTAIN VIEWS? Do you want PEACE and SERENITY and QUICK ACCESS to restaurants, shops, art, and services? DO YOU WANT A HOME WHOSE FIBER CEMENT EXTERIOR IS NON-COMBUSTIBLE AND TOUGHER THAN THE ELEMENTS OF EXTREME WEATHER, FIRE, WATER AND PESTS. Then take a look at this home. Thoughtfully designed to maximize views from nearly every room. The main level features an inviting open floor plan with an updated kitchen complete with new cabinetry, granite countertops, and natural slate stone flooring. Flow into the breakfast nook, spacious dining area, and living room anchored by a cozy gas log fireplace. A private office and a powder room complete the main living space. The primary suite occupies its own private level, creating a true sanctuary with dual walk-in closets and added comfort from a mini-split AC/heating system. The lower level offers flexibility with an ensuite bedroom, two additional bedrooms, including one ideal for a game room with a large storage closet, plus bonus space perfect for a bunk room, study, or fitness area. An updated full bathroom and newer ¾ bathroom complete the lower level. Outside, enjoy spectacular sunsets and mountain scenery from the 8-person Bullfrog hot tub. The home's low-maintenance exterior features recently installed James Hardie 30-year fiber cement siding. Major system upgrades provide peace of mind, including a new natural gas radiant heating system and hot water heater installed in 2022. Additional enhancements include a whole-home humidifier system, a Moen emergency water shut-off system, and outdoor security cameras. Ideally located just steps from the free bus stop or a quick 5-minute drive to downtown. This location is on a paved road with little traffic and maintained by the county leaving you little to shovel/plow when those beautiful snowfalls come along. Don’t miss the opportunity to see this special property.
For sale
Price cut: $75K (9/1)
$2,475,000
2542 Boreas Pass Road, Breckenridge, CO 80424
4beds
3,426sqft
Single Family Residence
Built in 1994
0.81 Acres Lot
$2,389,600 Zestimate®
$722/sqft
$-- HOA
What's special
Outdoor security camerasLow-maintenance exteriorLarge storage closetEnsuite bedroomGranite countertopsNatural slate stone flooringUpdated kitchen
- 127 days
- 968
- 49
Zillow last checked:
Listing updated:
Listed by:
Zachary Ross 970-453-9551,
Breckliving.com
Source: Altitude Realtors,MLS#: S1068864 Originating MLS: Summit Association of Realtors
Originating MLS: Summit Association of RealtorsFacts & features
Interior
Bedrooms & bathrooms
- Bedrooms: 4
- Bathrooms: 4
- Full bathrooms: 3
- 1/2 bathrooms: 1
Heating
- Electric, Natural Gas, Radiant
Cooling
- 1 Unit
Appliances
- Included: Dishwasher, Electric Range, Freezer, Disposal, Humidifier, Microwave, Range, Refrigerator, Dryer, Washer
Features
- Breakfast Area, Ceiling Fan(s), Fireplace, Granite Counters, Hot Tub/Spa, Kitchen Island, Smoke Free, Smart Thermostat, Vaulted Ceiling(s), Walk-In Closet(s)
- Flooring: Carpet, Stone, Tile, Wood
- Number of fireplaces: 2
- Fireplace features: Gas
Interior area
- Total interior livable area: 3,426 sqft
Property
Parking
- Total spaces: 2
- Parking features: Garage
- Garage spaces: 2
Features
- Levels: Three Or More,Multi/Split
- Patio & porch: Deck, Patio
- Has spa: Yes
- Spa features: Hot Tub
- Has view: Yes
- View description: City, Mountain(s), Ski Area
Lot
- Size: 0.81 Acres
- Features: See Remarks
Details
- Parcel number: 1800519
- Zoning description: Single Family
Construction
Type & style
- Home type: SingleFamily
- Property subtype: Single Family Residence
Materials
- Foundation: Poured
- Roof: Composition
Condition
- Resale
- Year built: 1994
Utilities & green energy
- Sewer: Connected
- Water: Public
- Utilities for property: Electricity Available, Propane, Municipal Utilities, Sewer Available, Snow Removal, Trash Collection, Water Available, Cable Available, Sewer Connected
Community & HOA
Community
- Features: Trails/Paths
- Security: Radon Mitigation System
- Subdivision: Woodmoor At Breckenridge Sub
HOA
- Has HOA: No
Location
- Region: Breckenridge
Financial & listing details
- Price per square foot: $722/sqft
- Tax assessed value: $1,950,300
- Annual tax amount: $6,698
- Date on market: 5/20/2026
- Listing agreement: Exclusive Agency
- Exclusions: No
- Road surface type: Paved
Estimated market value
$2,389,600
$2.27M - $2.51M
$8,088/mo
Price history
| Date | Event | Price |
|---|---|---|
| 9/1/2026 | Price change | $2,475,000-2.9%$722/sqft |
Source:  Altitude Realtors #S1068864 Report a problem Altitude Realtors #S1068864 Report a problem | ||
| 8/6/2026 | Price change | $2,550,000-5.4%$744/sqft |
Source: Altitude Realtors #S1068864 Report a problem | ||
| 7/24/2026 | Price change | $2,695,000-3.6%$787/sqft |
Source: Altitude Realtors #S1068864 Report a problem | ||
| 7/1/2026 | Price change | $2,795,000-6.8%$816/sqft |
Source: Altitude Realtors #S1068864 Report a problem | ||
| 5/20/2026 | Listed for sale | $3,000,000+277.7%$876/sqft |
Source: Altitude Realtors #S1068864 Report a problem | ||
| 11/16/2015 | Sold | $794,200$232/sqft |
Source: Altitude Realtors #S392446 Report a problem | ||
Public tax history
| Year | Property taxes | Tax assessment |
|---|---|---|
| 2025 | $6,102 -1.7% | $121,894 -6.2% |
| 2024 | $6,210 +54.8% | $129,920 -1% |
| 2023 | $4,012 -1.8% | $131,180 +71.8% |
| 2022 | $4,086 +13% | $76,339 -2.8% |
| 2021 | $3,617 +1.5% | $78,536 +13.9% |
| 2019 | $3,565 -98.6% | $68,935 +20.2% |
| 2017 | $251,807 +8892.1% | $57,354 +12.9% |
| 2016 | $2,800 +11.2% | $50,788 +18.6% |
| 2015 | $2,518 +22.5% | $42,828 +11.1% |
| 2014 | $2,055 +9.6% | $38,550 |
| 2013 | $1,875 | $38,550 +5.5% |
| 2012 | -- | $36,535 -17.9% |
| 2011 | -- | $44,495 -32.6% |
| 2010 | -- | $66,032 |
Find assessor info on the county website
Monthly payment
Est. payment
Payment breakdown
Explore the cost of this home by adjusting the details. Changes won't be saved.Climate risks
Neighborhood: 80424
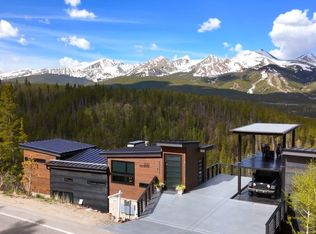
- $5,500,0004 bd5 ba4.6k sqft2520 Boreas Pass Rd, Breckenridge, CO 80424For Sale
- $1,487,0003 bd1 ba1k sqft2562 Boreas Pass Rd, Breckenridge, CO 80424Off Market
- $1,447,9003 bd1 ba1k sqft2564 Boreas Pass Rd, Breckenridge, CO 80424Off Market
- $1,533,4003 bd1 ba1.1k sqft2582 Boreas Pass Rd, Breckenridge, CO 80424Off Market
Similar homes
- $2,500,0004 bd4 ba3.1k sqft111 Twilight Trail, Blue River, CO 80424For Sale
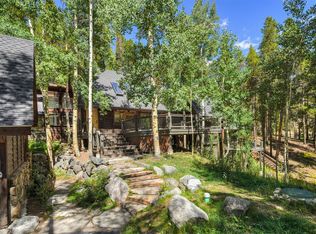
 MLS ID #S1071467, Leah A. Canfield, Coldwell Banker Mountain Properties. Altitude Realtors
 - $2,340,0004 bd4 ba3.6k sqft139 Pennsylvania Creek Trail, Blue River, CO 80424For Sale
 MLS ID #S1071364, Megan L. Galbreath, Breckenridge Associates R.E.. Altitude Realtors
 - $2,500,0004 bd5 ba3.6k sqft181 Tomahawk Lane, Breckenridge, CO 80424For Sale
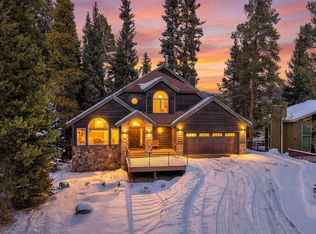 MLS ID #S1064463, Stephany Epps, Breckenridge Associates R.E.. Altitude Realtors
 - $2,550,0003 bd3 ba1.9k sqftEast, Breckenridge, CO 80424For Sale
 MLS ID #S1062130, Mike Scott, First Tracks Real Estate. Altitude Realtors
 - $2,495,0004 bd4 ba3.3k sqft89 Wilderness Drive, Breckenridge, CO 80424For SaleMLS ID #S1069014, Jeff Moore, Slifer Smith & Frampton R.E.. Altitude Realtors
- $2,750,0004 bd4 ba3.3k sqft419 Silver Circle, Breckenridge, CO 80424For SaleMLS ID #S1071511, Sara Gambino, The Real Estate Collective. Altitude Realtors
- $2,395,0004 bd6 ba3.3k sqft181 Red Fox Court, Breckenridge, CO 80424For SaleMLS ID #S1070130, Glenn Brady, Christie's International Real Estate CO LLC. Altitude Realtors
- $2,755,0004 bd4 ba2.9k sqft100 Windwood Circle, Breckenridge, CO 80424For SaleMLS ID #S1062587, Stephany Epps, Breckenridge Associates R.E.. Altitude Realtors
- $3,095,0004 bd4 ba3.9k sqft123 Westerman Road, Breckenridge, CO 80424For SaleMLS ID #S1069295, Cody Thomas, Paffrath & Thomas R.E.S.C. Altitude Realtors
- $2,000,0004 bd4 ba3k sqft314 Coronet Drive, Blue River, CO 80424For SaleMLS ID #S1069935, Carol Gutter, Real Estate of the Summit. Altitude Realtors
- $1,475,0004 bd3 ba2.5k sqft712 High Point Drive, Breckenridge, CO 80424For SaleMLS ID #S1071373, Philip Mervis, Summit Alpine Realty. Altitude Realtors
- $1,998,0005 bd6 ba3.4k sqft92 Emmett Lode Road UNIT B, Breckenridge, CO 80424For SaleMLS ID #S1071235, Clare Day, Serhant Colorado LLC. Altitude Realtors
- $2,095,0006 bd5 ba3.5k sqft121 Shekel Lane, Breckenridge, CO 80424For SaleMLS ID #S1070478, Christopher R. Hildebrand, Cornerstone Real Estate Co.. Altitude Realtors
- $3,250,0004 bd5 ba3.7k sqft1946 Highlands Drive, Breckenridge, CO 80424For SaleMLS ID #S1071067, Derrick Fowler, Colorado Mountain Homes. Altitude Realtors
- $3,350,0004 bd5 ba3.2k sqft201 Corkscrew Drive, Breckenridge, CO 80424For SaleMLS ID #S1070274, Jon Clark, Slifer Smith & Frampton R.E.. Altitude Realtors
- $2,100,0003 bd3 ba2.5k sqft103 Bearing Tree Road, Breckenridge, CO 80424For SaleMLS ID #S1068398, Jeff Moore, Slifer Smith & Frampton R.E.. Altitude Realtors
- $1,675,0004 bd4 ba2.9k sqft239 Sherwood Lane, Breckenridge, CO 80424For SaleMLS ID #S1069972, Leisa D. Gibson, LIV Sotheby's I.R.. Altitude Realtors
- $1,647,0003 bd3 ba3.1k sqft231 Fairview Boulevard, Breckenridge, CO 80424For SaleMLS ID #S1071426, Matthew Dayton, Cornerstone Real Estate Co.. Altitude Realtors
- $2,099,0005 bd6 ba4k sqft6620 Highway 9, Breckenridge, CO 80424For SaleMLS ID #S1065763, Richard Wallace, Breckenridge Associates R.E.. Altitude Realtors
- $1,999,9995 bd5 ba3k sqft125 Rachel Lane, Breckenridge, CO 80424For SaleMLS ID #S1068954, Tom Day GRI, Engel & Volkers Denver ? Breckenridge. Altitude Realtors
