Experience elevated alpine living in this thoughtfully curated custom retreat, where refined luxury meets the breathtaking beauty of Colorado’s mountain landscape. This extraordinary residence showcases impeccable craftsmanship and carefully curated rustic finishes, creating a warm yet sophisticated mountain aesthetic. With 6 bedrooms and 6.5 baths, the home is designed for both private enjoyment and effortless entertaining, offering a seamless balance of comfort, elegance, and intentional design.
The main level unfolds into a breathtaking great room, where soaring ceilings and expansive windows frame unforgettable views of Baldy Mountain along Boreas Pass and the Continental Divide. A beautifully appointed kitchen and dining space create the perfect setting for gathering, while the expansive east-facing deck invites you to start each day immersed in the alpenglow of sunrise.
With six spacious bedrooms—each with its own ensuite bath—this home offers a rare blend of privacy and connection. The primary suite is a peaceful retreat with direct deck access, while two bunk rooms and three guest suites provide exceptional flexibility for hosting family and friends or for a corporate retreat.
Designed for both relaxation and entertainment, the lower-level rec room features a large wet bar, wine cellar, and seamless access to the east-side patio, where a hot tub awaits under open, star-filled mountain skies. On the west side, unwind by the fire pit surrounded by natural landscape and serene alpine surroundings.
Enjoy the convenience of a short walk or a shuttle ride into the heart of Breckenridge for dining, shopping, and year-round adventure.
With an elevator serving the two main levels, dual laundry rooms (one on each level), and an oversized two-car garage, every detail supports effortless mountain living. This is more than a home - it’s a place to create traditions, reconnect, and experience the very best of Breckenridge mountain living.
For sale
$6,750,000
86 New England Drive, Breckenridge, CO 80424
6beds
4,876sqft
:
Get pre-qualified$41,819/mo
Single Family Residence
Built in 2015
0.41 Acres Lot
$6,275,400 Zestimate®
$1,384/sqft
$3/mo HOA
What's special
Carefully curated rustic finishesOversized two-car garageBreathtaking great roomLarge wet barExpansive windowsWine cellarExpansive east-facing deck
- 53 days |
- 583 |
- 34 |
Zillow last checked:
Listing updated:
Listed by:
Samantha Meister 970-468-9137,
Summit Resort Group
Source: Altitude Realtors,MLS#: S1069725 Originating MLS: Summit Association of Realtors
Originating MLS: Summit Association of RealtorsFacts & features
Interior
Bedrooms & bathrooms
- Bedrooms: 6
- Bathrooms: 7
- Full bathrooms: 2
- 3/4 bathrooms: 4
- 1/2 bathrooms: 1
Heating
- Natural Gas, Radiant Floor, Radiant
Appliances
- Included: Bar Fridge, Built-In Oven, Down Draft, Dishwasher, Gas Cooktop, Disposal, Microwave, Refrigerator, See Remarks, Wine Cooler, Dryer, Washer/Dryer, Washer
- Laundry: Main Level
Features
- Built-in Features, Ceiling Fan(s), Entrance Foyer, Eat-in Kitchen, Elevator, Five Piece Bathroom, Fireplace, Granite Counters, Kitchen Island, Primary Suite, Open Floorplan, Pantry, See Remarks, Cable TV, Vaulted Ceiling(s), Utility Room, Wine Cellar
- Flooring: Concrete, Tile, Wood
- Basement: Exterior Entry,Full,Interior Entry,Walk-Out Access,Finished,Heated
- Number of fireplaces: 2
- Fireplace features: Gas
- Furnished: Yes
Interior area
- Total interior livable area: 4,876 sqft
Property
Parking
- Total spaces: 2
- Parking features: Asphalt, Garage, Insulated Garage, Off Street
- Garage spaces: 2
Accessibility
- Accessibility features: Accessible Elevator Installed, Accessible Entrance
Features
- Levels: Three Or More,Multi/Split
- Has view: Yes
- View description: Mountain(s), Trees/Woods
Lot
- Size: 0.41 Acres
- Features: City Lot, Near Ski Area, Near Public Transit, Many Trees, Ski In /Ski Out, See Remarks
Details
- Parcel number: 500523
- Zoning description: Single Family
- Other equipment: Satellite Dish
Construction
Type & style
- Home type: SingleFamily
- Architectural style: Contemporary,Mountain,Rustic
- Property subtype: Single Family Residence
Materials
- Wood Siding, Wood Frame
- Foundation: Poured
- Roof: Architectural,Shingle
Condition
- Resale
- Year built: 2015
Utilities & green energy
- Sewer: Connected
- Water: Public
- Utilities for property: Electricity Available, Natural Gas Available, Phone Available, Sewer Available, Snow Removal, Trash Collection, Water Available, Cable Available, Sewer Connected
Community & HOA
Community
- Features: See Remarks, Trails/Paths, Public Transportation
- Subdivision: Warriors Mark West Sub
HOA
- Has HOA: Yes
- Amenities included: Transportation Service
- HOA fee: $35 annually
Location
- Region: Breckenridge
Financial & listing details
- Price per square foot: $1,384/sqft
- Tax assessed value: $4,460,200
- Annual tax amount: $16,732
- Date on market: 6/20/2026
- Exclusions: No, owner's closet items; wine cellar contents
- Road surface type: Paved
Estimated market value
$6,275,400
$5.96M - $6.59M
$7,351/mo
Price history
| Date | Event | Price |
|---|---|---|
| 6/20/2026 | Listed for sale | $6,750,000+1829.9%$1,384/sqft |
Source:  Altitude Realtors #S1069725 Report a problem Altitude Realtors #S1069725 Report a problem | ||
| 3/5/2014 | Sold | $349,750+16.6%$72/sqft |
Source: Altitude Realtors #S384354 Report a problem | ||
| 4/10/2006 | Sold | $300,000+24.4%$62/sqft |
Source: Public Record Report a problem | ||
| 9/28/2005 | Sold | $241,250$49/sqft |
Source: Public Record Report a problem | ||
Public tax history
| Year | Property taxes | Tax assessment |
|---|---|---|
| 2025 | $15,414 -1.6% | $278,763 -4.6% |
| 2024 | $15,660 +33.7% | $292,274 -1% |
| 2023 | $11,710 -1.9% | $295,110 +45.2% |
| 2022 | $11,937 +0.7% | $203,190 -2.8% |
| 2021 | $11,853 +1.3% | $209,037 +1.5% |
| 2019 | $11,699 -96.2% | $206,007 +24.5% |
| 2017 | $307,675 +3349.3% | $165,506 +194% |
| 2016 | $8,920 +189.9% | $56,298 -43.7% |
| 2015 | $3,077 -42% | $99,931 +35.5% |
| 2014 | $5,302 +33.9% | $73,734 |
| 2013 | $3,960 | $73,734 -2.5% |
| 2012 | -- | $75,592 |
| 2011 | -- | $75,592 -38.3% |
| 2010 | -- | $122,537 |
Find assessor info on the county website
Monthly payment
Est. payment
Payment breakdown
Explore the cost of this home by adjusting the details. Changes won't be saved.Climate risks
Neighborhood: 80424
Nearby schools
GreatSchools rating
- 5/10Breckenridge Elementary SchoolGrades: K-5Distance: 1 mi
- 4/10Summit Middle SchoolGrades: 6-8Distance: 8.4 mi
- 5/10Summit High SchoolGrades: 9-12Distance: 6.9 mi
Schools provided by the listing agent
- Elementary: Breckenridge
- Middle: Summit
- High: Summit
Source: Altitude Realtors. This data may not be complete. We recommend contacting the local school district to confirm school assignments for this home.
- $2,061,4003 bd2 ba2.2k sqft80 New England Dr, Breckenridge, CO 80424Off Market
- $2,130,1003 bd3 ba2.7k sqft80 New England Drive, Breckenridge, CO 80424Off Market

- $2,862,8004 bd3 ba3.9k sqft68 New England Dr, Breckenridge, CO 80424Off Market

- $2,664,9004 bd3 ba3.1k sqft81 New England Dr, Breckenridge, CO 80424Off Market
- $1,686,7003 bd2 ba1.4k sqft87 Gold King Way, Breckenridge, CO 80424Off Market
- $2,489,8004 bd3 ba2.5k sqft77 Gold King Way, Breckenridge, CO 80424Off Market
- $1,365,2003 bd3 ba2.4k sqft71 New England Dr #2, Breckenridge, CO 80424Off Market
- $1,283,100-- bd-- ba-- sqft71 New England Dr, Breckenridge, CO 80424Off Market
A local agent can set up tours, give advice and negotiate with sellers.
A local lender can help you make sure your offer is ready when you are.
Similar homes
- $6,495,0006 bd8 ba6.4k sqft637 White Cloud Drive, Breckenridge, CO 80424For Sale

 MLS ID #S1070149, Luke Paffrath, Paffrath & Thomas R.E.S.C. Altitude Realtors
 - $6,495,0006 bd8 ba5.8k sqft95 Victory Lane, Breckenridge, CO 80424For Sale
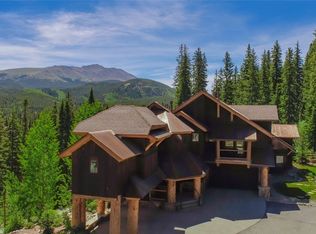 MLS ID #S1066134, Carolyn Gardella, Breckenridge Associates R.E.. Altitude Realtors
 - $5,250,0005 bd6 ba5.2k sqft95 Riverwood Drive, Breckenridge, CO 80424For Sale
 MLS ID #S1070669, Kelly Short Lloyd CRS GRI, The Lloyd Group. Altitude Realtors
 - $6,950,0006 bd6 ba5.9k sqft11 Dyer Trail, Breckenridge, CO 80424For Sale
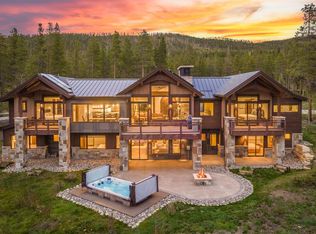 MLS ID #S1068857, Renee Imamura, Slifer Smith & Frampton R.E.. Altitude Realtors
 - $7,270,0005 bd6 ba5.7k sqft317 Timber Trail Road, Breckenridge, CO 80424For SaleMLS ID #S1068410, Jeff Moore, Slifer Smith & Frampton R.E.. Altitude Realtors
- $5,500,0005 bd5 ba4.9k sqft104 N Gold Flake Terrace, Breckenridge, CO 80424For SaleMLS ID #S1069615, Eric Dahman, Breckenridge Associates R.E.. Altitude Realtors
- $4,590,0005 bd6 ba5.3k sqft655 White Cloud Drive, Breckenridge, CO 80424For SaleMLS ID #S1069802, Glenn Brady, Christie's International Real Estate CO LLC. Altitude Realtors
- $5,900,0005 bd6 ba6.3k sqft189 Ginger Quill Lane, Breckenridge, CO 80424For Sale
 MLS ID #5265630, Brie Cosgriff, Milehimodern. REcolorado as distributed by MLS GRID
 - $7,895,0004 bd6 ba5k sqft45 Lomax Drive, Breckenridge, CO 80424For SaleMLS ID #S1070593, Bo Palazola, Engel & Volkers Denver ? Breckenridge. Altitude Realtors
- $5,500,0006 bd7 ba6.1k sqft636 Western Sky Drive, Breckenridge, CO 80424For SaleMLS ID #S1069918, Aniela Wasmanski, LIV Sotheby's I.R.. Altitude Realtors
- $7,995,0005 bd6 ba4.6k sqft325 Timber Trail Road, Breckenridge, CO 80424For SaleMLS ID #S1057152, Michele Hart, Slifer Smith & Frampton R.E.. Altitude Realtors
- $4,625,0005 bd6 ba4.9k sqft798 Gold Run Road, Breckenridge, CO 80424For SaleMLS ID #S1070915, Anastasia Bell, Breckenridge Associates R.E.. Altitude Realtors
- $5,695,0005 bd6 ba5.5k sqft511 Golden Age Drive, Breckenridge, CO 80424For SaleMLS ID #S1069062, Greg Hanson, Trelora Realty. Altitude Realtors
- $5,995,0004 bd5 ba4.9k sqft1129 Discovery Hill Drive, Breckenridge, CO 80424For SaleMLS ID #S1068254, Reilly Desantis, Slifer Smith & Frampton R.E.. Altitude Realtors
- $6,249,0005 bd7 ba5.1k sqft294 Gold Run Road, Breckenridge, CO 80424For SaleMLS ID #S1068262, Jason Himmelman, Breckenridge Associates R.E.. Altitude Realtors
- $7,500,0005 bd7 ba6.6k sqft2446 Highlands Drive, Breckenridge, CO 80424For SaleMLS ID #S1069555, Marty Frank, Christie's International Real Estate CO LLC. Altitude Realtors
- $5,500,0005 bd7 ba4.8k sqft67 Rounds Road, Breckenridge, CO 80424For SaleMLS ID #S1063781, Stephen Brownson, RE/MAX Properties of the Summit. Altitude Realtors
- $5,500,0006 bd6 ba6.1k sqft89 Barton Way, Breckenridge, CO 80424For SaleMLS ID #S1069053, Derrick Fowler, Colorado Mountain Homes. Altitude Realtors
- $5,355,0004 bd5 ba5.3k sqft86 Grey Jay Lane, Breckenridge, CO 80424For SaleMLS ID #S1068506, Eric Buck, RE/MAX Properties of the Summit. Altitude Realtors
- $5,495,0006 bd6 ba6.3k sqft263 Tarnwood Drive, Breckenridge, CO 80424For SaleMLS ID #S1068767, Dak Dice, Breckenridge Associates R.E.. Altitude Realtors
