Skip main navigation
Sold for $3,125,000
  • $3,125,000

    155 River Park Drive, Breckenridge, CO 80424

    5beds
    3,866sqft
    Single Family Residence
    Built in 2001
    0.33 Acres Lot
    $4,217,900 Zestimate®
    $808/sqft
    $7,611 Estimated rent

    Home value

    $4,217,900

    $3.67M - $4.93M

    $7,611/mo

    Zestimate® history
    Loading
    Loading...

    Owner options

    List your home for rent

    $7,611/mo

    Rent Zestimate®

    Find your next renter with Zillow Rental Manager. Plus, with online applications, you can quickly screen prospective tenants – for free.

    Learn more

    $7,611/mo

    Rent Zestimate®

    Refinance and save

    $17,660/mo

    Est. payment

    Refinancing to a lower rate could help reduce your monthly payments and save thousands over the life of the loan.

    See today's rates

    $17,660/mo

    Est. payment

    Explore your selling options

    Work with a Zillow partner agent

    Leverage their expertise and Zillow's premium Showcase listings to get your home seen by more buyers.

    Get started

    List with your own agent

    Get your home in front of millions of buyers by listing it on Zillow.

    Learn how to do it

    Sell it yourself

    Take full control of how buyers see your home on Zillow by listing For Sale by Owner (FSBO).

    List your home

    What's special

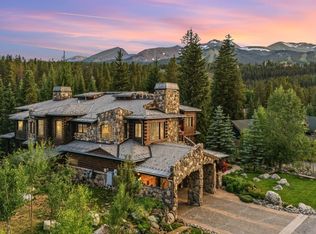
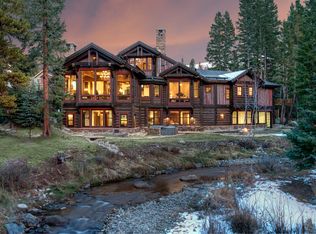
    Custom log cabinMountain viewsHot tubNew roofWood fpExpansive wrap-around deck
    This incredible custom log cabin offers privacy, mountain views and trout fishing on your own private section of the Blue River, all within walking distance to downtown Breckenridge with easy access to the slopes & everything Breck has to offer. Cabin designed to accommodate large gatherings with 3 living areas, 5 Bd + loft, 6 Ba plus extra bunk beds in the downstairs rec room. Enjoy this amazing mtn setting from the hot tub on the expansive wrap-around deck. New roof in 2022, wood FP, and NO HOA fees!

    Zillow last checked:

    Listing updated:

    Listed by:

    Marc Warshawsky 970-925-6063,

    Compass

    Bought with:

    Christian Vales, FA100085356

    Real Broker - Breck Life Group

    Source: Altitude Realtors,MLS#: S1040404MLS LogoOriginating MLS: Summit Association of Realtors

    Facts & features

    Interior

    Bedrooms & bathrooms
    • Bedrooms: 5
    • Bathrooms: 6
    • Full bathrooms: 1
    • 3/4 bathrooms: 5
    Heating
    • Baseboard, Natural Gas, Radiant
    Appliances
    • Included: Dishwasher, Disposal, Gas Range, Microwave Hood Fan, Microwave, Refrigerator, Trash Compactor, Some Electric Appliances, Dryer, Washer
    Features
    • Fireplace, Jetted Tub, Cable TV, Vaulted Ceiling(s)
    • Flooring: Carpet, Tile, Wood
    • Basement: Finished
    • Has fireplace: Yes
    • Fireplace features: Wood Burning
    Interior area
    • Total interior livable area: 3,866 sqft

    Property

    Parking
    • Total spaces: 2
    • Parking features: Attached, Garage
    • Garage spaces: 2
    Features
    • Levels: Three Or More
    • Patio & porch: Deck
    • Has spa: Yes
    • Spa features: Hot Tub
    • Has view: Yes
    • View description: Mountain(s), River, Creek/Stream, Trees/Woods
    • Has water view: Yes
    • Water view: River,Creek/Stream
    • Waterfront features: River Front
    • Frontage type: River
    Lot
    • Size: 0.33 Acres
    Details
    • Parcel number: 6502237
    • Zoning description: Single Family

    Construction

    Type & style
    • Home type: SingleFamily
    • Property subtype: Single Family Residence
    Materials
    • Log
    • Roof: Asphalt
    Condition
    • Resale
    • Year built: 2001

    Utilities & green energy

    • Sewer: Connected
    • Water: Public
    • Utilities for property: Electricity Available, Natural Gas Available, Phone Available, Sewer Available, Water Available, Cable Available, Sewer Connected

    Community & HOA

    Community
    • Features: Golf, Trails/Paths
    • Subdivision: River Park Estates
    Location
    • Region: Breckenridge

    Financial & listing details

    • Price per square foot: $808/sqft
    • Annual tax amount: $6,629
    • Date on market: 4/14/2023
    • Cumulative days on market: 479 days
    • Listing agreement: Exclusive Right To Sell
    • Exclusions: No

    Price history

    DateEventPrice
    9/27/2023Sold$3,125,000-7.4%$808/sqft
    Source: Altitude Realtors #S1040404 Report a problem
    7/20/2023Pending sale$3,375,000$873/sqft
    Source: Altitude Realtors #S1040404 Report a problem
    4/14/2023Listed for sale$3,375,000+5.5%$873/sqft
    Source: Altitude Realtors #S1040404 Report a problem
    1/7/2023Listing removed$3,200,000$828/sqft
    Source: Altitude Realtors #S1036528 Report a problem
    9/28/2022Price change$3,200,000-16.9%$828/sqft
    Source: Altitude Realtors #S1036528 Report a problem
    6/10/2022Listed for sale$3,850,000+6.9%$996/sqft
    Source: Altitude Realtors #S1036528 Report a problem
    12/7/2021Listing removed$3,600,000$931/sqft
    Source: Altitude Realtors #S1027627 Report a problem
    9/23/2021Listed for sale$3,600,000$931/sqft
    Source: Altitude Realtors #S1027627 Report a problem

    Public tax history

    Tax history is unavailable.

    Neighborhood: 80424

    Nearby schools

    GreatSchools rating
    Sell for more on Zillow
    Get a Zillow Showcase℠ listing at no additional cost and you could sell for .
    $4,217,900
    2% more
    +$84,358
    With Zillow Showcase(estimated)
    $4,302,258