Huge 3.5 Acres of land! Never before offered to the market, 456 Peerless is the most exclusive estate in all of Shock Hill. This is, without question, the largest and most private lot in the entire neighborhood—at 3.5 acres of unparalleled land. Verified and guaranteed, there’s simply nothing else like it in Shock Hill.
This is your chance to own the biggest lot in the Shock Hill neighborhood, with HUGE mountain views and the nordic ski trail running directly through your property for true ski-in, ski-out access. In the summer, enjoy miles of hiking and biking right from your backyard. The private Shock Hill gondola mid-station is accessible through an easement at the end of the street, giving you VIP access to the slopes and easy walks to downtown Breck.
The lot & home are in a league of its own—massive, peaceful, and packed with features. Multiple outdoor living spaces include two hot tubs, a built-in BBQ area, spacious decks and patios, charming stone walkways, and jaw-dropping views of the Ten Mile Range and Breckenridge Ski Resort on 3.5 Acres!
Step inside and you’ll be instantly drawn to the natural light and incredible views of Peak Eight and the Imperial Lift—the highest chairlift in North America. The freshly refinished American Chestnut floors give the home a warm, timeless feel straight out of a design magazine. The open layout is perfect for hosting and gathering with friends and family to make lasting memories for generations to come.
With 7 bedrooms and 7 full bathrooms, including 3 primary suites, there’s plenty of room for everyone. The home also offers the potential for a lock-off or mother-in-law suite, plus 3 full kitchens, 3 living rooms, a home theater, a bunk room, a 3-car garage, and much more. Truly a MUST see property in Breckenridge!
This is more than just a home—it’s a true mountain compound in the heart of Breckenridge. You have to see it in person to fully appreciate the scale, privacy, views and beauty of the land.
For sale
Price cut: $500K (7/2)
$10,295,000
456 Peerless Drive, Breckenridge, CO 80424
7beds
8,279sqft
:
Get pre-qualified$64,200/mo
Single Family Residence
Built in 2005
3.47 Acres Lot
$9,515,100 Zestimate®
$1,244/sqft
$38/mo HOA
What's special
Huge mountain viewsWarm timeless feelBunk roomBuilt-in bbq areaCharming stone walkwaysHome theaterSpacious decks and patios
- 369 days |
- 1,273 |
- 43 |
Zillow last checked:
Listing updated:
Listed by:
Bo Palazola 850-687-0700,
Engel & Volkers Denver
Source: Altitude Realtors,MLS#: S1061600 Originating MLS: Summit Association of Realtors
Originating MLS: Summit Association of RealtorsFacts & features
Interior
Bedrooms & bathrooms
- Bedrooms: 7
- Bathrooms: 8
- Full bathrooms: 7
- 1/2 bathrooms: 1
Primary bedroom
- Level: Main
Primary bedroom
- Level: Upper
Primary bedroom
- Level: Basement
Bedroom
- Level: Upper
Bedroom
- Level: Upper
Bedroom
- Level: Main
Bedroom
- Level: Lower
Other
- Level: Upper
Other
- Level: Upper
Other
- Level: Lower
Other
- Level: Basement
Half bath
- Level: Main
Other
- Level: Main
Other
- Level: Upper
Other
- Level: Basement
Other
- Level: Lower
Heating
- Natural Gas, Radiant Floor, Radiant, Wood
Appliances
- Included: Bar Fridge, Built-In Oven, Double Oven, Dishwasher, Gas Cooktop, Disposal, Gas Range, Microwave, Range, Refrigerator, Range Hood, Wine Cooler, Dryer, Washer
Features
- Fireplace, Main Level Primary, Skylights, Vaulted Ceiling(s), Utility Room
- Flooring: Carpet, Concrete, Tile, Wood
- Basement: Full,Walk-Out Access,Finished
- Has fireplace: Yes
- Fireplace features: Gas, Wood Burning
Interior area
- Total interior livable area: 8,279 sqft
Video & virtual tour
Property
Parking
- Total spaces: 3
- Parking features: Garage
- Garage spaces: 3
Features
- Levels: Three Or More,Multi/Split
- Exterior features: Sprinkler/Irrigation
- Has view: Yes
- View description: Lake, Meadow, Mountain(s), Ski Area, Southern Exposure, Valley, Trees/Woods
- Has water view: Yes
- Water view: Lake
Lot
- Size: 3.47 Acres
- Features: Borders National Forest, City Lot, Near Ski Area, Near Public Transit, Ski In /Ski Out
Details
- Parcel number: 6509340
- Zoning description: Single Family
Construction
Type & style
- Home type: SingleFamily
- Property subtype: Single Family Residence
Materials
- Stone, Wood Siding
- Roof: Shake
Condition
- Resale
- Year built: 2005
Utilities & green energy
- Sewer: Connected, Public Sewer
- Water: Public
- Utilities for property: Cable Available, Electricity Available, Natural Gas Available, Sewer Available, Snow Removal, Trash Collection, Water Available, Sewer Connected
Community & HOA
Community
- Features: Club Membership Available, Clubhouse, Equestrian Facilities, Golf, Trails/Paths, Public Transportation
- Subdivision: Shock Hill
HOA
- Has HOA: Yes
- HOA fee: $450 annually
Location
- Region: Breckenridge
Financial & listing details
- Price per square foot: $1,244/sqft
- Tax assessed value: $8,081,000
- Annual tax amount: $30,523
- Date on market: 7/20/2025
- Exclusions: No
- Road surface type: Paved
Estimated market value
$9,515,100
$9.04M - $9.99M
$7,477/mo
Price history
| Date | Event | Price |
|---|---|---|
| 7/2/2026 | Price change | $10,295,000-4.6%$1,244/sqft |
Source:  Altitude Realtors #S1061600 Report a problem Altitude Realtors #S1061600 Report a problem | ||
| 2/12/2026 | Price change | $10,795,000-1.8%$1,304/sqft |
Source: Altitude Realtors #S1061600 Report a problem | ||
| 12/17/2025 | Price change | $10,994,0000%$1,328/sqft |
Source: Altitude Realtors #S1061600 Report a problem | ||
| 9/21/2025 | Price change | $10,995,000-4.3%$1,328/sqft |
Source: Altitude Realtors #S1061600 Report a problem | ||
| 7/20/2025 | Listed for sale | $11,495,000$1,388/sqft |
Source: Altitude Realtors #S1061600 Report a problem | ||
Public tax history
| Year | Property taxes | Tax assessment |
|---|---|---|
| 2025 | $30,523 -1.6% | $505,063 -12.2% |
| 2024 | $31,009 +53.5% | $575,139 -1% |
| 2023 | $20,198 -1.9% | $580,718 +65.7% |
| 2022 | $20,590 +7.7% | $350,482 -2.8% |
| 2021 | $19,118 +1.3% | $360,567 +8.5% |
| 2019 | $18,870 -98.9% | $332,274 +7.4% |
| 2017 | $1,750,816 +10399.5% | $309,401 -3.4% |
| 2016 | $16,675 -4.8% | $320,369 |
| 2015 | $17,508 +3% | $320,369 +29.5% |
| 2014 | $16,998 +27.9% | $247,480 |
| 2013 | $13,290 | $247,480 -3.8% |
| 2012 | -- | $257,294 |
| 2011 | -- | $257,294 -25.6% |
| 2010 | -- | $345,784 |
Find assessor info on the county website
Monthly payment
Est. payment
Payment breakdown
Explore the cost of this home by adjusting the details. Changes won't be saved.Climate risks
Neighborhood: 80424
Nearby schools
GreatSchools rating
- 7/10Upper Blue Elementary SchoolGrades: PK-5Distance: 0.7 mi
- 4/10Summit Middle SchoolGrades: 6-8Distance: 6.6 mi
- 5/10Summit High SchoolGrades: 9-12Distance: 5.1 mi
Schools provided by the listing agent
- Elementary: Breckenridge
- Middle: Summit
- High: Summit
Source: Altitude Realtors. This data may not be complete. We recommend contacting the local school district to confirm school assignments for this home.
- $7,480,4005 bd3 ba5k sqft504 Peerless Dr, Breckenridge, CO 80424Off Market
- $9,609,0006 bd8 ba7.6k sqft532 Peerless Dr, Breckenridge, CO 80424Off Market

- $3,295,300-- bd-- ba-- sqft480 Peerless Dr, Breckenridge, CO 80424Off Market
- $7,281,5004 bd2 ba3.2k sqft462 Peerless Dr, Dillon, CO 80424Off Market
- $3,400,0000.55 Acres592 Peerless Dr, Dillon, CO 80424Sold
- $8,430,0007 bd8 ba7.4k sqft450 Peerless Dr, Breckenridge, CO 80424Sold
- $5,887,9004 bd3 ba2.5k sqft497 Peerless Dr, Breckenridge, CO 80424Off Market
- $6,494,9005 bd3 ba3.8k sqft560 Peerless Dr, Breckenridge, CO 80424Off Market
A local agent can set up tours, give advice and negotiate with sellers.
A local lender can help you make sure your offer is ready when you are.
Similar homes
- $11,900,0006 bd8 ba9.9k sqft327 Peerless Drive, Breckenridge, CO 80424For Sale
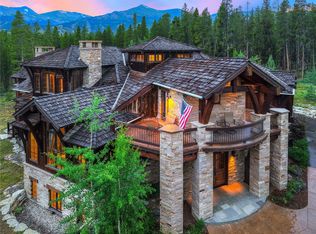
 MLS ID #S1070473, Bo Palazola, Engel & Volkers Denver. Altitude Realtors
 - $10,200,0005 bd7 ba5.3k sqft111 Brooks Snider Road, Breckenridge, CO 80424For Sale
 MLS ID #S1068823, Anastasia Bell, Breckenridge Associates R.E.. Altitude Realtors
 - $8,300,0007 bd10 ba8.2k sqft189 Juniata Circle, Breckenridge, CO 80424For Sale
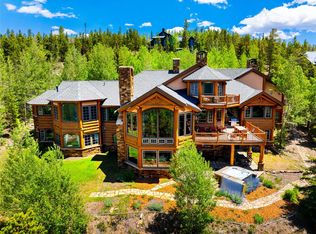 MLS ID #S1070017, Mark Thomas, Paffrath & Thomas R.E.S.C. Altitude Realtors
 - $8,995,0005 bd7 ba5.3k sqft36 Rounds Road, Breckenridge, CO 80424For Sale
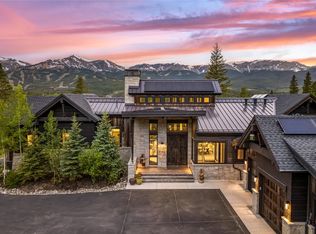 MLS ID #S1069618, Jeff Moore, Slifer Smith & Frampton R.E.. Altitude Realtors
 - $14,995,0007 bd8 ba6.6k sqftMine Shaft, Breckenridge, CO 80424For SaleMLS ID #S1070443, Glenn Brady, Christie's International Real Estate CO LLC. Altitude Realtors
- $7,250,0006 bd6 ba5.9k sqft11 Dyer Trail, Breckenridge, CO 80424For SaleMLS ID #S1068857, Renee Imamura, Slifer Smith & Frampton R.E.. Altitude Realtors
- $5,500,0006 bd7 ba6.1k sqft636 Western Sky Drive, Breckenridge, CO 80424For SaleMLS ID #S1069918, Aniela Wasmanski, LIV Sotheby's I.R.. Altitude Realtors
- $12,750,0005 bd8 ba7.9k sqft166 Golden Age Drive, Breckenridge, CO 80424For SaleMLS ID #S1069727, Jon Clark, Slifer Smith & Frampton R.E.. Altitude Realtors
- $5,995,0004 bd4 ba4.3k sqft264 Little Sallie Barber Trail, Breckenridge, CO 80424For SaleMLS ID #S1070471, Bo Palazola, Engel & Volkers Denver. Altitude Realtors
- $5,545,0007 bd6 ba6.6k sqft54 Boulder Circle, Breckenridge, CO 80424For SaleMLS ID #S1069403, Andrew Clapp, Breckenridge Associates R.E.. Altitude Realtors
- $5,995,0006 bd6 ba6.3k sqft263 Tarnwood Drive, Breckenridge, CO 80424For SaleMLS ID #S1068767, Dak Dice, Breckenridge Associates R.E.. Altitude Realtors
- $8,850,0006 bd7 ba7.3k sqft316 N Fuller Placer Road, Breckenridge, CO 80424For SaleMLS ID #S1069259, Clare Day, The Clare Day Collective. Altitude Realtors
- $12,495,0007 bd10 ba8.7k sqft119 Boulder Circle, Breckenridge, CO 80424New ConstructionMLS ID #S1068844, Marty Frank, Christie's International Real Estate CO LLC. Altitude Realtors
- $6,495,0006 bd8 ba6.4k sqft637 White Cloud Drive, Breckenridge, CO 80424For SaleMLS ID #S1070149, Luke Paffrath, Paffrath & Thomas R.E.S.C. Altitude Realtors
- $6,750,0006 bd7 ba4.8k sqft86 New England Drive, Breckenridge, CO 80424For SaleMLS ID #S1069725, Samantha Meister, Summit Resort Group. Altitude Realtors
- $8,495,0005 bd6 ba4.6k sqft325 Timber Trail Road, Breckenridge, CO 80424For SaleMLS ID #S1057152, Michele Hart, Slifer Smith & Frampton R.E.. Altitude Realtors
- $5,500,0005 bd7 ba4.8k sqft67 Rounds Road, Breckenridge, CO 80424For SaleMLS ID #S1063781, Stephen Brownson, RE/MAX Properties of the Summit. Altitude Realtors
- $7,270,0005 bd6 ba5.7k sqft317 Timber Trail Road, Breckenridge, CO 80424For SaleMLS ID #S1068410, Jeff Moore, Slifer Smith & Frampton R.E.. Altitude Realtors
- $5,550,0006 bd6 ba6.1k sqft89 Barton Way, Breckenridge, CO 80424For SaleMLS ID #S1069053, Derrick Fowler, Colorado Mountain Homes. Altitude Realtors
- $5,999,9997 bd8 ba5.5k sqft3594 Ski Hill Rd, Breckenridge, CO 80424For SaleMLS ID #1013522, Laura Swearingen, LPT Realty LLC. VMLS
