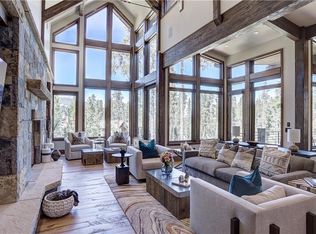
Introducing Auria — a rare convergence of visionary design, luxury hospitality, and legacy mountain living in Breckenridge. 8,738 sf of interior living. 3,400 sf of heated rooftop deck and outdoor space. Ski-in backyard. Hidden in-town location. Auria is more than a home; Auria is a modern legacy estate offering architectural significance in an irreplaceable location, a proven rental model with established revenue performance, a tax-advantaged investment opportunity with strategic depreciation benefits, and a fully turnkey hospitality asset designed for effortless ownership. Equally compelling as a private lifestyle retreat, Auria delivers uncompromising comfort, wellness, and adventure for generations to come.
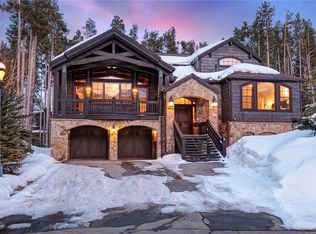
Designed by award-winning architects and custom-crafted by New West Partners, 119 Boulder Circle is an extraordinary ski-in, mountain-modern residence just moments from Peak 8, Main Street, hiking and biking trails, and world-class skiing.
Thoughtfully designed for both grand entertaining and effortless alpine living, the home features 8 bedrooms with ensuite baths, including a bunk room and a flexible gym or eighth bedroom, along with 10 bathrooms across three finished levels, connected by an elevator. Expansive indoor and outdoor living spaces include multiple gathering areas, a recreation room, a spa sanctuary, a wine cellar, an office, a ski-in wet room, and more than 3,000 square feet of outdoor entertaining space, complete with rooftop decks, an outdoor kitchen, fireplaces, and a sunken hot tub.
Every detail reflects an uncompromising commitment to craftsmanship, innovation, and convenience, from the 1,100+ square-foot four-car epoxy garage to the fully integrated smart home systems that control lighting, window treatments, audio, snow melt, heating, air handling, and solar energy efficiency.
Auria is a truly rare offering in the Breckenridge market.
New construction
$12,495,000
119 Boulder Circle, Breckenridge, CO 80424
7beds
8,738sqft
Single Family Residence
Built in 2022
0.53 Acres Lot
$11,615,100 Zestimate®
$1,430/sqft
$-- HOA
What's special
Bunk roomSunken hot tubSki-in backyardRooftop decksSki-in wet roomMultiple gathering areasConnected by an elevator
- 161 days
- 1,114
- 81
Zillow last checked:
Listing updated:
Listed by:
Marty Frank (970)389-5068,
Christie's International Real Estate CO LLC
Source: Altitude Realtors,MLS#: S1068844 Originating MLS: Summit Association of Realtors
Originating MLS: Summit Association of RealtorsFacts & features
Interior
Bedrooms & bathrooms
- Bedrooms: 7
- Bathrooms: 10
- Full bathrooms: 3
- 3/4 bathrooms: 7
Primary bedroom
- Level: Main
Bedroom
- Level: Upper
Bedroom
- Level: Upper
Bedroom
- Level: Upper
Bedroom
- Level: Upper
Bedroom
- Level: Lower
Bedroom
- Level: Main
Bonus room
- Level: Lower
Dining room
- Level: Main
Family room
- Level: Upper
Other
- Level: Upper
Other
- Level: Upper
Game room
- Level: Upper
Great room
- Level: Main
Kitchen
- Level: Main
Laundry
- Level: Lower
Laundry
- Level: Main
Mud room
- Level: Lower
Mud room
- Level: Main
Office
- Level: Main
Other
- Level: Main
Other
- Level: Main
Sauna
- Level: Upper
Other
- Level: Lower
Other
- Level: Upper
Other
- Level: Main
Other
- Level: Lower
Other
- Level: Upper
Other
- Level: Upper
Utility room
- Level: Lower
Other
- Level: Main
Heating
- Radiant
Appliances
- Included: Bar Fridge, Built-In Oven, Dishwasher, Freezer, Disposal, Gas Range, Gas Water Heater, Microwave, Refrigerator, Range Hood, Self Cleaning Oven, Wine Cooler, Dryer, Washer
- Laundry: See Remarks
Features
- Wet Bar, Built-in Features, Ceiling Fan(s), Entrance Foyer, Eat-in Kitchen, Elevator, Five Piece Bathroom, Fireplace, High Ceilings, Hot Tub/Spa, Kitchen Island, Primary Suite, Open Floorplan, Pantry, Sound System, See Remarks, Smoke Free, Smart Light(s), Sauna, Cable TV, Utility Sink
- Flooring: Carpet, Tile, Wood
- Number of fireplaces: 5
- Fireplace features: Gas
- Furnished: Yes
Interior area
- Total interior livable area: 8,738 sqft
Property
Parking
- Parking features: Finished Garage, Garage, Off Street, Three or more Spaces
- Has garage: Yes
Features
- Levels: Three Or More,Multi/Split
- Has view: Yes
- View description: Mountain(s), Ski Area, Trees/Woods
Lot
- Size: 0.53 Acres
- Features: City Lot, Near Ski Area, Near Public Transit, Many Trees, Ski In /Ski Out
Details
- Parcel number: 305023
- Zoning description: Single Family
Construction
Type & style
- Home type: SingleFamily
- Architectural style: Contemporary,Mountain
- Property subtype: Single Family Residence
Materials
- Wood Frame
- Roof: Metal
Condition
- New Construction
- New construction: Yes
- Year built: 2022
Utilities & green energy
- Sewer: Connected, Public Sewer
- Water: Public
- Utilities for property: Electricity Available, Natural Gas Available, Sewer Available, Snow Removal, Trash Collection, Water Available, Cable Available, Sewer Connected
Community & HOA
Community
- Features: Clubhouse, Golf, See Remarks, Trails/Paths, Public Transportation
- Subdivision: Boulder Ridge Sub
HOA
- Has HOA: No
Location
- Region: Breckenridge
Financial & listing details
- Price per square foot: $1,430/sqft
- Tax assessed value: $8,863,900
- Annual tax amount: $33,253
- Date on market: 5/15/2026
- Exclusions: No
- Road surface type: Paved
Estimated market value
$11,615,100
$11.03M - $12.20M
Not available
Price history
| Date | Event | Price |
|---|---|---|
| 5/15/2026 | Listed for sale | $12,495,000-3.8%$1,430/sqft |
Source:  Altitude Realtors #S1068844 Report a problem Altitude Realtors #S1068844 Report a problem | ||
| 5/1/2026 | Listing removed | $12,995,000$1,487/sqft |
Source: Altitude Realtors #S1046277 Report a problem | ||
| 12/22/2025 | Listing removed | $50,000$6/sqft |
Source: Zillow Rentals Report a problem | ||
| 11/28/2025 | Listed for rent | $50,000+4.2%$6/sqft |
Source: Zillow Rentals Report a problem | ||
| 11/13/2025 | Listing removed | $48,000$5/sqft |
Source: REcolorado as distributed by MLS GRID #9042725 Report a problem | ||
| 10/17/2025 | Listed for rent | $48,000-26.2%$5/sqft |
Source: REcolorado as distributed by MLS GRID #9042725 Report a problem | ||
| 8/22/2025 | Price change | $12,995,000-7.1%$1,487/sqft |
Source: Altitude Realtors #S1046277 Report a problem | ||
| 7/15/2025 | Price change | $13,995,000-3.4%$1,602/sqft |
Source: Altitude Realtors #S1046277 Report a problem | ||
| 6/14/2025 | Listed for sale | $14,495,000-3.3%$1,659/sqft |
Source:  IRES as distributed by MLS GRID #1002263 Report a problem IRES as distributed by MLS GRID #1002263 Report a problem | ||
| 1/13/2025 | Price change | $65,000-23.5%$7/sqft |
Source: REcolorado as distributed by MLS GRID #9042725 Report a problem | ||
| 12/9/2024 | Price change | $85,000-15%$10/sqft |
Source: REcolorado as distributed by MLS GRID #9042725 Report a problem | ||
| 12/5/2024 | Listed for rent | $100,000$11/sqft |
Source: REcolorado as distributed by MLS GRID #9042725 Report a problem | ||
| 1/26/2024 | Listed for sale | $14,995,000-11.8%$1,716/sqft |
Source: Altitude Realtors #S1046277 Report a problem | ||
| 1/30/2023 | Listing removed | $16,995,000$1,945/sqft |
Source: Altitude Realtors #S1034052 Report a problem | ||
| 4/26/2022 | Listed for sale | $16,995,000+771.5%$1,945/sqft |
Source: Altitude Realtors #S1034052 Report a problem | ||
| 8/30/2021 | Sold | $1,950,000+145.3%$223/sqft |
Source: Altitude Realtors #S1030820 Report a problem | ||
| 8/2/2018 | Sold | $795,000-3.6%$91/sqft |
Source: Altitude Realtors #S1005440 Report a problem | ||
| 7/6/2018 | Pending sale | $825,000$94/sqft |
Source: Slifer Smith & Frampton R.E. #S1005440 Report a problem | ||
| 6/19/2018 | Listed for sale | $825,000+41%$94/sqft |
Source: Slifer Smith & Frampton R.E. #S1005440 Report a problem | ||
| 1/4/2017 | Sold | $585,000+116900%$67/sqft |
Source: Altitude Realtors #S1002811 Report a problem | ||
| 6/25/2010 | Sold | $500-99.9% |
Source: Public Record Report a problem | ||
| 8/1/2005 | Sold | $430,000$49/sqft |
Source: Public Record Report a problem | ||
Public tax history
| Year | Property taxes | Tax assessment |
|---|---|---|
| 2025 | $24,871 +83.6% | $553,994 +18% |
| 2024 | $13,549 +0.9% | $469,321 +83.4% |
| 2023 | $13,432 +0.9% | $255,848 +9.8% |
| 2022 | $13,309 +23.1% | $233,073 |
| 2021 | $10,809 +1.3% | $233,073 +24.1% |
| 2019 | $10,669 -98.4% | $187,870 +15.9% |
| 2017 | $648,257 +7320.6% | $162,092 +36.6% |
| 2016 | $8,736 +34.8% | $118,619 |
| 2015 | $6,483 +3% | $118,619 +15% |
| 2014 | $6,294 +13.6% | $103,170 |
| 2013 | $5,540 | $103,170 -50% |
| 2012 | -- | $206,393 |
| 2011 | -- | $206,393 -18.4% |
| 2010 | -- | $253,001 |
Find assessor info on the county website
Monthly payment
Est. payment
Payment breakdown
Explore the cost of this home by adjusting the details. Changes won't be saved.Climate risks
Neighborhood: 80424
Similar homes
- $11,950,0005 bd8 ba7.9k sqft166 Golden Age Drive, Breckenridge, CO 80424For Sale

 MLS ID #S1069727, Jon Clark, Slifer Smith & Frampton R.E.. Altitude Realtors
 - $14,995,0007 bd8 ba6.7k sqftMine Shaft, Breckenridge, CO 80424For Sale
 MLS ID #S1070443, Glenn Brady, Christie's International Real Estate CO LLC. Altitude Realtors
 - $10,295,0007 bd8 ba8.2k sqft456 Peerless Drive, Breckenridge, CO 80424For Sale
 MLS ID #S1061600, Bo Palazola, Engel & Volkers Denver/Breckenridge. Altitude Realtors
 - $15,995,0006 bd8 ba7.3k sqft256 Timber Trail Road, Breckenridge, CO 80424For Sale
 MLS ID #S1064480, James D. Schlegel, Slifer Smith & Frampton R.E.. Altitude Realtors
 - $10,200,0005 bd7 ba5.3k sqft111 Brooks Snider Road, Breckenridge, CO 80424For SaleMLS ID #S1068823, Anastasia Bell, Breckenridge Associates R.E.. Altitude Realtors
- $7,995,0005 bd6 ba4.6k sqft325 Timber Trail Road, Breckenridge, CO 80424For SaleMLS ID #S1057152, Michele Hart, Slifer Smith & Frampton R.E.. Altitude Realtors
- $13,885,0005 bd7 ba6.2k sqft212 Wellington Road, Breckenridge, CO 80424For SaleMLS ID #S1070474, James Shingles, Breckenridge Associates R.E.. Altitude Realtors
- $7,270,0005 bd6 ba5.7k sqft317 Timber Trail Road, Breckenridge, CO 80424For SaleMLS ID #S1068410, Jeff Moore, Slifer Smith & Frampton R.E.. Altitude Realtors
- $8,995,0005 bd7 ba5.3k sqft36 Rounds Road, Breckenridge, CO 80424For SaleMLS ID #S1069618, Jeff Moore, Slifer Smith & Frampton R.E.. Altitude Realtors
- $6,995,0004 bd6 ba5k sqft45 Lomax Drive, Breckenridge, CO 80424For SaleMLS ID #S1070593, Bo Palazola, Engel & Volkers Denver/Breckenridge. Altitude Realtors
- $8,950,0004 bd6 ba5k sqft345 Peerless Drive, Breckenridge, CO 80424For SaleMLS ID #S1070897, Renee Imamura, Slifer Smith & Frampton R.E.. Altitude Realtors
- $8,300,0007 bd10 ba8.2k sqft189 Juniata Circle, Breckenridge, CO 80424For SaleMLS ID #S1070017, Mark Thomas, Paffrath & Thomas R.E.S.C. Altitude Realtors
- $6,750,0006 bd7 ba4.8k sqft86 New England Drive, Breckenridge, CO 80424For SaleMLS ID #S1069725, Samantha Meister, Summit Resort Group. Altitude Realtors
- $11,500,0005 bd6 ba5.1k sqft104 S Gold Flake Terrace, Breckenridge, CO 80424New ConstructionMLS ID #S1067750, Jeff Moore, Slifer Smith & Frampton R.E.. Altitude Realtors
- $6,495,0006 bd8 ba6.4k sqft637 White Cloud Drive, Breckenridge, CO 80424For SaleMLS ID #S1070149, Luke Paffrath, Paffrath & Thomas R.E.S.C. Altitude Realtors
- $6,950,0006 bd6 ba5.9k sqft11 Dyer Trail, Breckenridge, CO 80424For SaleMLS ID #S1068857, Renee Imamura, Slifer Smith & Frampton R.E.. Altitude Realtors
- $6,995,0005 bd7 ba6.6k sqft2446 Highlands Drive, Breckenridge, CO 80424For SaleMLS ID #S1069555, Marty Frank, Christie's International Real Estate CO LLC. Altitude Realtors
- $6,495,0006 bd8 ba5.8k sqft95 Victory Lane, Breckenridge, CO 80424For SaleMLS ID #S1066134, Carolyn Gardella, Breckenridge Associates R.E.. Altitude Realtors
- $6,249,0005 bd7 ba5.1k sqft294 Gold Run Road, Breckenridge, CO 80424For SaleMLS ID #S1068262, Jason Himmelman, Breckenridge Associates R.E.. Altitude Realtors
- $13,898,2505 bd7 ba6.6k sqft780 Cumberland Drive, Breckenridge, CO 80424New ConstructionMLS ID #S1068758, Jason Himmelman, Breckenridge Associates R.E.. Altitude Realtors
