Perched atop the prestigious Gold Flake neighborhood in the heart of Breckenridge and designed and built by Summit County’s most renowned architect custom builder, this home combines sophisticated design with breathtaking ski area and mountain views across 5,181 square feet of thoughtfully crafted living. A main floor primary suite, vaulted ceilings, and expansive windows fill the home with natural light while inviting the outdoors in.
From Gold Flake Terrace, down the stairs to Washington Avenue, the home puts the Breckenridge downtown core within easy reach, where restaurants, shops, and entertainment await. Nestled in a serene neighborhood within walking distance to Main Street, it blends mountain calm with the vibrant energy of the town.
Outdoor living is exceptional, with two west-facing decks featuring modern glass railings overlooking the Breckenridge Ski Area, and an elevated deck soaking in full southwestern sun, perfect for morning coffee, evening sunsets, or relaxing under the night sky. Inside, a lofted lounge, lower level bar and rec room, and custom built in bunk beds offer versatile space for family and guests. A three car garage provides ample storage for vehicles and mountain gear.
With trails at your doorstep and downtown just minutes away, this home offers an inspired blend of access, comfort, and refined mountain living.
New construction
$11,500,000
104 S Gold Flake Terrace, Breckenridge, CO 80424
5beds
5,181sqft
:
Get pre-qualified$71,672/mo
Single Family Residence
Built in 2025
0.41 Acres Lot
$10,829,400 Zestimate®
$2,220/sqft
$-- HOA
What's special
Lofted loungeMain floor primary suiteVaulted ceilings
- 121 days |
- 391 |
- 8 |
Zillow last checked:
Listing updated:
Listed by:
Jeff Moore (970)390-2269,
Slifer Smith & Frampton R.E.
Source: Altitude Realtors,MLS#: S1067750 Originating MLS: Summit Association of Realtors
Originating MLS: Summit Association of RealtorsFacts & features
Interior
Bedrooms & bathrooms
- Bedrooms: 5
- Bathrooms: 6
- Full bathrooms: 1
- 3/4 bathrooms: 4
- 1/2 bathrooms: 1
Heating
- Radiant
Appliances
- Included: Bar Fridge, Dryer, Dishwasher, Disposal, Gas Range, Microwave, Oven, Refrigerator, See Remarks, Washer, Washer/Dryer
Features
- Main Level Primary, See Remarks
- Flooring: Carpet, Tile, Wood
Interior area
- Total interior livable area: 5,181 sqft
Property
Parking
- Total spaces: 3
- Parking features: Attached, Garage
- Garage spaces: 3
Features
- Levels: Three Or More,Multi/Split
- Has view: Yes
- View description: Mountain(s), Ski Area
Lot
- Size: 0.41 Acres
- Features: City Lot, See Remarks
Details
- Parcel number: 305093
- Zoning description: Single Family
Construction
Type & style
- Home type: SingleFamily
- Property subtype: Single Family Residence
Materials
- Frame
- Foundation: Poured
- Roof: Asphalt,Metal
Condition
- New Construction
- New construction: Yes
- Year built: 2025
Utilities & green energy
- Sewer: Connected, Public Sewer
- Water: Public
- Utilities for property: Cable Available, Electricity Available, Natural Gas Available, Phone Available, Sewer Available, Snow Removal, Trash Collection, Water Available, Sewer Connected
Community & HOA
Community
- Features: Trails/Paths
- Subdivision: Yingling And Mickles Addition Sub
HOA
- Has HOA: No
Location
- Region: Breckenridge
Financial & listing details
- Price per square foot: $2,220/sqft
- Tax assessed value: $1,362,500
- Annual tax amount: $21,359
- Date on market: 3/27/2026
- Exclusions: No
- Road surface type: Paved
Estimated market value
$10,829,400
$10.29M - $11.37M
$3,452/mo
Price history
| Date | Event | Price |
|---|---|---|
| 3/27/2026 | Listed for sale | $11,500,000+447.6%$2,220/sqft |
Source:  Altitude Realtors #S1067750 Report a problem Altitude Realtors #S1067750 Report a problem | ||
| 8/24/2023 | Sold | $2,100,000$405/sqft |
Source: Altitude Realtors #S1044071 Report a problem | ||
| 8/22/2023 | Pending sale | $2,100,000$405/sqft |
Source: Altitude Realtors #S1044071 Report a problem | ||
| 8/22/2023 | Listed for sale | $2,100,000+170.6%$405/sqft |
Source: Altitude Realtors #S1044071 Report a problem | ||
| 10/27/2011 | Sold | $776,000$150/sqft |
Source: Agent Provided Report a problem | ||
Public tax history
| Year | Property taxes | Tax assessment |
|---|---|---|
| 2025 | $27,174 -1.6% | $367,875 -30.4% |
| 2024 | $27,607 +48.2% | $528,815 -29.7% |
| 2023 | $18,633 +0.9% | $751,905 +132.6% |
| 2022 | $18,463 +26.5% | $323,321 |
| 2021 | $14,600 +1.3% | $323,321 +27.4% |
| 2019 | $14,410 -98.5% | $253,754 +20.7% |
| 2017 | $988,055 +8616.7% | $210,321 +16.3% |
| 2016 | $11,335 +14.7% | $180,797 |
| 2015 | $9,881 +3% | $180,797 +6.8% |
| 2014 | $9,593 +5.5% | $169,344 |
| 2013 | $9,094 | $169,344 +11.9% |
| 2012 | -- | $151,386 |
| 2011 | -- | $151,386 -15.8% |
| 2010 | -- | $179,715 |
Find assessor info on the county website
Monthly payment
Est. payment
Payment breakdown
Explore the cost of this home by adjusting the details. Changes won't be saved.Climate risks
Neighborhood: 80424
Nearby schools
GreatSchools rating
- 5/10Breckenridge Elementary SchoolGrades: K-5Distance: 0.2 mi
- 4/10Summit Middle SchoolGrades: 6-8Distance: 7.5 mi
- 5/10Summit High SchoolGrades: 9-12Distance: 5.9 mi
- $4,100,2005 bd5 ba5.4k sqft200 S Gold Flake Ter, Breckenridge, CO 80424Off Market
- $1,305,900-- bd-- ba-- sqft102 S Gold Flake Ter, Breckenridge, CO 80424Off Market
- $6,467,7004 bd5 ba3k sqft131 S Gold Flake Ter, Breckenridge, CO 80424Off Market

- $3,214,4003 bd2 ba2.9k sqft105 S Pine St, Breckenridge, CO 80424Off Market
- $2,928,4004 bd3 ba1.7k sqft121 S Gold Flake Ter, Breckenridge, CO 80424Off Market
- $5,179,3004 bd5 ba4.4k sqft103 S Pine St, Breckenridge, CO 80424Off Market
- $3,802,1005 bd3 ba2.9k sqft203 S Gold Flake Ter, Breckenridge, CO 80424Off Market
- $18,0005 bd6 ba4k sqft201 S Pine St, Breckenridge, CO 80424For Rent
A local agent can set up tours, give advice and negotiate with sellers.
A local lender can help you make sure your offer is ready when you are.
Similar homes
- $10,200,0005 bd7 ba5.3k sqft111 Brooks Snider Road, Breckenridge, CO 80424For Sale

 MLS ID #S1068823, Anastasia Bell, Breckenridge Associates R.E.. Altitude Realtors
 - $8,995,0005 bd7 ba5.3k sqft36 Rounds Road, Breckenridge, CO 80424For Sale
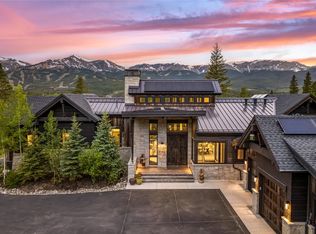 MLS ID #S1069618, Jeff Moore, Slifer Smith & Frampton R.E.. Altitude Realtors
 - $12,900,0005 bd5 ba6.6k sqft364 Gold King Way, Breckenridge, CO 80424For Sale
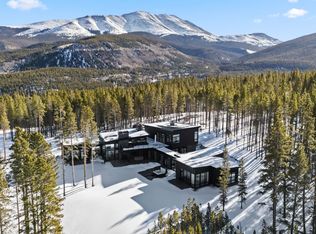 MLS ID #S1066137, Benjamin A. Martinez, LIV Sotheby's I.R.. Altitude Realtors
 - $8,495,0005 bd6 ba4.6k sqft325 Timber Trail Road, Breckenridge, CO 80424For Sale
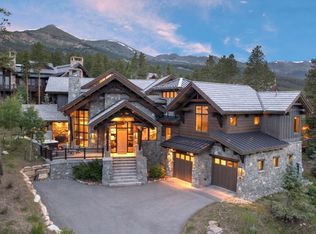 MLS ID #S1057152, Michele Hart, Slifer Smith & Frampton R.E.. Altitude Realtors
 - $7,270,0005 bd6 ba5.7k sqft317 Timber Trail Road, Breckenridge, CO 80424For SaleMLS ID #S1068410, Jeff Moore, Slifer Smith & Frampton R.E.. Altitude Realtors
- $7,250,0006 bd6 ba5.9k sqft11 Dyer Trail, Breckenridge, CO 80424For SaleMLS ID #S1068857, Renee Imamura, Slifer Smith & Frampton R.E.. Altitude Realtors
- $6,750,0006 bd7 ba4.8k sqft86 New England Drive, Breckenridge, CO 80424For SaleMLS ID #S1069725, Samantha Meister, Summit Resort Group. Altitude Realtors
- $14,995,0007 bd8 ba6.6k sqftMine Shaft, Breckenridge, CO 80424For SaleMLS ID #S1070443, Glenn Brady, Christie's International Real Estate CO LLC. Altitude Realtors
- $6,495,0006 bd8 ba5.8k sqft95 Victory Lane, Breckenridge, CO 80424For SaleMLS ID #S1066134, Carolyn Gardella, Breckenridge Associates R.E.. Altitude Realtors
- $6,495,0006 bd8 ba6.4k sqft637 White Cloud Drive, Breckenridge, CO 80424For SaleMLS ID #S1070149, Luke Paffrath, Paffrath & Thomas R.E.S.C. Altitude Realtors
- $5,995,0004 bd4 ba4.3k sqft264 Little Sallie Barber Trail, Breckenridge, CO 80424For SaleMLS ID #S1070471, Bo Palazola, Engel & Volkers Denver. Altitude Realtors
- $8,850,0006 bd7 ba7.3k sqft316 N Fuller Placer Road, Breckenridge, CO 80424For SaleMLS ID #S1069259, Clare Day, The Clare Day Collective. Altitude Realtors
- $6,450,0004 bd4 ba3.1k sqft224 S Ridge Street, Breckenridge, CO 80424For SaleMLS ID #S1070392, Jeff Moore, Slifer Smith & Frampton R.E.. Altitude Realtors
- $5,995,0005 bd5 ba5.4k sqft133 Adams Way, Breckenridge, CO 80424For SaleMLS ID #S1069949, Bo Palazola, Engel & Volkers Denver. Altitude Realtors
- $5,950,0005 bd6 ba3.4k sqft300 E Washington Avenue, Breckenridge, CO 80424For SaleMLS ID #S1060102, Sarah Barclay, Slifer Smith & Frampton R.E.. Altitude Realtors
- $6,150,0004 bd5 ba4.9k sqft1129 Discovery Hill Drive, Breckenridge, CO 80424For SaleMLS ID #S1068254, Reilly Desantis, Slifer Smith & Frampton R.E.. Altitude Realtors
- $5,995,0006 bd6 ba6.3k sqft263 Tarnwood Drive, Breckenridge, CO 80424For SaleMLS ID #S1068767, Dak Dice, Breckenridge Associates R.E.. Altitude Realtors
- $6,249,0005 bd7 ba5.1k sqft294 Gold Run Road, Breckenridge, CO 80424For SaleMLS ID #S1068262, Jason Himmelman, Breckenridge Associates R.E.. Altitude Realtors
- $7,500,0005 bd7 ba6.6k sqft2446 Highlands Drive, Breckenridge, CO 80424For SaleMLS ID #S1069555, Marty Frank, Christie's International Real Estate CO LLC. Altitude Realtors
- $13,898,2505 bd7 ba6.6k sqft780 Cumberland Drive, Breckenridge, CO 80424New ConstructionMLS ID #S1068758, Jason Himmelman, Breckenridge Associates R.E.. Altitude Realtors
