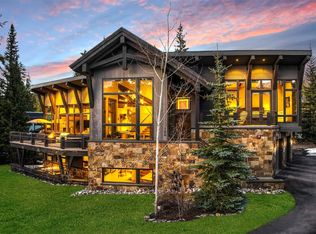
224 S. Ridge Street is a fresh diamond among Breckenridge's historic gems. A rare find indeed, this new residence was designed and built by Summit County’s most renowned architect custom builder. This historic district home gives a nod to its surroundings while embracing the latest in modern design. At the heart of the home, a striking glass elevator centers and connects all three levels, serving as both a functional feature and architectural statement. The well-appointed main level welcomes you from the street into a spacious great room centered around a modern gas fireplace, while the stylish kitchen features gourmet appliances that perfectly complement its sleek design. The primary suite is dedicated to its own private level, offering comfort and seclusion from the main living spaces. On the lower level, you’ll find three additional bedrooms and a separate living area, including a fun and functional bunk room—perfect for kids or extra guests. A cozy home theater just off the great room adds another versatile gathering space. The walkability rating of this home is second to none. Enjoy everything Breckenridge has to offer from its plethora of dining options to an easy stroll to the gondola for a day of skiing. Even though you don’t need a car, the property offers a private one-car garage, covered carport and two off-street parking spaces. The ultimate in Breckenridge living!
For sale
$6,450,000
224 S Ridge Street, Breckenridge, CO 80424
4beds
3,145sqft
Single Family Residence
Built in 2023
4,599 Square Feet Lot
$6,091,500 Zestimate®
$2,051/sqft
$-- HOA
What's special
Stylish kitchenTwo off-street parking spacesGourmet appliancesPrivate one-car garageCovered carportSpacious great roomModern gas fireplace
- 90 days
- 1,033
- 63
Zillow last checked:
Listing updated:
Listed by:
Jeff Moore (970)390-2269,
Slifer Smith & Frampton R.E.
Source: Altitude Realtors,MLS#: S1070392 Originating MLS: Summit Association of Realtors
Originating MLS: Summit Association of RealtorsFacts & features
Interior
Bedrooms & bathrooms
- Bedrooms: 4
- Bathrooms: 4
- Full bathrooms: 2
- 3/4 bathrooms: 1
- 1/2 bathrooms: 1
Heating
- Radiant
Appliances
- Included: Bar Fridge, Dishwasher, Disposal, Gas Range, Microwave, Refrigerator, Range Hood, Dryer, Washer
Features
- Elevator, Fireplace, Cable TV, Vaulted Ceiling(s)
- Flooring: Carpet, Tile, Wood
- Basement: Finished
- Has fireplace: Yes
- Fireplace features: Gas
Interior area
- Total interior livable area: 3,145 sqft
Property
Parking
- Total spaces: 1
- Parking features: Attached, Carport, Garage
- Garage spaces: 1
- Has carport: Yes
Features
- Levels: Three Or More,Multi/Split
- Patio & porch: Patio
- Has spa: Yes
- Spa features: Hot Tub, Steam Room
- Has view: Yes
- View description: Mountain(s)
Lot
- Size: 4,599 Square Feet
- Features: City Lot, Near Ski Area, Near Public Transit
Details
- Parcel number: 300014
- Zoning description: Single Family
Construction
Type & style
- Home type: SingleFamily
- Property subtype: Single Family Residence
Materials
- Frame
- Foundation: Poured
- Roof: Asphalt,Metal
Condition
- Resale
- Year built: 2023
Utilities & green energy
- Sewer: Connected, Public Sewer
- Water: Public
- Utilities for property: Electricity Available, Natural Gas Available, Phone Available, Sewer Available, Snow Removal, Trash Collection, Water Available, Cable Available, Sewer Connected
Community & HOA
Community
- Features: Golf, Trails/Paths, Public Transportation
- Subdivision: Abbetts Addition Sub
HOA
- Has HOA: No
Location
- Region: Breckenridge
Financial & listing details
- Price per square foot: $2,051/sqft
- Tax assessed value: $3,724,500
- Annual tax amount: $9,789
- Date on market: 7/15/2026
- Listing agreement: Exclusive Right To Sell
- Exclusions: No
- Road surface type: Paved
Estimated market value
$6,091,500
$5.79M - $6.40M
Not available
Price history
| Date | Event | Price |
|---|---|---|
| 7/15/2026 | Listed for sale | $6,450,000-7.2%$2,051/sqft |
Source:  Altitude Realtors #S1070392 Report a problem Altitude Realtors #S1070392 Report a problem | ||
| 6/26/2026 | Listing removed | $6,950,000$2,210/sqft |
Source: Altitude Realtors #S1059503 Report a problem | ||
| 9/27/2025 | Price change | $6,950,000-3.5%$2,210/sqft |
Source: Altitude Realtors #S1059503 Report a problem | ||
| 6/13/2025 | Listed for sale | $7,200,000+620%$2,289/sqft |
Source: Altitude Realtors #S1059503 Report a problem | ||
| 1/11/2021 | Sold | $1,000,000+360.1%$318/sqft |
Source: Public Record Report a problem | ||
| 5/15/2012 | Sold | $217,350$69/sqft |
Source: Public Record Report a problem | ||
Public tax history
| Year | Property taxes | Tax assessment |
|---|---|---|
| 2025 | $9,789 +131.9% | $232,781 +24.5% |
| 2024 | $4,222 +33.2% | $186,962 -44.9% |
| 2023 | $3,170 -30.6% | $339,348 +336.2% |
| 2022 | $4,570 +14.7% | $77,798 -2.8% |
| 2021 | $3,985 +1.3% | $80,037 +15.6% |
| 2019 | $3,933 -98.6% | $69,262 +32.4% |
| 2017 | $276,206 +9696.9% | $52,311 +3.5% |
| 2016 | $2,819 +2.1% | $50,541 |
| 2015 | $2,762 +3% | $50,541 +40.6% |
| 2014 | $2,682 +38.9% | $35,943 |
| 2013 | $1,930 | $35,943 -6.6% |
| 2012 | -- | $38,493 -0.5% |
| 2011 | -- | $38,693 -31% |
| 2010 | -- | $56,049 |
Find assessor info on the county website
Monthly payment
Est. payment
Payment breakdown
Explore the cost of this home by adjusting the details. Changes won't be saved.Climate risks
Neighborhood: 80424

Similar homes
- $5,150,0005 bd5 ba4.5k sqft106 N Gold Flake Terrace, Breckenridge, CO 80424For Sale
 MLS ID #S1058012, Marty Frank, Christie's International Real Estate CO LLC. Altitude Realtors
 - $6,750,0004 bd6 ba4.2k sqft177 Cumberland Drive, Breckenridge, CO 80424For Sale
 MLS ID #S1071425, Susan Cortright, RE/MAX Properties of the Summit. Altitude Realtors
 - $7,995,0005 bd6 ba4.6k sqft325 Timber Trail Road, Breckenridge, CO 80424For Sale
 MLS ID #S1057152, Michele Hart, Slifer Smith & Frampton R.E.. Altitude Realtors
 - $3,795,0004 bd5 ba3.1k sqft211 Morning Star Drive, Breckenridge, CO 80424For Sale
 MLS ID #S1071126, James D. Schlegel, Slifer Smith & Frampton R.E.. Altitude Realtors
 - $4,850,0005 bd6 ba3.6k sqft79 Cucumber Creek Road, Breckenridge, CO 80424For SaleMLS ID #S1068132, Leah A. Canfield, Coldwell Banker Mountain Properties. Altitude Realtors
- $3,350,0004 bd5 ba3.2k sqft201 Corkscrew Drive, Breckenridge, CO 80424For SaleMLS ID #S1070274, Jon Clark, Slifer Smith & Frampton R.E.. Altitude Realtors
- $5,495,0004 bd4 ba4.3k sqft264 Little Sallie Barber Trail, Breckenridge, CO 80424For SaleMLS ID #S1070471, Bo Palazola, Engel & Volkers Denver ? Breckenridge. Altitude Realtors
- $3,645,0004 bd4 ba2.9k sqft114 Luisa Drive, Breckenridge, CO 80424For SaleMLS ID #S1060103, Jonathan Nixon, Slifer Smith & Frampton R.E.. Altitude Realtors
- $4,500,0004 bd5 ba3.9k sqft726 Discovery Hill Drive, Breckenridge, CO 80424For SaleMLS ID #S1070309, Jeff Moore, Slifer Smith & Frampton R.E.. Altitude Realtors
- $4,100,0005 bd6 ba4k sqft115 Willow Lane, Breckenridge, CO 80424For SaleMLS ID #S1071341, Jeffrey E. Scroggins, LIV Sotheby's I.R.. Altitude Realtors
- $3,499,0005 bd5 ba3.6k sqft9 Boulder Circle, Breckenridge, CO 80424For SaleMLS ID #S1069925, Marty Frank, Christie's International Real Estate CO LLC. Altitude Realtors
- $4,950,0004 bd5 ba3.9k sqft69 Marksberry Way, Breckenridge, CO 80424New ConstructionMLS ID #S1068835, Anastasia Bell, Breckenridge Associates R.E.. Altitude Realtors
- $5,500,0004 bd5 ba4.6k sqft2520 Boreas Pass Road, Breckenridge, CO 80424For SaleMLS ID #S1062351, Schaunon Winter, Broker Direct Co.. Altitude Realtors
- $3,250,0004 bd5 ba3.7k sqft1946 Highlands Drive, Breckenridge, CO 80424For SaleMLS ID #S1071067, Derrick Fowler, Colorado Mountain Homes. Altitude Realtors
- $3,550,0004 bd4 ba4.4k sqft191 Glen Eagle Loop, Breckenridge, CO 80424For SaleMLS ID #S1067897, Todd Rankin, Cornerstone RE Rocky Mountains. Altitude Realtors
- $5,585,0004 bd5 ba3.4k sqft166 Woods Drive UNIT 2, Breckenridge, CO 80424New ConstructionAltitude Realtors
- $3,575,0005 bd5 ba4.2k sqft157 Barton Way, Breckenridge, CO 80424For SaleMLS ID #S1069635, Anne Marie Ohly, Omni Real Estate. Altitude Realtors
- $3,695,0003 bd5 ba2.8k sqft279 River Park Drive, Breckenridge, CO 80424For SaleMLS ID #S1069906, Cristine Hazemy, Slifer Smith & Frampton R.E.. Altitude Realtors
- $3,400,0005 bd4 ba3.7k sqft2273 Tiger Road, Breckenridge, CO 80424For SaleMLS ID #S1071247, Mark Thomas, Paffrath & Thomas R.E.S.C. Altitude Realtors
- $4,695,0004 bd5 ba3.6k sqft96 Tin Cup Circle, Breckenridge, CO 80424New ConstructionMLS ID #S1068680, Bo Palazola, Engel & Volkers Denver ? Breckenridge. Altitude Realtors
