Quietly positioned on 10 acres bordering National Forest, 364 Gold King Way is one of Breckenridge’s most discreet and architecturally significant private estates. Built for those who understand rarity and craftsmanship, this residence is located just minutes from Main Street yet remains completely insulated from the outside world. The property captures uninterrupted, panoramic views of the Breckenridge Ski Area and the Tenmile Range, delivering unrivaled seclusion without sacrificing proximity to world-class skiing and dining.
A masterclass in modern alpine design, the home utilizes steel-frame construction to achieve soaring spans and expansive curtain walls of glass that dissolve the boundary between the interior and the rugged landscape. Every room serves as a lens through which to view the peaks and sky. What distinguishes this estate is a level of finish that transcends standard luxury; these elements were commissioned as fine art, not merely selected. The home is fundamentally irreplaceable, featuring masterpiece entry doors that took nine craftsmen three years to sculpt, hand-carved marble basins, bespoke fireplaces, and intricate mosaics created in Marrakech.
The primary sanctuary features a dramatic two-ton stone installation and a dedicated high-altitude oxygen system. Designed as a self-contained retreat, the home offers resort-level amenities: an outdoor pool and hot tub overlooking the slopes, sauna, steam room, cold plunge, professional golf simulator, gym, and a private artist’s gallery. Modern sophistication is ensured via radiant heating, a three-car heated garage, and full smart-home integration. With 10 acres of autonomy and the National Forest as your permanent backyard, this is a legacy property for the collector who demands absolute privacy. A rare marriage of craftsmanship and place.
For sale
$12,900,000
364 Gold King Way, Breckenridge, CO 80424
5beds
6,688sqft
:
Get pre-qualified$80,605/mo
Single Family Residence
Built in 2021
10.31 Acres Lot
$11,901,300 Zestimate®
$1,929/sqft
$-- HOA
What's special
Bespoke fireplacesSteel-frame constructionProfessional golf simulatorRadiant heatingSteam roomThree-car heated garageDramatic two-ton stone installation
- 177 days |
- 1,017 |
- 29 |
Zillow last checked:
Listing updated:
Listed by:
Benjamin A. Martinez 720-322-5026,
LIV Sotheby's I.R.,
Larry M. Hutton 970-389-6114,
LIV Sotheby's I.R.
Source: Altitude Realtors,MLS#: S1066137 Originating MLS: Summit Association of Realtors
Originating MLS: Summit Association of RealtorsFacts & features
Interior
Bedrooms & bathrooms
- Bedrooms: 5
- Bathrooms: 5
- Full bathrooms: 4
- 1/2 bathrooms: 1
Primary bedroom
- Level: Main
Bedroom
- Level: Upper
Bedroom
- Level: Upper
Bedroom
- Level: Main
Primary bathroom
- Level: Main
Bathroom
- Level: Main
Bathroom
- Level: Upper
Bathroom
- Level: Upper
Bonus room
- Level: Main
Dining room
- Level: Main
Exercise room
- Level: Main
Family room
- Level: Upper
Game room
- Level: Upper
Great room
- Level: Main
Gym
- Level: Main
Half bath
- Level: Main
Kitchen
- Level: Main
Laundry
- Level: Main
Mud room
- Level: Main
Sauna
- Level: Main
Utility room
- Level: Basement
Heating
- Radiant
Appliances
- Included: Bar Fridge, Built-In Oven, Dishwasher, Electric Cooktop, Freezer, Disposal, Microwave, Refrigerator, Smart Appliance(s), Water Purifier, Some Electric Appliances, Dryer, Washer/Dryer, Washer
Features
- Wet Bar, Ceiling Fan(s), Entrance Foyer, Five Piece Bathroom, Fireplace, High Ceilings, Hot Tub/Spa, Jetted Tub, Kitchen Island, Main Level Primary, Sound System, Solid Surface Counters, Smart Light(s), Sauna, Smart Thermostat, Cable TV, Vaulted Ceiling(s), Walk-In Closet(s), Wired for Sound, Utility Room
- Flooring: Carpet, Concrete, Marble, Stone, Tile
- Basement: Unfinished
- Number of fireplaces: 4
- Fireplace features: Gas, Wood Burning
Interior area
- Total interior livable area: 6,688 sqft
Property
Parking
- Total spaces: 3
- Parking features: Garage, Heated Garage, Parking Pad
- Garage spaces: 3
Features
- Levels: Two,Multi/Split
- Pool features: Private
- Has view: Yes
- View description: Mountain(s), Ski Area, Trees/Woods
Lot
- Size: 10.31 Acres
- Features: Borders National Forest, Near Ski Area
Details
- Parcel number: 6515456
- Zoning description: Single Family
Construction
Type & style
- Home type: SingleFamily
- Architectural style: Contemporary/Modern
- Property subtype: Single Family Residence
Materials
- Foundation: Poured
- Roof: Metal
Condition
- Resale
- Year built: 2021
Utilities & green energy
- Sewer: Septic Tank
- Water: Well
- Utilities for property: Electricity Available, Natural Gas Available, High Speed Internet Available, Snow Removal, Trash Collection, Cable Available, Septic Available
Community & HOA
Community
- Features: Trails/Paths
- Subdivision: Gold King Placer Unsub
HOA
- Has HOA: No
Location
- Region: Breckenridge
Financial & listing details
- Price per square foot: $1,929/sqft
- Tax assessed value: $6,544,500
- Annual tax amount: $17,673
- Date on market: 2/4/2026
- Exclusions: No, See Seller Exclusions List
- Road surface type: Gravel
Estimated market value
$11,901,300
$11.31M - $12.50M
$6,400/mo
Price history
| Date | Event | Price |
|---|---|---|
| 2/4/2026 | Listed for sale | $12,900,000-13.7%$1,929/sqft |
Source:  Altitude Realtors #S1066137 Report a problem Altitude Realtors #S1066137 Report a problem | ||
| 11/1/2025 | Listing removed | $14,950,000$2,235/sqft |
Source: Altitude Realtors #S1055814 Report a problem | ||
| 6/17/2025 | Price change | $14,950,000-6.3%$2,235/sqft |
Source: Altitude Realtors #S1055814 Report a problem | ||
| 1/10/2025 | Listed for sale | $15,950,000+1305.3%$2,385/sqft |
Source: Altitude Realtors #S1055814 Report a problem | ||
| 4/12/2021 | Sold | $1,135,000$170/sqft |
Source: Altitude Realtors #S1023982 Report a problem | ||
Public tax history
| Year | Property taxes | Tax assessment |
|---|---|---|
| 2025 | $17,673 +21.6% | $409,031 +10.8% |
| 2024 | $14,537 +335.4% | $369,271 +22.2% |
| 2023 | $3,339 +35% | $302,091 +375.5% |
| 2022 | $2,474 +44.3% | $63,536 +33.6% |
| 2021 | $1,715 +1.5% | $47,548 +45.5% |
| 2019 | $1,690 -98.2% | $32,685 +10.3% |
| 2017 | $92,268 +6277.8% | $29,630 +59.2% |
| 2016 | $1,447 +56.8% | $18,610 |
| 2015 | $923 +3.3% | $18,610 -33.1% |
| 2014 | $893 -34% | $27,834 |
| 2013 | $1,354 | $27,834 |
Find assessor info on the county website
Monthly payment
Est. payment
Payment breakdown
Explore the cost of this home by adjusting the details. Changes won't be saved.Climate risks
Neighborhood: 80424
Nearby schools
GreatSchools rating
- 5/10Breckenridge Elementary SchoolGrades: K-5Distance: 1.4 mi
- 4/10Summit Middle SchoolGrades: 6-8Distance: 8.8 mi
- 5/10Summit High SchoolGrades: 9-12Distance: 7.4 mi
Schools provided by the listing agent
- Elementary: Breckenridge
- High: Summit
Source: Altitude Realtors. This data may not be complete. We recommend contacting the local school district to confirm school assignments for this home.
- $939,700-- bd-- ba480 sqft440 Gold King Way, Breckenridge, CO 80424Off Market
- $4,409,3005 bd4 ba4.3k sqft320 Gold King Way, Breckenridge, CO 80424Off Market
- $3,879,5004 bd3 ba2.4k sqft392 Gold King Way, Breckenridge, CO 80424Off Market
- $2,659,5004 bd4 ba1.9k sqft570 Gold King Way, Breckenridge, CO 80424Sold

- $3,796,9004 bd3 ba3.1k sqft290 Gold King Way, Breckenridge, CO 80424Off Market
- $2,795,00010 Acres580 Gold King Way, Breckenridge, CO 80424Lot/Land
- $6,417,0006 bd7 ba8.3k sqft234 Gold King Way, Breckenridge, CO 80424Off Market
- $2,050,3003 bd3 ba1.8k sqft387 Gold King Way, Breckenridge, CO 80424Off Market
A local agent can set up tours, give advice and negotiate with sellers.
A local lender can help you make sure your offer is ready when you are.
Similar homes
- $12,750,0005 bd8 ba7.9k sqft166 Golden Age Drive, Breckenridge, CO 80424For Sale

 MLS ID #S1069727, Jon Clark, Slifer Smith & Frampton R.E.. Altitude Realtors
 - $12,495,0007 bd10 ba8.7k sqft119 Boulder Circle, Breckenridge, CO 80424New Construction
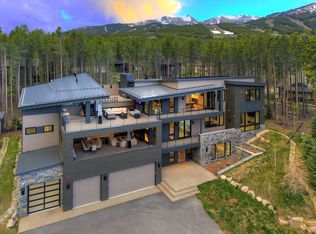 MLS ID #S1068844, Marty Frank, Christie's International Real Estate CO LLC. Altitude Realtors
 - $13,885,0005 bd7 ba6.2k sqft212 Wellington Road, Breckenridge, CO 80424For Sale
 MLS ID #S1070474, James Shingles, Breckenridge Associates R.E.. Altitude Realtors
 - $11,900,0006 bd8 ba9.9k sqft327 Peerless Drive, Breckenridge, CO 80424For Sale
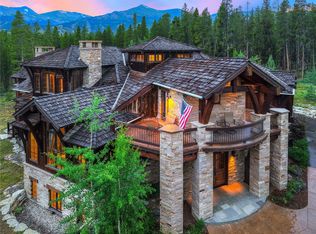 MLS ID #S1070473, Bo Palazola, Engel & Volkers Denver ? Breckenridge. Altitude Realtors
 - $8,995,0005 bd7 ba5.3k sqft36 Rounds Road, Breckenridge, CO 80424For SaleMLS ID #S1069618, Jeff Moore, Slifer Smith & Frampton R.E.. Altitude Realtors
- $13,898,2505 bd7 ba6.6k sqft780 Cumberland Drive, Breckenridge, CO 80424New ConstructionMLS ID #S1068758, Jason Himmelman, Breckenridge Associates R.E.. Altitude Realtors
- $14,995,0007 bd8 ba6.6k sqftMine Shaft, Breckenridge, CO 80424For SaleMLS ID #S1070443, Glenn Brady, Christie's International Real Estate CO LLC. Altitude Realtors
- $6,495,0006 bd8 ba6.4k sqft637 White Cloud Drive, Breckenridge, CO 80424For SaleMLS ID #S1070149, Luke Paffrath, Paffrath & Thomas R.E.S.C. Altitude Realtors
- $8,850,0006 bd7 ba7.3k sqft316 N Fuller Placer Road, Breckenridge, CO 80424For SaleMLS ID #S1069259, Clare Day, The Clare Day Collective. Altitude Realtors
- $8,300,0007 bd10 ba8.2k sqft189 Juniata Circle, Breckenridge, CO 80424For SaleMLS ID #S1070017, Mark Thomas, Paffrath & Thomas R.E.S.C. Altitude Realtors
- $6,750,0006 bd7 ba4.8k sqft86 New England Drive, Breckenridge, CO 80424For SaleMLS ID #S1069725, Samantha Meister, Summit Resort Group. Altitude Realtors
- $10,200,0005 bd7 ba5.3k sqft111 Brooks Snider Road, Breckenridge, CO 80424For SaleMLS ID #S1068823, Anastasia Bell, Breckenridge Associates R.E.. Altitude Realtors
- $7,895,0004 bd6 ba5k sqft45 Lomax Drive, Breckenridge, CO 80424For SaleMLS ID #S1070593, Bo Palazola, Engel & Volkers Denver ? Breckenridge. Altitude Realtors
- $10,295,0007 bd8 ba8.2k sqft456 Peerless Drive, Breckenridge, CO 80424For SaleMLS ID #S1061600, Bo Palazola, Engel & Volkers Denver ? Breckenridge. Altitude Realtors
- $6,495,0006 bd8 ba5.8k sqft95 Victory Lane, Breckenridge, CO 80424For SaleMLS ID #S1066134, Carolyn Gardella, Breckenridge Associates R.E.. Altitude Realtors
- $15,995,0006 bd8 ba7.3k sqft256 Timber Trail Road, Breckenridge, CO 80424For SaleMLS ID #S1064480, James D. Schlegel, Slifer Smith & Frampton R.E.. Altitude Realtors
- $11,500,0005 bd6 ba5.1k sqft104 S Gold Flake Terrace, Breckenridge, CO 80424New ConstructionMLS ID #S1067750, Jeff Moore, Slifer Smith & Frampton R.E.. Altitude Realtors
- $7,500,0005 bd7 ba6.6k sqft2446 Highlands Drive, Breckenridge, CO 80424For SaleMLS ID #S1069555, Marty Frank, Christie's International Real Estate CO LLC. Altitude Realtors
- $7,250,0006 bd6 ba5.9k sqft11 Dyer Trail, Breckenridge, CO 80424For SaleMLS ID #S1068857, Renee Imamura, Slifer Smith & Frampton R.E.. Altitude Realtors
- $7,270,0005 bd6 ba5.7k sqft317 Timber Trail Road, Breckenridge, CO 80424For SaleMLS ID #S1068410, Jeff Moore, Slifer Smith & Frampton R.E.. Altitude Realtors
