Living here means embracing the Vail lifestyle at its fullest. Take the nearby Town of Vail bus to the slopes of Vail Mountain, then return home to unwind fireside. In summer, enjoy Bighorn Park, pickleball, Gore Creek, hiking, biking, golf, and effortless access to Vail Village and Lionshead for dining, shopping, and year-round events. A rare offering of premier luxury in East Vail, this exceptional mountain estate is furnished and ready for immediate enjoyment. The living room, dining room, gourmet chef’s kitchen, and billiard lounge surround a dramatic four-sided floor-to-ceiling stone fireplace, creating expansive gathering spaces with an inviting sense of warmth. A heated circular drive leads to the oversized upper-level garage, while a private elevator provides seamless access to all three levels. The main-level primary suite offers a gas fireplace and spa-inspired bath. The lower level features a media lounge with wet bar, indoor grotto opening to the backyard, covered outdoor living room, and three spacious ensuite guest bedrooms. The extraordinary 4,535-square-foot underground level is currently a state-of-the-art garage with endless possibilities for an automotive gallery, workshop, mountain toy storage, theater, fitness center, sports court, or ultimate entertainment space. Experience the best of mountain living in the Crown Jewel of East Vail. Some photos may be virtually staged.
For sale
Price cut: $1.6M (9/7)
$10,900,000
4936 Juniper Lane, Vail, CO 81657
5beds
7,355sqft
Single Family Residence
Built in 2011
0.52 Acres Lot
$10,102,300 Zestimate®
$1,482/sqft
$-- HOA
What's special
Unwind firesideOversized upper-level garageHeated circular drive
- 88 days
- 1,716
- 111
Zillow last checked:
Listing updated:
Listed by:
Matthew Seatvet 970-476-2482,
Berkshire Hathaway HomeServices Colorado Propertie
Source: Altitude Realtors,MLS#: S1069500 Originating MLS: Summit Association of Realtors
Originating MLS: Summit Association of RealtorsFacts & features
Interior
Bedrooms & bathrooms
- Bedrooms: 5
- Bathrooms: 8
- Full bathrooms: 1
- 3/4 bathrooms: 6
- 1/2 bathrooms: 1
Primary bedroom
- Level: Main
Dining room
- Level: Main
Family room
- Level: Lower
Great room
- Level: Main
Laundry
- Level: Lower
Media room
- Level: Lower
Mud room
- Level: Main
Other
- Level: Main
Utility room
- Level: Lower
Other
- Level: Lower
Heating
- Radiant Floor, Radiant
Appliances
- Included: Dishwasher, Refrigerator, Wine Cooler, Dryer, Washer
Features
- Ceiling Fan(s), Elevator, Fireplace, Jetted Tub, See Remarks, Smart Thermostat, Vaulted Ceiling(s), Utility Room
- Flooring: Carpet, Stone, Tile, Wood
- Has fireplace: Yes
- Fireplace features: Gas
- Furnished: Yes
Interior area
- Total interior livable area: 7,355 sqft
Property
Parking
- Parking features: Garage, Three or more Spaces
- Has garage: Yes
Features
- Levels: Three Or More,Multi/Split
- Pool features: Community
- Has view: Yes
- View description: Meadow, Mountain(s), Trees/Woods
Lot
- Size: 0.52 Acres
Details
- Parcel number: R012710
- Zoning description: P/S (Primary Side)
Construction
Type & style
- Home type: SingleFamily
- Property subtype: Single Family Residence
Materials
- Frame
- Roof: Asphalt,See Remarks
Condition
- Resale
- Year built: 2011
Utilities & green energy
- Sewer: Connected
- Water: Public
- Utilities for property: Electricity Available, Natural Gas Available, High Speed Internet Available, Phone Available, Water Available, Cable Available, Sewer Connected
Community & HOA
Community
- Features: Trails/Paths, Clubhouse, Near State Park, Pool
- Subdivision: Out Of Area
HOA
- Has HOA: No
- Amenities included: Fitness Center, Tennis Court(s)
Location
- Region: Vail
Financial & listing details
- Price per square foot: $1,482/sqft
- Tax assessed value: $9,393,710
- Annual tax amount: $30,799
- Date on market: 7/20/2026
- Exclusions: No
- Road surface type: Paved
Estimated market value
$10,102,300
$9.60M - $10.61M
Not available
Price history
| Date | Event | Price |
|---|---|---|
| 9/7/2026 | Price change | $10,900,000-12.8%$1,482/sqft |
Source:  VMLS #1013095 Report a problem VMLS #1013095 Report a problem | ||
| 6/17/2026 | Price change | $12,500,000-7.4%$1,700/sqft |
Source: VMLS #1013095 Report a problem | ||
| 3/11/2026 | Price change | $13,500,000-15.1%$1,835/sqft |
Source: VMLS #1013095 Report a problem | ||
| 1/17/2026 | Price change | $15,900,000-11.2%$2,162/sqft |
Source: VMLS #1013095 Report a problem | ||
| 12/22/2025 | Price change | $17,900,000-10.1%$2,434/sqft |
Source: VMLS #1013095 Report a problem | ||
| 11/27/2025 | Listed for sale | $19,900,000-26.3%$2,706/sqft |
Source: VMLS #1013095 Report a problem | ||
| 11/10/2025 | Listing removed | $45,000$6/sqft |
Source: Zillow Rentals Report a problem | ||
| 10/19/2025 | Listing removed | -- |
Source: Owner Report a problem | ||
| 9/22/2025 | Listed for rent | $45,000$6/sqft |
Source: Zillow Rentals Report a problem | ||
| 7/30/2025 | Listed for sale | $27,000,000+285.7%$3,671/sqft |
Source: VMLS #1012446 Report a problem | ||
| 11/16/2014 | Listing removed | $7,000,000$952/sqft |
Source: REAL ESTATE CONSULTING SVCS #916175 Report a problem | ||
| 11/5/2014 | Listed for sale | $7,000,000+12%$952/sqft |
Source: REAL ESTATE CONSULTING SVCS #916175 Report a problem | ||
| 9/15/2014 | Listing removed | $6,250,000$850/sqft |
Source: REAL ESTATE CONSULTING SVCS #916175 Report a problem | ||
| 11/19/2012 | Listed for sale | $6,250,000+316.7%$850/sqft |
Source: REAL ESTATE CONSULTING SVCS #916175 Report a problem | ||
| 11/9/2005 | Sold | $1,500,000$204/sqft |
Source: Public Record Report a problem | ||
Public tax history
| Year | Property taxes | Tax assessment |
|---|---|---|
| 2025 | $30,800 +10.5% | $587,110 0% |
| 2024 | $27,865 +29.5% | $587,270 -1.4% |
| 2023 | $21,520 -2.9% | $595,670 +42.2% |
| 2022 | $22,159 | $418,770 -2.8% |
| 2021 | -- | $430,820 +18.2% |
| 2020 | $18,496 -0.3% | $364,450 |
| 2019 | $18,557 | $364,450 +22.4% |
| 2018 | $18,557 +19.9% | $297,840 |
| 2017 | $15,473 +0.5% | $297,840 -13% |
| 2016 | $15,398 -12% | $342,260 +23.3% |
| 2015 | $17,501 +191.8% | $277,560 +117.6% |
| 2014 | $5,997 | $127,550 +54.8% |
| 2013 | -- | $82,400 -68.5% |
| 2012 | -- | $261,210 |
| 2011 | -- | $261,210 -9.9% |
| 2010 | -- | $290,000 |
| 2009 | -- | $290,000 +11.1% |
| 2008 | -- | $261,000 |
| 2007 | -- | $261,000 +38.5% |
| 2006 | -- | $188,500 |
| 2005 | -- | $188,500 +52.9% |
| 2004 | -- | $123,250 |
| 2003 | -- | $123,250 +1.7% |
| 2002 | -- | $121,220 |
| 2001 | -- | $121,220 |
Find assessor info on the county website
Monthly payment
Est. payment
Payment breakdown
Explore the cost of this home by adjusting the details. Changes won't be saved.Climate risks
Neighborhood: 81657


Similar homes
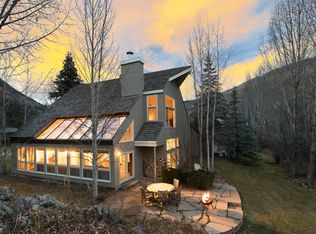
- $6,750,0005 bd6 ba5.7k sqft4920 Juniper Ln, Vail, CO 81657For Sale
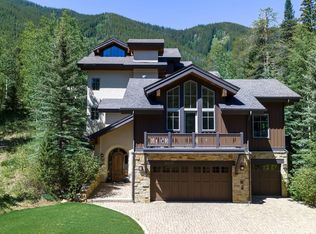
 MLS ID #1066545, Joel Ripmaster, Madison & Company Properties - Boulder. IRES as distributed by MLS GRID
 - $11,750,0005 bd7 ba6.1k sqft1677 Buffehr Creek Rd, Vail, CO 81657For Sale
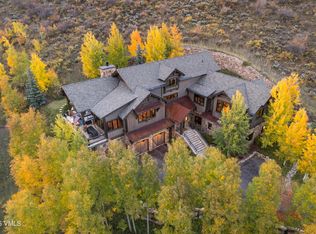 MLS ID #1012876, Steve Stavisky, Engel & Völkers Vail. VMLS
 - $11,900,0006 bd7 ba7.3k sqft798 Potato Patch Dr, Vail, CO 81657For Sale
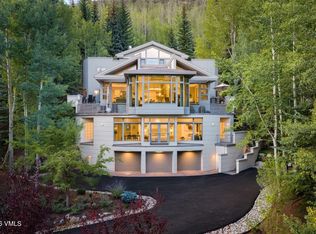 MLS ID #1015096, Elizabeth Leeds, Slifer Smith & Frampton- Lionshead. VMLS
 - $10,495,0005 bd5 ba5.2k sqft2440 Chamonix Ln, Vail, CO 81657For Sale
 MLS ID #1015029, Matthew Blake, LIV Sotheby's Int. Realty-Vail Mountain Haus. VMLS
 - $5,595,0005 bd7 ba6k sqft118 Gold Piece Drive, Breckenridge, CO 80424For Sale
 MLS ID #S1071901, Bo Palazola, Engel & Volkers Denver ? Breckenridge. Altitude Realtors
 - $11,950,0005 bd8 ba7.9k sqft166 Golden Age Drive, Breckenridge, CO 80424For SaleMLS ID #S1069727, Jon Clark, Slifer Smith & Frampton R.E.. Altitude Realtors
