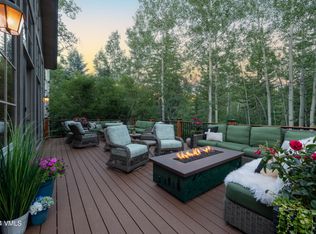
Nestled among a serene grove of aspens in the exclusive community of Bachelor Gulch, this elegant mountain retreat offers privacy, luxury, and exceptional views with no neighboring homes in sight. The grand entrance welcomes you with soaring wood beams, custom stone flooring, and expansive windows that frame the breathtaking natural surroundings. Exceptional craftsmanship is showcased throughout the home, with bespoke finishes including custom fabric-upholstered walls, handcrafted Zellige tile in the gourmet kitchen, and a stunning primary suite bath featuring elegant marble and reclaimed barnwood accents. Expansive windows fill the open concept living spaces with natural light, while framing views of Beaver Creek Mountain, Castle Peak, and Game Creek Bowl.
The home features a custom chef's kitchen with new Wolf and Sub-Zero appliances, two sinks, two dishwashers, and a large pantry complete with Sub-Zero refrigerator drawers. A new heated driveway, new boilers, and a new roof, providing modern comfort and peace of mind. Deep architectural overhangs help keep the home naturally cool during the warmest summer days. The home offers elegant mountain living with minimal stairs, while multiple outdoor spaces, including three expansive decks showcase panoramic mountain views and a private patio create the perfect setting for relaxation and entertaining. Throughout the year, the home offers unforgettable views of the valley's most celebrated events, from front-row seats to the Fourth of July fireworks over Nottingham Lake, to Beaver Creek's fireworks displays visible from the top of the driveway. Enjoy ski-out access to the Rhubarb Trail and take Dial-A-Ride home. This property combines privacy, spectacular views, effortless ski access, and thoughtfully updated mountain luxury.
For sale
$13,500,000
321 Elkhorn Ct, Avon, CO 81620
6beds
8,385sqft
:
Get pre-qualified$83,810/mo
Single Family Residence
Built in 2000
0.98 Acres Lot
$12,637,700 Zestimate®
$1,610/sqft
$-- HOA
What's special
Bespoke finishesGrand entranceCustom fabric-upholstered wallsHeated drivewaySerene grove of aspensSoaring wood beamsMultiple outdoor spaces
- 28 days |
- 1,107 |
- 43 |
Zillow last checked:
Listing updated:
Listed by:
Sarah Tuft 970-216-9911,
Berkshire Hathaway-Villa M.
Source: VMLS,MLS#: 1014467
Facts & features
Interior
Bedrooms & bathrooms
- Bedrooms: 6
- Bathrooms: 8
- Full bathrooms: 5
- 3/4 bathrooms: 1
- 1/2 bathrooms: 2
Heating
- Natural Gas, Radiant Floor
Cooling
- None
Appliances
- Included: Washer/Dryer Stacked, Gas Dryer, Built-In Electric Oven, Cooktop, Dishwasher, Disposal, ENERGY STAR Qualified Dishwasher, ENERGY STAR Qualified Refrigerator, Microwave, Refrigerator, Warming Drawer, Washer
- Laundry: Electric Dryer Hookup, Gas Dryer Hookup, Washer Hookup
Features
- Central Vacuum, Vaulted Ceiling(s)
- Flooring: Carpet, Stone, Wood
- Has basement: No
- Has fireplace: Yes
- Fireplace features: Electric, Gas
Interior area
- Total structure area: 8,385
- Total interior livable area: 8,385 sqft
Property
Parking
- Total spaces: 3
- Parking features: Heated Driveway, Heated Garage
- Attached garage spaces: 3
- Has uncovered spaces: Yes
Features
- Levels: Three Or More
- Stories: 3
- Entry location: Ground
- Patio & porch: Deck, Patio
- Has spa: Yes
- Spa features: Spa/Hot Tub
- Has view: Yes
- View description: Mountain(s), Ski Slopes, Trees/Woods, Valley
Lot
- Size: 0.98 Acres
Details
- Parcel number: 210511401003
- Zoning: Residential
Construction
Type & style
- Home type: SingleFamily
- Property subtype: Single Family Residence
Materials
- Frame, Stone, Wood Siding
- Foundation: Poured in Place
- Roof: Synthetic
Condition
- Year built: 2000
Utilities & green energy
- Water: Public
- Utilities for property: Cable Available, Electricity Available, Natural Gas Available, Phone Available, Sewer Connected, Snow Removal, Water Available
Community & HOA
Community
- Features: Clubhouse, Fitness Center, Pool, Shuttle Service, Tennis Court(s), Trail(s)
- Subdivision: Bachelor Gulch Village 2
HOA
- Has HOA: Yes
- Amenities included: Shuttle Service
Location
- Region: Avon
Financial & listing details
- Price per square foot: $1,610/sqft
- Annual tax amount: $35,448
- Date on market: 6/26/2026
- Cumulative days on market: 26 days
- Electric utility on property: Yes
- Road surface type: All Year
Estimated market value
$12,637,700
$12.01M - $13.27M
$7,968/mo
Price history
| Date | Event | Price |
|---|---|---|
| 6/26/2026 | Listed for sale | $13,500,000+98.5%$1,610/sqft |
Source:  VMLS #1014467 Report a problem VMLS #1014467 Report a problem | ||
| 6/1/2005 | Sold | $6,800,000+38.9%$811/sqft |
Source: VMLS #153937 Report a problem | ||
| 2/28/2003 | Sold | $4,895,000$584/sqft |
Source: VMLS #121571 Report a problem | ||
Public tax history
Tax history is unavailable.
Monthly payment
Est. payment
Payment breakdown
Explore the cost of this home by adjusting the details. Changes won't be saved.Climate risks
Neighborhood: 81620
Nearby schools
GreatSchools rating
- 4/10Avon Elementary SchoolGrades: K-5Distance: 1 mi
- 6/10Eagle County Charter AcademyGrades: K-8Distance: 2.1 mi
- 6/10Battle Mountain High SchoolGrades: 9-12Distance: 2.9 mi
- $11,381,3007 bd8 ba7.9k sqft193 Elkhorn Ct, Beaver Creek, CO 81620Off Market
- $10,735,7005 bd6 ba6.4k sqft536 Elkhorn Ct, Beaver Creek, CO 81620Off Market
- $12,084,8005 bd6 ba8.6k sqft107 Elkhorn Ct, Beaver Creek, CO 81620Off Market
- $13,391,0007 bd8 ba8.5k sqft65 Elkhorn Ct, Beaver Creek, CO 81620Off Market
- $12,792,5007 bd8 ba9.7k sqft18 Elkhorn Ct, Beaver Creek, CO 81620Off Market
- $14,268,3006 bd7 ba10k sqft156 Elkhorn Ct, Beaver Creek, CO 81620Off Market
- $13,131,4006 bd8 ba7.8k sqft321 Elkhorn, Avon, CO 81657Off Market
- $12,500,0006 bd7 ba8.5k sqft293 Elkhorn Ct, Avon, CO 81620Sold
A local agent can set up tours, give advice and negotiate with sellers.
Similar homes
- $13,750,0006 bd8 ba8.6k sqft121 Borders Rd, Beaver Creek, CO 81620For Sale
 MLS ID #1014278, Kathy Bellamy, Slifer Smith & Frampton - Hyatt. VMLS
 - $12,450,0009 bd9 ba8.5k sqft749 Holden Rd, Beaver Creek, CO 81620For Sale
 MLS ID #1013459, Rebekah Zenor, Compass. VMLS
 - $12,000,0006 bd7 ba6.9k sqft3698 Daybreak Rdg, Beaver Creek, CO 81620For Sale
 MLS ID #1013250, Barbara Gardner, LIV Sotheby's Int. Realty- Vail Bridge Street. VMLS
 - $10,800,0005 bd7 ba7k sqft173 S Fairway Dr, Beaver Creek, CO 81620For Sale
 MLS ID #1014646, David McHugh, LIV Sotheby's Int Realty Beaver Creek Village. VMLS
 - $15,884,0007 bd9 ba10k sqft59 Borders Rd, Beaver Creek, CO 81620For SaleMLS ID #1008752, David McHugh, LIV Sotheby's Int Realty Beaver Creek Village. VMLS
- $8,750,0006 bd7 ba6.8k sqft133 Holden Rd, Beaver Creek, CO 81620For SaleMLS ID #1013528, Dana A Correia, Slifer Smith & Frampton - Hyatt. VMLS
- $9,825,0007 bd9 ba6k sqft407 Holden Rd, Avon, CO 81620For SaleMLS ID #1014436, David McHugh, LIV Sotheby's Int Realty Beaver Creek Village. VMLS
- $9,250,0005 bd7 ba5.6k sqft312 Holden Rd, Beaver Creek, CO 81620For SaleMLS ID #1013886, Renee Oleson, Berkshire Hathaway - Eagle Ranch. VMLS
- $13,500,0006 bd7 ba6.2k sqft15 W Lake Creek Rd, Edwards, CO 81632For SaleMLS ID #1014412, Tye Stockton, Compass. VMLS
- $8,500,0005 bd6 ba5.7k sqft165 S Fairway Dr, Beaver Creek, CO 81620For SaleMLS ID #1013371, Jeffrey Morgan, Ron Byrne & Associates R.E.. VMLS
- $6,995,0006 bd8 ba5.1k sqft30 Holden Pl, Beaver Creek, CO 81620For SaleMLS ID #1012221, Bonnie Havlik, Havlik Realty, Inc. VMLS
- $7,500,0006 bd6 ba5k sqft377 Holden Rd, Beaver Creek, CO 81620For SaleMLS ID #1012669, Rachel Viele, Slifer Smith & Frampton/Four Seasons. VMLS
- $8,950,0005 bd6 ba4.8k sqft47 Red Spruce Ln #4, Avon, CO 81620For SaleMLS ID #1014468, Catherine Jones Coburn, Slifer Smith & Frampton- Bachelor Gulch. VMLS
- $12,500,0005 bd8 ba11k sqft4936 Juniper Lane, Vail, CO 81657For Sale
 MLS ID #S1069500, Matthew Seatvet, Berkshire Hathaway HomeServices Colorado Propertie. Altitude Realtors
 - $12,900,0005 bd7 ba5.3k sqft97 Village Walk, Beaver Creek, CO 81620For SaleMLS ID #1014075, Dana A Correia, Slifer Smith & Frampton - Hyatt. VMLS
- $7,495,0005 bd7 ba6.9k sqft47 Woodviolet Rd, Avon, CO 81620For SaleMLS ID #1013605, Catherine Jones Coburn, Slifer Smith & Frampton- Bachelor Gulch. VMLS
- $10,195,0005 bd7 ba4.8k sqft1252 Bachelor Rdg #9, Avon, CO 81620For SaleMLS ID #1013868, Tom Dunn, LIV Sotheby's Int Realty Beaver Creek Village. VMLS
- $13,700,0005 bd6 ba6.8k sqft780 Potato Patch Dr, Vail, CO 81657For SaleMLS ID #1012231, John R Tyler, Slifer Smith & Frampton- Lionshead. VMLS
- $15,975,0006 bd7 ba6.4k sqft46 Red Spruce Ln #2, Avon, CO 81620For SaleMLS ID #1012146, Chadd Ziegler, Christiania Realty, Inc.. VMLS
- $12,495,0005 bd7 ba6.1k sqft1677 Buffehr Creek Rd, Vail, CO 81657For SaleMLS ID #1012876, Steve Stavisky, Engel & Völkers Vail. VMLS
