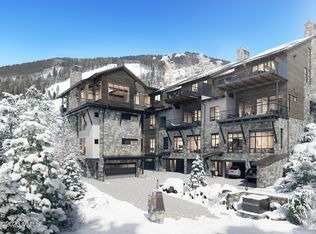
This is your opportunity to own the epitome of high end, modern real estate in Beaver Creek. Be one of only four owners in this intimate collection of Alpenglow Residences. Thoughtfully designed by Hans Berglund, carefully crafted by Summit Habitats, this is for the most discerning buyer in the Beaver Creek market - offering unparalleled ski-in and ski-out access to Strawberry Park and Centennial Lifts.
The interiors will be an elegant, light, bright and modern design, featuring high vaulted ceilings, Sub-Zero refrigeration, Wolf appliances, Zephyr wine storage, oxygenated primary bedroom, two steam showers, four sets of washer/dryers, Weiland doors, and commercial elevator. Each residence will have ski locker rooms, impressive outdoor heated space, and three car garage plus covered carport for fourth vehicle.
With ski-in/ski-out access, thrill-seekers can hit the slopes effortlessly, making it a dream come true for winter sports enthusiasts.
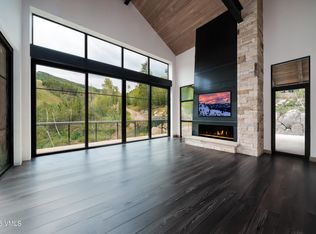
Thoughtfully designed, Residence Two surprises with six bedrooms plus office and two living areas, providing ample space for both family and guests. The open-concept living area showcases a perfect balance between modern elegance and cozy mountain charm, featuring a captivating stone fireplace. Whether you seek a weekend getaway or year-round haven, this hidden gem promises an unforgettable alpine experience, no matter the season.
Currently these are under construction with an estimated delivery of Spring 2026. Please note: building plans are subject to change. Scheduled pricing changes are TBD. Residence images are conceptual renderings intended to demonstrate final outcome of each residence. The exact orientation, views, window configurations, furniture, features, ceiling heights, square footage and design elements are subject to change.
For sale
$15,975,000
46 Red Spruce Ln #2, Avon, CO 81620
6beds
6,450sqft
Townhouse
Built in ----
0.47 Acres Lot
$5,236,000 Zestimate®
$2,477/sqft
$-- HOA
What's special
Captivating stone fireplaceSki-in and ski-out accessSub-zero refrigerationCommercial elevatorSix bedrooms plus officeImpressive outdoor heated spaceOxygenated primary bedroom
- 430 days
- 182
- 4
Zillow last checked:
Listing updated:
Listed by:
Chadd Ziegler 970-445-0122,
Christiania Realty, Inc.,
Christie Huidekoper 203-505-4282
Source: VMLS,MLS#: 1012146
Facts & features
Interior
Bedrooms & bathrooms
- Bedrooms: 6
- Bathrooms: 7
- Full bathrooms: 2
- 3/4 bathrooms: 4
- 1/2 bathrooms: 1
Heating
- Electric, Forced Air, Natural Gas, Radiant, Radiant Floor, Solar
Cooling
- Central Air, Gas, Zoned
Appliances
- Included: Built-In Gas Oven, Dishwasher, ENERGY STAR Qualified Dishwasher, ENERGY STAR Qualified Freezer, ENERGY STAR Qualified Refrigerator, Microwave, Range, Range Hood, Washer/Dryer, Wine Cooler
- Laundry: Electric Dryer Hookup, Washer Hookup, See Remarks
Features
- Elevator, Vaulted Ceiling(s), Wired for Cable, Balcony, See Remarks, Steam Shower
- Flooring: Carpet, Stone, Tile, Wood
- Has basement: No
- Has fireplace: Yes
- Fireplace features: Gas
Interior area
- Total structure area: 6,450
- Total interior livable area: 6,450 sqft
Video & virtual tour
Property
Parking
- Total spaces: 4
- Parking features: Carport, Garage, Heated Driveway, Heated Garage, Storage
- Garage spaces: 3
- Has carport: Yes
- Has uncovered spaces: Yes
Features
- Levels: Multi/Split
- Stories: 4
- Entry location: 1
- Patio & porch: Deck, Patio
- Has spa: Yes
- Spa features: Spa/Hot Tub
- Has view: Yes
- View description: Golf Course, Mountain(s), Ski Slopes, Trees/Woods, Valley, See Remarks
Lot
- Size: 0.47 Acres
- Features: City Lot, See Remarks
Details
- Parcel number: 210524113010
- Zoning: PUD
- Special conditions: Standard
Construction
Type & style
- Home type: Townhouse
- Property subtype: Townhouse
Materials
- Foam Insulation, Frame, Stone, Stucco, Wood Siding
- Foundation: Poured in Place
- Roof: Metal,Shake,Synthetic
Condition
- Major remodel year: 2026
Utilities & green energy
- Water: District Water
- Utilities for property: Cable Available, Electricity Available, Natural Gas Available, Phone Available, Sewer Available, Snow Removal
Community & HOA
Community
- Features: Cross Country Trail(s), Golf, Near Public Transport, Pool, Shuttle Service, Tennis Court(s), Trail(s)
- Subdivision: Alpenglow Residences
HOA
- Has HOA: Yes
- Amenities included: See Remarks
- Services included: Common Area Maintenance, Snow Removal
Location
- Region: Avon
Financial & listing details
- Price per square foot: $2,477/sqft
- Date on market: 6/24/2025
- Cumulative days on market: 681 days
- Listing terms: Cash,New Loan
- Electric utility on property: Yes
- Road surface type: All Year
Estimated market value
$5,236,000
$3.40M - $8.33M
$7,215/mo
Price history
| Date | Event | Price |
|---|---|---|
| 6/24/2025 | Listed for sale | $15,975,000$2,477/sqft |
Source:  VMLS #1012146 Report a problem VMLS #1012146 Report a problem | ||
Public tax history
Tax history is unavailable.
Monthly payment
Est. payment
Payment breakdown
Explore the cost of this home by adjusting the details. Changes won't be saved.Climate risks
Neighborhood: 81620
Similar homes
- $19,500,0005 bd7 ba6.2k sqft46 Red Spruce Ln #4, Avon, CO 81620For Sale
 MLS ID #1013504, Chadd Ziegler, Christiania Realty, Inc.. VMLS
 - $22,500,0007 bd8 ba8.1k sqft46 Red Spruce Ln #3, Avon, CO 81620For Sale
 MLS ID #1012145, Chadd Ziegler, Christiania Realty, Inc.. VMLS
 - $14,975,0004 bd5 ba6.9k sqft10 Borders Rd, Beaver Creek, CO 81620For Sale
 MLS ID #1014809, David McHugh, LIV Sotheby's Int Realty Beaver Creek Village. VMLS
 - $10,800,0005 bd7 ba7k sqft173 S Fairway Dr, Beaver Creek, CO 81620For Sale
 MLS ID #1014646, David McHugh, LIV Sotheby's Int Realty Beaver Creek Village. VMLS
