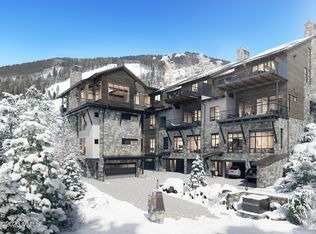
Welcome to Alpenglow Residence Four, an extraordinary ski-in/ski-out end residence with a coveted southeast orientation capturing breathtaking views of Beaver Creek's ski slopes, extending over the village rooftops to the golf course and valley beyond.
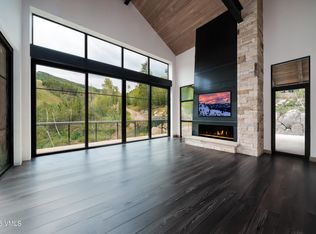
Nearly every vantage point showcases a remarkable 270-degree panorama, creating a serene alpine backdrop in every season. Thoughtfully designed for both entertaining and private retreat, the residence features a dramatic two-story vaulted great room anchored by expansive windows and seamless indoor-outdoor living. A mezzanine lounge, heated decks with fireplaces, and lower-level living area with ski lockers, bar, and hot tub create multiple gathering spaces for family and guests.
Luxury finishes and advanced design elements include Weiland lift-and-slide doors that fully pocket into the walls, a commercial-grade elevator traveling over 100 feet per minute (compared to the typical 40 feet per minute for residential elevators), oxygenated bedrooms for enhanced comfort at altitude, Sub-Zero refrigeration, Wolf appliances, Zephyr wine storage, and Toto Neorest toilets.
Offering true ski-in/ski-out access to Strawberry Park and Centennial lifts and access to Beaver Creek Dial-a-Ride, the residence blends convenience with elevated mountain living. Additional highlights include a private ski locker room, expansive heated outdoor living areas, and a three-car garage with covered carport.
One of only four residences in the exclusive Alpenglow collection, thoughtfully designed by Hans Berglund and built by Summit Habitats. Currently under construction with estimated completion Summer 2026. Developer reserves the right to modify plans, specifications, pricing, and finishes. Renderings are conceptual and may not reflect final construction. Residences can come furnished upon request. Interior photos take Feb 2026.
For sale
$19,500,000
46 Red Spruce Ln #4, Avon, CO 81620
5beds
6,249sqft
Townhouse
Built in ----
0.47 Acres Lot
$-- Zestimate®
$3,120/sqft
$500/mo HOA
What's special
Sub-zero refrigerationMezzanine loungeHeated decks with fireplacesPrivate ski locker roomWolf appliancesToto neorest toiletsZephyr wine storage
- 198 days
- 200
- 3
Zillow last checked:
Listing updated:
Listed by:
Chadd Ziegler 970-445-0122,
Christiania Realty, Inc.,
Christie Huidekoper 203-505-4282
Source: VMLS,MLS#: 1013504
Facts & features
Interior
Bedrooms & bathrooms
- Bedrooms: 5
- Bathrooms: 7
- Full bathrooms: 1
- 3/4 bathrooms: 4
- 1/2 bathrooms: 2
Heating
- Forced Air, Natural Gas, Radiant, Radiant Floor
Cooling
- Zoned
Appliances
- Included: Dryer, ENERGY STAR Qualified Dishwasher, Microwave, Range, Refrigerator, Washer, Washer/Dryer
- Laundry: Other
Features
- Vaulted Ceiling(s), Wired for Cable, See Remarks, Steam Shower
- Flooring: Carpet, Stone, Wood
- Has basement: No
- Has fireplace: Yes
- Fireplace features: Gas
Interior area
- Total structure area: 6,249
- Total interior livable area: 6,249 sqft
Video & virtual tour
Property
Parking
- Total spaces: 4
- Parking features: Carport, Garage, Heated Driveway, Heated Garage, Storage
- Garage spaces: 3
- Has carport: Yes
- Has uncovered spaces: Yes
Features
- Stories: 4
- Entry location: 1
- Patio & porch: Deck, Patio
- Has spa: Yes
- Spa features: Spa/Hot Tub
- Has view: Yes
- View description: Golf Course, Mountain(s), Ski Slopes, South Facing, Trees/Woods
Lot
- Size: 0.47 Acres
- Features: See Remarks
Details
- Parcel number: R031250
- Zoning: PUD
Construction
Type & style
- Home type: Townhouse
- Property subtype: Townhouse
Materials
- Foam Insulation, Frame, Stone, Stucco, Wood Siding
- Foundation: Poured in Place
- Roof: Metal,Shake,Synthetic
Condition
- Major remodel year: 2026
Utilities & green energy
- Utilities for property: Cable Available, Electricity Available, Natural Gas Available, Phone Available, Satellite, Sewer Available, Snow Removal
Community & HOA
Community
- Features: Cross Country Trail(s), Shuttle Service, Trail(s)
- Subdivision: Alpenglow Residences
HOA
- Has HOA: Yes
- Amenities included: See Remarks
- Services included: Common Area Maintenance, Snow Removal
- HOA fee: $1,500 quarterly
Location
- Region: Avon
Financial & listing details
- Price per square foot: $3,120/sqft
- Date on market: 2/11/2026
- Cumulative days on market: 199 days
- Listing terms: Cash,New Loan
- Electric utility on property: Yes
- Road surface type: All Year
Estimated market value
Not available
Estimated sales range
Not available
$7,893/mo
Price history
| Date | Event | Price |
|---|---|---|
| 2/11/2026 | Listed for sale | $19,500,000+11.4%$3,120/sqft |
Source:  VMLS #1013504 Report a problem VMLS #1013504 Report a problem | ||
| 12/23/2024 | Listing removed | $17,500,000$2,800/sqft |
Source: VMLS #1006632 Report a problem | ||
| 12/23/2022 | Listed for sale | $17,500,000$2,800/sqft |
Source: VMLS #1006632 Report a problem | ||
Public tax history
Tax history is unavailable.
Monthly payment
Est. payment
Payment breakdown
Explore the cost of this home by adjusting the details. Changes won't be saved.Climate risks
Neighborhood: 81620
Similar homes
- $15,975,0006 bd7 ba6.4k sqft46 Red Spruce Ln #2, Avon, CO 81620For Sale
 MLS ID #1012146, Chadd Ziegler, Christiania Realty, Inc.. VMLS
 - $22,500,0007 bd8 ba8.1k sqft46 Red Spruce Ln #3, Avon, CO 81620For Sale
 MLS ID #1012145, Chadd Ziegler, Christiania Realty, Inc.. VMLS
 - $14,975,0004 bd5 ba6.9k sqft10 Borders Rd, Beaver Creek, CO 81620For Sale
 MLS ID #1014809, David McHugh, LIV Sotheby's Int Realty Beaver Creek Village. VMLS
 - $10,800,0005 bd7 ba7k sqft173 S Fairway Dr, Beaver Creek, CO 81620For Sale
 MLS ID #1014646, David McHugh, LIV Sotheby's Int Realty Beaver Creek Village. VMLS
