Set within the sought-after Pinehurst enclave in Beaver Creek, this single-family home offers an exceptional combination of ski access, village convenience and mountain retreat living. Enjoy convenient ski access via the Elkhorn Chairlift and Strawberry Park Express, while the shared heated staircase provides easy, walkable access to the heart of Beaver Creek Village. Upon entry, beautiful oak flooring leads to a grand staircase and the main living level with high vaulted ceilings, where expansive windows frame filtered mountain views. The spacious living room features a gas fireplace and opens to two outdoor spaces: an east-facing deck with Beaver Creek views and a more private west-facing outdoor retreat. The open main level flows seamlessly into the dining area, remodeled kitchen, bar area and a cozy hearth room with northern views. Upstairs, two en-suite bedrooms include a generous primary suite with a sitting area, cathedral ceilings, filtered Beaver Creek views and an updated bath with steam shower and soaking tub. The lower level provides a comfortable sanctuary for family and guests, offering three additional bedrooms with connected updated bathrooms, a laundry room with double washer/dryers, ski room with storage and easy walk-out ski access via the Oxford Way skier bridge, connecting to the Elkhorn Chairlift or walkable to Strawberry Park Express. Pinehurst residents also enjoy access to a communal hot tub, ideal for relaxing after a day on the slopes. Additional highlights include a two-car garage, air conditioning, selling fully furnished and the option to purchase a Beaver Creek Club Gold Membership, currently with an approximate two-year waitlist. This is the least expensive single-family home within Beaver Creek Village, offering rare value in one of the resort's most convenient locations. Location, location, location.
For sale
$8,950,000
47 Red Spruce Ln #4, Avon, CO 81620
5beds
4,801sqft
Single Family Residence
Built in 1992
2,613 Square Feet Lot
$8,390,500 Zestimate®
$1,864/sqft
$2,567/mo HOA
What's special
Gas fireplaceTwo-car garageBeautiful oak flooringAir conditioningHigh vaulted ceilingsPrivate west-facing outdoor retreatGrand staircase
- 122 days
- 408
- 16
Zillow last checked:
Listing updated:
Listed by:
Catherine Jones Coburn 970-845-2300,
Slifer Smith & Frampton- Bachelor Gulch
Source: VMLS,MLS#: 1014468
Facts & features
Interior
Bedrooms & bathrooms
- Bedrooms: 5
- Bathrooms: 6
- Full bathrooms: 4
- 3/4 bathrooms: 1
- 1/2 bathrooms: 1
Heating
- Radiant Floor
Cooling
- Ceiling Fan(s), Zoned
Appliances
- Included: Washer/Dryer Stacked, Dishwasher, Disposal, Microwave, Range, Range Hood, Refrigerator
- Laundry: See Remarks
Features
- Vaulted Ceiling(s), Balcony, Steam Shower
- Flooring: Carpet, Stone, Tile, Wood
- Has basement: No
- Has fireplace: Yes
- Fireplace features: Gas
- Furnished: Yes
Interior area
- Total structure area: 4,801
- Total interior livable area: 4,801 sqft
Property
Parking
- Total spaces: 2
- Parking features: Heated Garage, Surface
- Attached garage spaces: 2
Features
- Stories: 3
- Entry location: Ground level
- Patio & porch: Deck, Patio
- Has view: Yes
- View description: Meadow, Mountain(s), Ski Slopes, South Facing, Trees/Woods
Lot
- Size: 2,613 Square Feet
- Features: Near Public Transit, City Lot
Details
- Parcel number: 210524113024
- Zoning: Single-Family
Construction
Type & style
- Home type: SingleFamily
- Property subtype: Single Family Residence
Materials
- Frame, Stone, Stucco, Wood Siding
- Foundation: Poured in Place
- Roof: Tile
Condition
- Year built: 1992
Utilities & green energy
- Water: Public
- Utilities for property: Cable Available, Electricity Available, Natural Gas Available, Phone Available, Sewer Connected, Snow Removal, Water Available
Community & HOA
Community
- Features: Cross Country Trail(s), Fishing, Golf, Shuttle Service, Tennis Court(s), Trail(s), Pickleball Courts
- Subdivision: Pinehurst
HOA
- Has HOA: Yes
- Amenities included: Shuttle Service, Spa/Hot Tub
- Services included: Common Area Maintenance, Electricity, Sewer, Snow Removal, Trash, Water
- HOA fee: $7,700 quarterly
Location
- Region: Avon
Financial & listing details
- Price per square foot: $1,864/sqft
- Annual tax amount: $27,948
- Date on market: 6/22/2026
- Cumulative days on market: 122 days
- Listing terms: Cash
- Electric utility on property: Yes
- Road surface type: All Year
Estimated market value
$8,390,500
$7.97M - $8.81M
Not available
Price history
| Date | Event | Price |
|---|---|---|
| 6/22/2026 | Listed for sale | $8,950,000+129.5%$1,864/sqft |
Source:  VMLS #1014468 Report a problem VMLS #1014468 Report a problem | ||
| 9/27/2013 | Sold | $3,900,000$812/sqft |
Source: VMLS #143321 Report a problem | ||
Public tax history
Tax history is unavailable.
Monthly payment
Est. payment
Payment breakdown
Explore the cost of this home by adjusting the details. Changes won't be saved.Climate risks
Neighborhood: 81620
- $6,983,100-- bd-- ba-- sqft47 Red Spruce Ln, Beaver Creek, CO 81620Off Market
- $8,024,9005 bd6 ba4.7k sqft45 Red Spruce Ln, Beaver Creek, CO 81620Off Market
- $9,036,5006 bd6 ba5k sqft1242 Village Road ##1, Avon, CO 81620Off Market
- $8,625,0006 bd6 ba5k sqft1242 Village Rd, Beaver Creek, CO 81620Off Market
Similar homes
- $9,250,0005 bd7 ba5.6k sqft312 Holden Rd, Beaver Creek, CO 81620For Sale
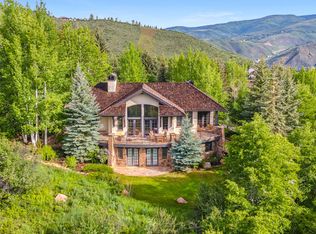 MLS ID #1013886, Renee Oleson, Berkshire Hathaway - Eagle Ranch. VMLS
 - $8,750,0006 bd7 ba6.8k sqft133 Holden Rd, Beaver Creek, CO 81620For Sale
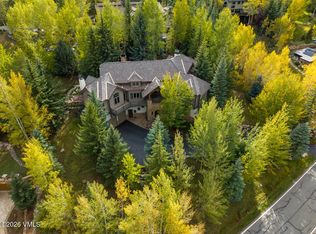 MLS ID #1013528, Dana A Correia, Slifer Smith & Frampton - Hyatt. VMLS
 - $10,800,0005 bd7 ba7k sqft173 S Fairway Dr, Beaver Creek, CO 81620For Sale
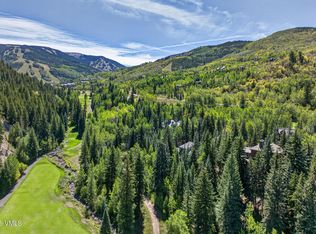 MLS ID #1014646, David McHugh, LIV Sotheby's Int Realty Beaver Creek Village. VMLS
 - $6,250,0006 bd6 ba5k sqft377 Holden Rd, Beaver Creek, CO 81620For Sale
 MLS ID #1015253, Susie Huxford, Real Broker, LLC DBA Real. VMLS
