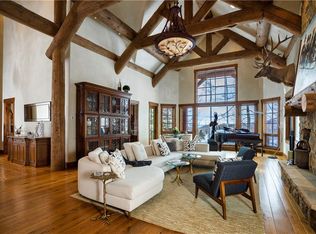
Nestled in an idyllic and serene aspen grove within the prestigious gated community of Mountain Star, this captivating home embodies contemporary warmth, elegance and privacy. Expansive windows coupled with multiple decks and patios seamlessly blend indoor and outdoor living. An open floor plan with vaulted ceilings in the great room and a double-sided fireplace create a relaxing ambiance. The heart of the home is a graciously appointed chef's kitchen with adjoining pantry and cozy breakfast room. The master suite exudes tranquility with a private deck, cozy fireplace, and his and hers closets, while a private main-level office serves a space for both relaxation and productivity. The lower-level features three secondary bedrooms, each with its own en suite bath and abundant natural light. Entertainment and wellness are elevated with a media room and game room, bar, fitness room, and outdoor hot tub. Wine collectors will enjoy a 1,000-bottle cellar with thoughtful ambient lighting. A 3-car garage accommodates vehicles and sports gear, and pet-friendly amenities include an integrated pet door and dedicated dog run. Surrounded by alpine beauty, the property is perfectly situated near a protected open meadow with hiking trails. Thoughtfully designed by renowned Vail architect Pavan Krueger, and meticulously crafted by builder Todd Labine, this home exemplifies the highest standards of mountain living and approachable luxury.
For sale
$6,875,000
84 Shooting Star, Avon, CO 81620
4beds
5,305sqft
Single Family Residence
Built in 2020
1.36 Acres Lot
$-- Zestimate®
$1,296/sqft
$881/mo HOA
What's special
Double-sided fireplaceCozy fireplaceOutdoor hot tubFitness roomMedia roomVaulted ceilingsMultiple decks and patios
- 831 days
- 332
- 12
Zillow last checked:
Listing updated:
Listed by:
Kristina Vardaman 970-390-7286,
Slifer Smith & Frampton/Four Seasons,
Patrice Ringler 970-376-7986
Source: VMLS,MLS#: 1009804
Facts & features
Interior
Bedrooms & bathrooms
- Bedrooms: 4
- Bathrooms: 5
- Full bathrooms: 2
- 3/4 bathrooms: 2
- 1/2 bathrooms: 1
Heating
- Natural Gas, Radiant
Cooling
- None
Appliances
- Included: Built-In Electric Oven, Cooktop, Dishwasher, Disposal, Microwave, Range Hood, Refrigerator, Washer
- Laundry: Electric Dryer Hookup, Washer Hookup
Features
- Vaulted Ceiling(s), Balcony
- Flooring: Carpet, Tile, Wood
- Has basement: No
- Has fireplace: Yes
- Fireplace features: Gas
Interior area
- Total structure area: 5,305
- Total interior livable area: 5,305 sqft
Property
Parking
- Total spaces: 3
- Parking features: Surface
- Attached garage spaces: 3
Features
- Stories: 2
- Entry location: 2
- Patio & porch: Deck, Patio
- Has spa: Yes
- Spa features: Spa/Hot Tub
- Has view: Yes
- View description: Meadow, Trees/Woods
Lot
- Size: 1.36 Acres
Details
- Parcel number: 194336107003
- Zoning: SF Residential
- Special conditions: Standard
Construction
Type & style
- Home type: SingleFamily
- Property subtype: Single Family Residence
Materials
- Frame, Metal Siding, Stone, Wood Siding
- Foundation: Concrete Perimeter
- Roof: Metal
Condition
- Year built: 2020
Utilities & green energy
- Water: District Water
- Utilities for property: Cable Available, Electricity Available, Natural Gas Available, Sewer Available, Snow Removal, Water Available
Community & HOA
Community
- Features: Clubhouse, Trail(s)
- Subdivision: Mountain Star
HOA
- Has HOA: Yes
- Amenities included: Clubhouse
- Services included: Common Area Maintenance, Security, Snow Removal
- HOA fee: $2,642 quarterly
Location
- Region: Avon
Financial & listing details
- Price per square foot: $1,296/sqft
- Tax assessed value: $6,792,420
- Annual tax amount: $26,382
- Date on market: 7/2/2025
- Cumulative days on market: 831 days
- Electric utility on property: Yes
- Road surface type: All Year
Estimated market value
Not available
Estimated sales range
Not available
Not available
Price history
| Date | Event | Price |
|---|---|---|
| 10/6/2025 | Price change | $6,875,000-6.8%$1,296/sqft |
Source:  VMLS #1009804 Report a problem VMLS #1009804 Report a problem | ||
| 5/20/2025 | Listed for sale | $7,375,000-3.9%$1,390/sqft |
Source: VMLS #1009804 Report a problem | ||
| 10/1/2024 | Price change | $7,675,000-3.8%$1,447/sqft |
Source: VMLS #1009804 Report a problem | ||
| 8/13/2024 | Price change | $7,975,000-3.9%$1,503/sqft |
Source: VMLS #1009804 Report a problem | ||
| 6/29/2024 | Listed for sale | $8,300,000+1496.2%$1,565/sqft |
Source: VMLS #1009804 Report a problem | ||
| 9/7/2018 | Sold | $520,000-20%$98/sqft |
Source: VMLS #925099 Report a problem | ||
| 5/7/2018 | Price change | $650,000-3.7%$123/sqft |
Source: Keller Williams Mountain Properties LLC #925099 Report a problem | ||
| 1/25/2018 | Price change | $675,000-2.2%$127/sqft |
Source: Vail #925099 Report a problem | ||
| 11/15/2017 | Price change | $690,000-1.4%$130/sqft |
Source: Vail #925099 Report a problem | ||
| 6/20/2017 | Price change | $700,000-6.7%$132/sqft |
Source: Vail #925099 Report a problem | ||
| 2/2/2017 | Listed for sale | $750,000-2.6%$141/sqft |
Source: Keller Williams - Vail #925099 Report a problem | ||
| 11/22/2016 | Listing removed | $770,000$145/sqft |
Source: Keller Williams - Vail #925099 Report a problem | ||
| 6/4/2016 | Listed for sale | $770,000-1%$145/sqft |
Source: Keller Williams - Vail #925099 Report a problem | ||
| 11/25/2015 | Listed for sale | $777,777-6.9%$147/sqft |
Source: Keller Williams Mtn Properties #925099 Report a problem | ||
| 10/16/2015 | Listing removed | $835,000$157/sqft |
Source: LIV Sotheby's Int Realty BC #138211 Report a problem | ||
| 12/5/2014 | Listed for sale | $835,000$157/sqft |
Source: Fuller Sotheby's International Realty #V314691 Report a problem | ||
Public tax history
| Year | Property taxes | Tax assessment |
|---|---|---|
| 2025 | $26,382 +8% | $424,530 -1.1% |
| 2024 | $24,434 +55.3% | $429,110 -1.6% |
| 2023 | $15,733 +145.2% | $435,980 +75.9% |
| 2022 | $6,417 | $247,840 +141.8% |
| 2021 | -- | $102,480 -32% |
| 2020 | $9,402 +0.5% | $150,800 |
| 2019 | $9,352 | $150,800 -25.7% |
| 2018 | $9,352 -27.3% | $203,000 |
| 2017 | $12,866 +1% | $203,000 -9.1% |
| 2016 | $12,741 -8.5% | $223,300 |
| 2015 | $13,924 -2.6% | $223,300 -3.8% |
| 2014 | $14,288 | $232,000 |
| 2013 | -- | $232,000 +1.7% |
| 2012 | -- | $228,010 |
| 2011 | -- | $228,010 -22% |
| 2010 | -- | $292,320 |
| 2009 | -- | $292,320 +6.7% |
| 2008 | -- | $274,050 |
| 2007 | -- | $274,050 +8% |
| 2006 | -- | $253,750 |
| 2005 | -- | $253,750 +3.1% |
| 2004 | -- | $246,120 |
| 2003 | -- | $246,120 +49.2% |
| 2002 | -- | $164,940 |
| 2001 | -- | $164,940 |
Find assessor info on the county website
Monthly payment
Est. payment
Payment breakdown
Explore the cost of this home by adjusting the details. Changes won't be saved.Climate risks
Neighborhood: 81620

Similar homes
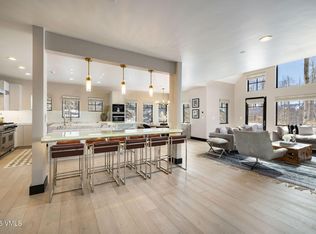
- $7,495,0005 bd7 ba6.9k sqft47 Woodviolet Rd, Avon, CO 81620For Sale
 MLS ID #1013605, Catherine Jones Coburn, Slifer Smith & Frampton- Bachelor Gulch. VMLS
 - $6,250,0006 bd6 ba5k sqft377 Holden Rd, Beaver Creek, CO 81620For Sale
 MLS ID #1015253, Susie Huxford, Real Broker, LLC DBA Real. VMLS
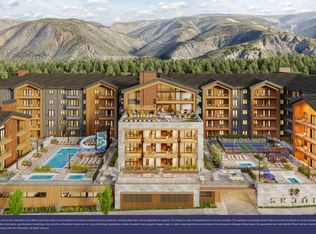
 - $6,395,0005 bd4 ba2.8k sqft255 Chapel Pl #614, Avon, CO 81620New Construction
 VMLS
VMLS - $6,495,0005 bd7 ba5.2k sqft5091 Wildridge Rd E, Avon, CO 81620For Sale
 MLS ID #1013176, Paul Gotthelf, Slifer Smith & Frampton- 230 Bridge Street. VMLS
