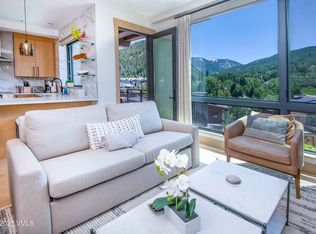
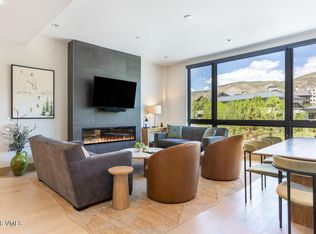
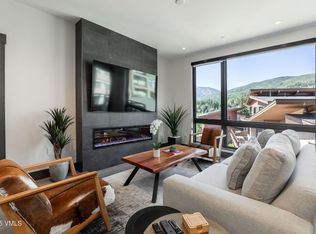
Discover the opportunity to own a luxurious townhome in Avon's newest neighborhood, Riverfront Village. Perfectly positioned on the Eagle River with direct access to the bike/walking path below. This stunning One Riverfront townhome offers breathtaking southerly views of Beaver Creek and the surrounding mountains. The design features floor-to-ceiling glass doors and windows that open generously to an oversized deck, allowing you to fully immerse yourself in the stunning scenery and soothing sounds of the river below. The home is finished with high-end, modern touches throughout, including hardwood floors, Thermador appliances and a waterfall island countertop. The private primary suite not only offers serene river views and vistas of Beaver Creek but also features ample storage, including a large, custom closet. Additionally, the townhome's ideal location offers easy access to all that both the Westin and Avon have to offer. Ski enthusiasts will appreciate the proximity to the slopes of Beaver Creek Resort and Bachelor Gulch Village, accessible via the Westin Gondola. Ownership also includes access to luxurious hotel amenities with year-round pools & hot tubs, renowned spa, fine dining options, coffee shop, ski valet, ski shuttle, concierge services and a state-of-the-art fitness center. Air conditioned, sold designer-furnished; one unassigned underground parking space.
For sale
Price cut: $300K (8/11)
$4,995,000
42 Riverfront Ln #2, Avon, CO 81620
4beds
3,093sqft
Townhouse
Built in 2022
0.81 Acres Lot
$4,835,200 Zestimate®
$1,615/sqft
$4,678/mo HOA
What's special
Oversized deckLarge custom closetPrivate primary suiteWaterfall island countertopThermador appliancesHardwood floors
- 324 days
- 112
- 3
Zillow last checked:
Listing updated:
Listed by:
Catherine Jones Coburn 970-845-2300,
Slifer Smith & Frampton- Bachelor Gulch
Source: VMLS,MLS#: 1013070
Facts & features
Interior
Bedrooms & bathrooms
- Bedrooms: 4
- Bathrooms: 4
- Full bathrooms: 2
- 3/4 bathrooms: 2
Heating
- Electric
Cooling
- Central Air, Electric
Appliances
- Included: Built-In Electric Oven, Cooktop, Dishwasher, Disposal, Dryer, ENERGY STAR Qualified Freezer, Microwave, Range Hood, Refrigerator, Washer/Dryer, Wine Cooler
- Laundry: See Remarks
Features
- Smart Thermostat, Vaulted Ceiling(s), Balcony
- Flooring: Carpet, Tile, Wood
- Has basement: No
- Has fireplace: Yes
- Fireplace features: Electric
- Furnished: Yes
Interior area
- Total structure area: 3,093
- Total interior livable area: 3,093 sqft
Property
Parking
- Total spaces: 1
- Parking features: Heated Garage, Unassigned, Underground
- Garage spaces: 1
Features
- Levels: Three Or More,Multi/Split
- Stories: 3
- Entry location: main floor
- Patio & porch: Deck, Patio
- Has private pool: Yes
- Pool features: Outdoor Pool
- Has view: Yes
- View description: Mountain(s), River, Ski Slopes, South Facing, Trees/Woods, Valley
- Has water view: Yes
- Water view: River
- Waterfront features: River Front
Lot
- Size: 0.81 Acres
- Features: Near Public Transit, City Lot
Details
- Parcel number: 210512231003
- Zoning: townhouse
Construction
Type & style
- Home type: Townhouse
- Property subtype: Townhouse
Materials
- Frame, Cement Siding, Stone, Stucco, Wood Siding
- Foundation: Concrete Perimeter, Poured in Place
- Roof: Asphalt,Metal
Condition
- Year built: 2022
- Major remodel year: 2022
Utilities & green energy
- Water: Public
- Utilities for property: Cable Available, Electricity Available, Phone Available, Satellite, Sewer Connected, Snow Removal, Water Available
Community & HOA
Community
- Features: Fishing, Fitness Center, Near Public Transport, On Site Management, Pool, Shuttle Service, Trail(s)
- Subdivision: One Riverfront Townhomes
HOA
- Has HOA: Yes
- Amenities included: Fitness Center, Front Desk, Management, Pool, Shuttle Service, Spa/Hot Tub
- Services included: Cable TV, Common Area Maintenance, Electricity, Heat, Insurance, Internet, Management, Sewer, Snow Removal, Trash, Water
- HOA fee: $14,035 quarterly
Location
- Region: Avon
Financial & listing details
- Price per square foot: $1,615/sqft
- Annual tax amount: $32,387
- Date on market: 11/24/2025
- Cumulative days on market: 325 days
- Listing terms: Cash
- Electric utility on property: Yes
- Road surface type: All Year
Estimated market value
$4,835,200
$4.59M - $5.08M
Not available
Price history
| Date | Event | Price |
|---|---|---|
| 8/11/2026 | Price change | $4,995,000-5.7%$1,615/sqft |
Source:  VMLS #1013070 Report a problem VMLS #1013070 Report a problem | ||
| 8/4/2026 | Price change | $5,295,000-3.6%$1,712/sqft |
Source: VMLS #1013070 Report a problem | ||
| 2/17/2026 | Price change | $5,495,000-2.1%$1,777/sqft |
Source: VMLS #1013070 Report a problem | ||
| 1/19/2026 | Price change | $5,615,000-2.8%$1,815/sqft |
Source: VMLS #1013070 Report a problem | ||
| 11/24/2025 | Listed for sale | $5,775,000+10.2%$1,867/sqft |
Source: VMLS #1013070 Report a problem | ||
| 10/16/2023 | Sold | $5,240,000-3%$1,694/sqft |
Source: VMLS #1007382 Report a problem | ||
| 9/22/2023 | Pending sale | $5,400,000$1,746/sqft |
Source: VMLS #1007382 Report a problem | ||
| 5/26/2023 | Listed for sale | $5,400,000+38.6%$1,746/sqft |
Source: VMLS #1007382 Report a problem | ||
| 12/16/2022 | Sold | $3,895,000$1,259/sqft |
Source: VMLS #1003290 Report a problem | ||
| 2/22/2022 | Pending sale | $3,895,000$1,259/sqft |
Source: VMLS #1003290 Report a problem | ||
Public tax history
Tax history is unavailable.
Monthly payment
Est. payment
Payment breakdown
Explore the cost of this home by adjusting the details. Changes won't be saved.Climate risks
Neighborhood: 81620

Similar homes
- $3,950,0004 bd3 ba2.4k sqft42 Riverfront Ln #13, Avon, CO 81620For Sale
 MLS ID #1014649, Joanna Hopkins, Slifer Smith & Frampton - Hyatt. VMLS
 - $3,995,0004 bd5 ba3.4k sqft150 Kestrel Dr #4D, Avon, CO 81620For Sale
 MLS ID #1014862, Stephanie Hart, LIV Sotheby's Int Realty Beaver Creek Village. VMLS
 - $4,195,0004 bd4 ba2.4k sqft255 Chapel Pl #407, Avon, CO 81620For Sale
 MLS ID #1014970, Shawn Byrne, Ron Byrne & Associates R.E.. VMLS
 - $3,750,0003 bd3 ba2.3k sqft18 Waterfront Way, Avon, CO 81620For Sale
 MLS ID #1014977, Kristina Vardaman, Slifer Smith & Frampton/Four Seasons. VMLS
