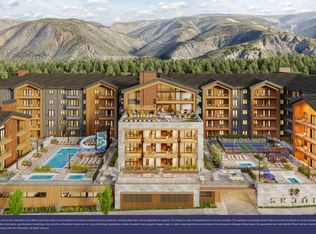
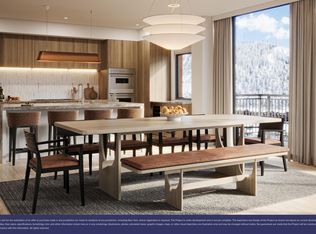
Located at the heart of the Vail Valley, SKJÓL offers a rare opportunity to own within one of the region's newest residential communities, pairing Scandinavian inspired architecture with modern European interiors and an extensive collection of amenities. Residence 407 offers 4 bedrooms and 4 bathrooms across 2,458 square feet of indoor living space, complemented by 192 square feet of private outdoor space. Interiors feature warm wood flooring, premium cabinetry, designer finishes, and a chef's kitchen with integrated appliances, with two curated interior design schemes available for owners to select from. Beyond the residence, a resort style heated pool with water slide, multiple spas and hot tubs, landscaped courtyard with fire features and grilling stations, and an amenities terrace with panoramic mountain and valley views create spaces to gather and enjoy the surrounding landscape. A Scandinavian inspired wellness retreat features a state-of-the-art fitness center, Finnish sauna and steam room, and dedicated yoga studio, while a private club room, café and coffee bar, golf and multi-sport simulator, and indoor and outdoor pickleball offer additional spaces for recreation and gathering. Ski lockers, heated underground parking, an on-site hospitality team, and shuttle service to Vail and Beaver Creek provide added convenience throughout the year. With its central Vail Valley location, thoughtful design, and extensive amenities, Residence 407 offers a distinctive approach to modern mountain living.
For sale
$4,195,000
255 Chapel Pl #407, Avon, CO 81620
4beds
2,458sqft
Condominium
Built in ----
-- sqft lot
$3,942,700 Zestimate®
$1,707/sqft
$-- HOA
What's special
Designer finishesPremium cabinetryWarm wood flooring
- 64 days
- 53
- 3
Zillow last checked:
Listing updated:
Listed by:
Shawn Byrne 970-476-1987,
Ron Byrne & Associates R.E.
Source: VMLS,MLS#: 1014970
Facts & features
Interior
Bedrooms & bathrooms
- Bedrooms: 4
- Bathrooms: 4
- Full bathrooms: 4
Heating
- Forced Air, Heat Pump, Natural Gas
Cooling
- Central Air, Zoned
Appliances
- Included: Water Filtration System, Oxygenation System, Washer/Dryer Stacked, Electric Dryer, Built-In Gas Oven, Dishwasher, ENERGY STAR Qualified Dishwasher, ENERGY STAR Qualified Refrigerator, Range, Range Hood, Refrigerator, Wine Cooler
- Laundry: Electric Dryer Hookup, Washer Hookup
Features
- Vaulted Ceiling(s), Balcony
- Flooring: Carpet, Tile, Wood
- Has basement: No
- Has fireplace: Yes
- Fireplace features: Gas
Interior area
- Total structure area: 2,458
- Total interior livable area: 2,458 sqft
Property
Parking
- Total spaces: 2
- Parking features: Heated Garage, Underground
- Garage spaces: 2
Features
- Stories: 6
- Entry location: 4
- Patio & porch: Deck
- Has private pool: Yes
- Pool features: Outdoor Pool
- Has view: Yes
- View description: Meadow, Mountain(s), Ski Slopes, South Facing, Trees/Woods, Valley, See Remarks
Lot
- Size: 2.48 Acres
Details
- Parcel number: 210512120002
- Zoning: PUD
Construction
Type & style
- Home type: Condo
- Property subtype: Condominium
Materials
- Frame, Steel Siding, Metal Siding, Stone
- Foundation: Poured in Place
- Roof: Asphalt,Metal
Utilities & green energy
- Sewer: None, See Remarks
- Water: District Water
- Utilities for property: Cable Available, Electricity Available, Natural Gas Available, Phone Available, Sewer Available, Sewer Connected, Snow Removal, Water Available
Community & HOA
Community
- Features: Clubhouse, Community Center, Cross Country Trail(s), Fishing, Fitness Center, Golf, Near Public Transport, Pool, Racquetball, Shuttle Service, Tennis Court(s), Trail(s), Pickleball Courts, See Remarks
- Subdivision: SKJOL
HOA
- Has HOA: Yes
- Amenities included: Clubhouse, Fitness Center, Front Desk, Management, Pool, Shuttle Service, Spa/Hot Tub, Other, See Remarks
- Services included: Common Area Maintenance, Gas, Heat, Insurance, Internet, Management, Security, Sewer, Snow Removal, Trash, Water
Location
- Region: Avon
Financial & listing details
- Price per square foot: $1,707/sqft
- Date on market: 8/15/2026
- Cumulative days on market: 82 days
- Electric utility on property: Yes
Estimated market value
$3,942,700
$3.75M - $4.14M
Not available
Price history
| Date | Event | Price |
|---|---|---|
| 8/15/2026 | Listed for sale | $4,195,000$1,707/sqft |
Source:  VMLS #1014970 Report a problem VMLS #1014970 Report a problem | ||
Public tax history
Tax history is unavailable.
Monthly payment
Est. payment
Payment breakdown
Explore the cost of this home by adjusting the details. Changes won't be saved.Climate risks
Neighborhood: 81620

Similar homes
- $3,750,0004 bd4 ba2.4k sqft255 Chapel Pl #307, Avon, CO 81620New Construction
 VMLS
VMLS - $4,925,0004 bd5 ba2.9k sqft255 Chapel Pl #200, Avon, CO 81620New ConstructionVMLS
- $4,795,0003 bd3 ba2.2k sqft255 Chapel Pl #615, Avon, CO 81620New Construction
 VMLS
VMLS - $3,200,0003 bd3 ba1.7k sqft255 Chapel Pl #310, Avon, CO 81620New ConstructionVMLS
