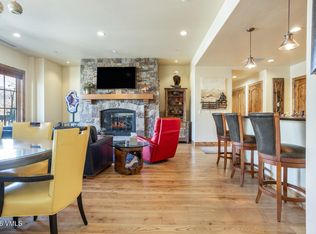
Very unique home, with the best location in this small exclusive 16-unit building overlooking the Eagle River. From your second floor balcony experience great outdoor living among the treetops with the river below. All this within walking distance of the Beaver Creek west parking lot! This home has 3 bedrooms all with ensuite baths, an extra den/office space, full laundry room and generous open-plan living, dining, kitchen area with expansive vaulted ceilings. The condo in this secured building can be accessed by a main elevator or stairs from the underground parking garage or main entrance. The condo includes 2 assigned underground parking spaces, 2 ski lockers and an assigned storage space located on the main floor. The amenities which are shared with the two other Brookside properties include an outdoor pool and hot tub and a fitness room. Enjoy easy access by walking out your door to the path along the Eagle River. This home has been well cared for by its sole owner and has never been rented. Short-term rentals are allowed with a 6-day minimum stay required.
For sale
$3,450,000
37347 Highway 6 #206, Avon, CO 81620
3beds
2,097sqft
:
Get pre-qualified$22,758/mo
Condominium
Built in 2015
-- sqft lot
$3,299,500 Zestimate®
$1,645/sqft
$1,340/mo HOA
What's special
Second floor balconyOverlooking the eagle riverFull laundry roomExpansive vaulted ceilings
- 23 days |
- 333 |
- 12 |
Likely to sell faster than
Zillow last checked:
Listing updated:
Listed by:
Mary Isom 970-331-9650,
Mountain Living Realty
Source: VMLS,MLS#: 1014599
Facts & features
Interior
Bedrooms & bathrooms
- Bedrooms: 3
- Bathrooms: 4
- Full bathrooms: 3
- 1/2 bathrooms: 1
Heating
- Forced Air, Natural Gas, Radiant Floor
Cooling
- Ceiling Fan(s), Central Air
Appliances
- Included: Washer/Dryer Stacked, Electric Dryer, Dishwasher, Microwave, Range, Range Hood, Refrigerator, Wine Cooler
- Laundry: Electric Dryer Hookup, Washer Hookup
Features
- Vaulted Ceiling(s), Balcony
- Flooring: Carpet, Marble, Tile, Wood
- Has basement: No
- Has fireplace: Yes
- Fireplace features: Gas
Interior area
- Total structure area: 2,097
- Total interior livable area: 2,097 sqft
Property
Parking
- Total spaces: 2
- Parking features: Assigned, Heated Garage, Parking Lot, Underground
- Garage spaces: 2
Features
- Levels: One
- Stories: 1
- Entry location: unit on 2nd floor, elevator access
- Patio & porch: Deck
- Has private pool: Yes
- Pool features: Outdoor Pool, Indoor
- Has view: Yes
- View description: Mountain(s), River, Trees/Woods, Valley
- Has water view: Yes
- Water view: River
- Waterfront features: River Front
Lot
- Size: 6,969 Square Feet
- Features: Near Public Transit, City Lot
Details
- Parcel number: 210511121014
- Zoning: Residential
Construction
Type & style
- Home type: Condo
- Property subtype: Condominium
Materials
- Frame, Stone, Stucco, Wood Siding
- Foundation: Concrete Perimeter
- Roof: Metal
Condition
- Year built: 2015
Utilities & green energy
- Water: District Water
- Utilities for property: Cable Available, Electricity Available, Natural Gas Available, Phone Available, Sewer Available, Sewer Connected, Snow Removal, Water Available
Community & HOA
Community
- Features: Near Public Transport
- Subdivision: Brookside Park Signature Lofts
HOA
- Has HOA: Yes
- Amenities included: Fitness Center, Pool, Spa/Hot Tub, Other
- Services included: Common Area Maintenance, Insurance, Management, Snow Removal, Trash, Water
- HOA fee: $4,020 quarterly
Location
- Region: Avon
Financial & listing details
- Price per square foot: $1,645/sqft
- Tax assessed value: $2,914,720
- Annual tax amount: $11,320
- Date on market: 7/2/2026
- Listing terms: Cash,New Loan
- Electric utility on property: Yes
- Road surface type: All Year
Estimated market value
$3,299,500
$3.13M - $3.46M
$6,589/mo
Price history
| Date | Event | Price |
|---|---|---|
| 7/2/2026 | Listed for sale | $3,450,000+120.4%$1,645/sqft |
Source:  VMLS #1014599 Report a problem VMLS #1014599 Report a problem | ||
| 10/28/2016 | Sold | $1,565,000$746/sqft |
Source: VMLS #920898 Report a problem | ||
Public tax history
| Year | Property taxes | Tax assessment |
|---|---|---|
| 2025 | $11,321 +31.6% | $182,170 +20.6% |
| 2024 | $8,601 +16.3% | $151,040 -2.7% |
| 2023 | $7,395 -1.5% | $155,210 +33.2% |
| 2022 | $7,504 | $116,490 -2.8% |
| 2021 | -- | $119,840 +1.9% |
| 2020 | $7,331 +0.5% | $117,580 |
| 2019 | $7,292 | $117,580 +22% |
| 2018 | $7,292 +19.4% | $96,380 |
| 2017 | $6,109 +1% | $96,380 +107% |
| 2016 | $6,049 | $46,570 |
Find assessor info on the county website
Monthly payment
Est. payment
Payment breakdown
Explore the cost of this home by adjusting the details. Changes won't be saved.Climate risks
Neighborhood: 81620
Nearby schools
GreatSchools rating
- 4/10Avon Elementary SchoolGrades: K-5Distance: 0.4 mi
- 6/10Eagle County Charter AcademyGrades: K-8Distance: 1.5 mi
- 6/10Battle Mountain High SchoolGrades: 9-12Distance: 2.3 mi
- $2,491,1002 bd2 ba1.7k sqft37347 Highway 6 #102, Avon, CO 81620Off Market
- $1,920,8002 bd2 ba1.4k sqft37347 Highway 6 #104, Avon, CO 81620Off Market
- $3,068,6003 bd3 ba2k sqft37347 Highway 6 #106, Avon, CO 81620Off Market
- $1,366,4002 bd2 ba1.1k sqft37347 Highway 6 #107, Avon, CO 81620Off Market

- $1,864,1002 bd3 ba1.4k sqft37347 Highway 6 #108, Avon, CO 81620Off Market
- $2,604,4003 bd3 ba2.3k sqft37347 Highway 6 #201, Vail, CO 81620Off Market
- $1,745,2002 bd3 ba1.4k sqft37347 Highway 6 #208, Avon, CO 81620Off Market
- $855,900-- bd-- ba1.1k sqft37347 Highway 6 #G101, Avon, CO 81620Off Market
A local agent can set up tours, give advice and negotiate with sellers.
Similar homes
- $2,895,0002 bd3 ba1.7k sqft37347 Highway 6 #101, Avon, CO 81620For Sale
 MLS ID #1014430, Stephanie Hart, LIV Sotheby's Int Realty Beaver Creek Village. VMLS
 - $3,750,0003 bd2 ba1.5k sqft1 Waterfront Way #400, Avon, CO 81620For Sale
 MLS ID #1014308, Team Beaver Creek Luxe, Slifer Smith & Frampton- Bachelor Gulch. VMLS
 - $2,950,0003 bd4 ba1.7k sqft300 Prater Rd #A-202, Beaver Creek, CO 81620For Sale
 MLS ID #1013893, Patrick Scanlan, Slifer Smith & Frampton- Bachelor Gulch. VMLS
 - $2,995,0003 bd2 ba1.5k sqft1 Waterfront Way #300, Avon, CO 81620For Sale
 MLS ID #1014493, Molly Griffin, Slifer Smith & Frampton- Lionshead. VMLS
 - $3,150,0003 bd4 ba1.8k sqft1087 Bachelor Rdg #203, Beaver Creek, CO 81620For SaleMLS ID #1014200, Andrew Cryer, Slifer Smith & Frampton - Highlands. VMLS
- $3,950,0003 bd3 ba2.6k sqft8 Waterfront Way, Avon, CO 81620For SaleMLS ID #1014699, Eric Burgund, Slifer Smith & Frampton - Highlands. VMLS
- $4,125,0004 bd4 ba2.4k sqft38460 Highway 6 #229, Avon, CO 81620For SaleMLS ID #1014607, Shawnna Frank, IMI Resort Props of Colorado. VMLS
- $3,150,0003 bd3 ba2.1k sqft38460 Highway 6 #205, Avon, CO 81620For SaleMLS ID #1012983, Andie H Ohde, LIV Sothebys Intl Realty Edwards Riverwalk. VMLS
- $2,925,0002 bd2 ba1.9k sqft38460 Highway 6 #319, Avon, CO 81620For SaleMLS ID #1014626, Crystal Jay Seatvet, IMI Resort Props of Colorado. VMLS
- $3,650,0003 bd4 ba2.1k sqft1156 Village Rd Suite A303, Beaver Creek, CO 81620For SaleMLS ID #1012899, Steven Cardinale, Slifer Smith & Frampton - Hyatt. VMLS
- $3,950,0004 bd3 ba2.4k sqft42 Riverfront Ln #13, Avon, CO 81620For SaleMLS ID #1014649, Joanna Hopkins, Slifer Smith & Frampton - Hyatt. VMLS
- $3,295,0003 bd3 ba1.3k sqft15 Highlands Ln #R107, Beaver Creek, CO 81620For SaleMLS ID #1013653, David McHugh, LIV Sotheby's Int Realty Beaver Creek Village. VMLS
- $3,150,0002 bd2 ba1.3k sqft130 Daybreak Rdg #Hs716, Beaver Creek, CO 81620For SaleMLS ID #1014175, Jeffrey Cloonan, Berkshire Hathaway - Beaver Creek Lodge. VMLS
- $2,595,0002 bd2 ba2.2k sqft540 W Beaver Creek Blvd #7, Avon, CO 81620For SaleMLS ID #1013650, Adam Bartlett, Compass. VMLS
- $3,349,0004 bd4 ba2k sqft32 Highlands Ln #307, Beaver Creek, CO 81620For SaleMLS ID #1013431, Dana A Correia, Slifer Smith & Frampton - Hyatt. VMLS
- $3,495,0003 bd3 ba1.3k sqft15 Highlands Ln #406, Avon, CO 81620For SaleMLS ID #1013761, Andrew Cryer, Slifer Smith & Frampton - Highlands. VMLS
- $4,199,0003 bd3 ba2.1k sqft96 Highlands Ln #219, Beaver Creek, CO 81620For SaleMLS ID #1014391, Robert Schilling, Coldwell Banker Distinctive Properties. VMLS
- $3,100,0002 bd2 ba1.3k sqft130 Daybreak Rdg #Hs759, Beaver Creek, CO 81620For SaleMLS ID #1013234, Darwin T McCutcheon, Compass. VMLS
- $2,495,0002 bd3 ba1.4k sqft300 Prater Rd #A-408, Beaver Creek, CO 81620For SaleMLS ID #1013752, Scot F Webster, Slifer Smith & Frampton - Arrowhead. VMLS
- $2,295,0002 bd2 ba1k sqft1 Waterfront Way #104, Avon, CO 81620For SaleMLS ID #1014472, Team Beaver Creek Luxe, Slifer Smith & Frampton- Bachelor Gulch. VMLS
