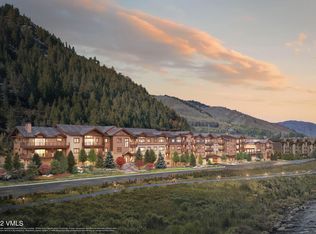
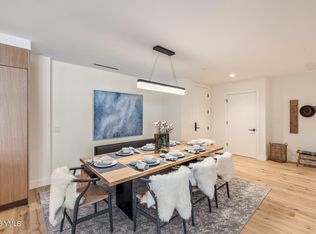
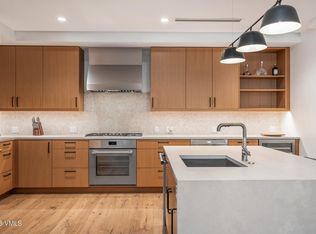
Currently the largest available 3-bedroom, 3-bath residence at the coveted Frontgate | Avon and being offered turn-key beautifully furnished. Residence 205 was originally selected as the developer's model unit for a reason. One of the community's most spacious and thoughtfully designed floorplans, this impeccably appointed mountain retreat blends refined finishes with effortless convenience in the heart of the Vail Valley. Ideally positioned within a quiet wing of the building, there are only two residences in this section with no shared side walls. The open-concept design features 9-foot ceilings, Arrigoni hardwood flooring, stainless-steel appliances, walk-in closets, a dedicated ski locker, two unassigned garage parking spaces, and a private storage locker conveniently located near the elevator steps from the unit. Seamless indoor-outdoor living extends to a generous 164 sq. ft. patio opening directly onto the tranquil Mountainside Courtyard. Beautifully furnished and truly turnkey, the residence is ideal as a full-time home, lock-and-leave retreat, or luxury investment opportunity. Frontgate | Avon redefines modern mountain living with exceptional amenities including the Mountainside Courtyard, Riverview Terrace with fire pits and grilling areas, year-round outdoor bromine pool, water slide, hot tubs, state-of-the-art fitness center, golf/game simulators, movie lounge, coffee bar, community bikes and e-bikes, EV charging, car wash, dog wash, grab-and-go market, and property management services. Complimentary shuttle service to Vail and Beaver Creek further enhances convenience. Just a short walk to Nottingham Park and the Westin gondola for Beaver Creek access, residents enjoy close proximity to restaurants, cafés, live music, Avon's year-round recreation & coming soon Whole Foods. Residence 205 offers a rare opportunity to own a beautifully positioned lifestyle asset within one of Avon's premier newer luxury communities
Pending
Price cut: $50K (6/23)
$3,150,000
38460 Highway 6 #205, Avon, CO 81620
3beds
2,164sqft
:
Get pre-qualified$21,639/mo
Condominium
Built in 2022
-- sqft lot
$3,046,900 Zestimate®
$1,456/sqft
$2,268/mo HOA
What's special
Turn-key beautifully furnishedYear-round outdoor bromine poolMountainside courtyardHot tubsWater slideStainless-steel appliancesWalk-in closets
- 281 days |
- 85 |
- 0 |
Zillow last checked:
Listing updated:
Listed by:
Andie H Ohde 970.471.5233,
LIV Sothebys Intl Realty Edwards Riverwalk
Source: VMLS,MLS#: 1012983
Facts & features
Interior
Bedrooms & bathrooms
- Bedrooms: 3
- Bathrooms: 3
- Full bathrooms: 1
- 3/4 bathrooms: 2
Heating
- Forced Air, Natural Gas
Cooling
- Central Air
Appliances
- Included: Built-In Electric Oven, Cooktop, Dishwasher, Disposal, Dryer, Microwave, Range Hood, Refrigerator, Washer, Wine Cooler
- Laundry: See Remarks
Features
- Wired for Cable
- Flooring: Carpet, Tile, Wood
- Has basement: No
- Has fireplace: Yes
- Fireplace features: Gas
Interior area
- Total structure area: 2,164
- Total interior livable area: 2,164 sqft
Property
Parking
- Total spaces: 2
- Parking features: Heated Garage, Unassigned, Underground, See Remarks
- Garage spaces: 2
Features
- Stories: 4
- Entry location: 2
- Patio & porch: Patio
Lot
- Size: 10,018 Square Feet
Details
- Parcel number: 210512417006
- Zoning: Residential
Construction
Type & style
- Home type: Condo
- Property subtype: Condominium
Materials
- Frame, Stone, Wood Siding
- Foundation: Poured in Place
- Roof: Asphalt,Metal
Condition
- Year built: 2022
Utilities & green energy
- Utilities for property: Cable Available, Electricity Available, Natural Gas Available, Phone Available, Sewer Connected, Snow Removal, Water Available
Community & HOA
Community
- Features: Fishing, Golf, Near Public Transport, Trail(s)
- Subdivision: Frontgate Avon
HOA
- Has HOA: Yes
- Amenities included: Fitness Center, Front Desk, Management, Pool, Shuttle Service, Spa/Hot Tub, Other, See Remarks
- Services included: Common Area Maintenance, Gas, Heat, Insurance, Management, Sewer, Snow Removal, Trash, Water, See Remarks
- HOA fee: $6,804 quarterly
Location
- Region: Avon
Financial & listing details
- Price per square foot: $1,456/sqft
- Annual tax amount: $10,225
- Date on market: 5/19/2026
- Cumulative days on market: 279 days
- Electric utility on property: Yes
Estimated market value
$3,046,900
$2.89M - $3.20M
$6,548/mo
Price history
| Date | Event | Price |
|---|---|---|
| 8/5/2026 | Pending sale | $3,150,000$1,456/sqft |
Source:  VMLS #1012983 Report a problem VMLS #1012983 Report a problem | ||
| 6/23/2026 | Price change | $3,150,000-1.6%$1,456/sqft |
Source: VMLS #1012983 Report a problem | ||
| 3/10/2026 | Price change | $3,200,000-7.2%$1,479/sqft |
Source: VMLS #1012983 Report a problem | ||
| 11/6/2025 | Listed for sale | $3,450,000+30.2%$1,594/sqft |
Source: VMLS #1012983 Report a problem | ||
| 12/27/2023 | Sold | $2,650,000$1,225/sqft |
Source: VMLS #1006200 Report a problem | ||
| 1/4/2023 | Pending sale | $2,650,000$1,225/sqft |
Source: VMLS #1006200 Report a problem | ||
| 9/27/2022 | Listed for sale | $2,650,000$1,225/sqft |
Source: VMLS #1006200 Report a problem | ||
| 9/22/2022 | Pending sale | $2,650,000$1,225/sqft |
Source: VMLS #1006200 Report a problem | ||
| 9/19/2022 | Listed for sale | $2,650,000$1,225/sqft |
Source: VMLS #1006200 Report a problem | ||
Public tax history
Tax history is unavailable.
Monthly payment
Est. payment
Payment breakdown
Explore the cost of this home by adjusting the details. Changes won't be saved.Climate risks
Neighborhood: 81620
Nearby schools
GreatSchools rating
- 6/10Homestake Peak SchoolGrades: PK-8Distance: 2.6 mi
- 6/10Battle Mountain High SchoolGrades: 9-12Distance: 3.6 mi
- $1,300,0003 bd2 ba1.5k sqft38460 Highway 6 #100, Avon, CO 81620Sold
- $2,325,0002 bd2 ba1.8k sqft38460 Highway 6 #307, Avon, CO 81620Sold
- $3,850,0004 bd4 ba3k sqft38460 Highway 6 #314, Avon, CO 81620Sold

- $3,875,0004 bd3 ba2.9k sqft38460 Highway 6 #300, Avon, CO 81620Sold

- $2,850,0003 bd4 ba2.3k sqft38460 Highway 6 #311, Avon, CO 81620Sold
- $2,000,0002 bd2 ba1.6k sqft38460 Highway 6 #408, Avon, CO 81620Sold
- $3,275,0004 bd4 ba2.9k sqft38460 Highway 6 #216, Avon, CO 81620Sold
- $2,550,0003 bd3 ba1.9k sqft38460 Highway 6 #417, Avon, CO 81620Sold
A local agent can set up tours, give advice and negotiate with sellers.
Similar homes
- $2,925,0002 bd2 ba1.9k sqft38460 Highway 6 #319, Avon, CO 81620For Sale
 MLS ID #1014626, Crystal Jay Seatvet, IMI Resort Props of Colorado. VMLS
 - $2,275,0002 bd2 ba1.3k sqft255 Chapel Pl #321, Avon, CO 81620New Construction
 VMLS
VMLS - $3,249,0003 bd5 ba2.6k sqft150 Kestrel Dr #4C, Avon, CO 81620For Sale
 MLS ID #1014816, Stephanie Hart, LIV Sotheby's Int Realty Beaver Creek Village. VMLS
 - $2,995,0003 bd2 ba1.5k sqft1 Waterfront Way #300, Avon, CO 81620For Sale
 MLS ID #1014493, Molly Griffin, Slifer Smith & Frampton- Lionshead. VMLS
 - $3,000,0003 bd2 ba1.4k sqft1 Waterfront Way #204, Avon, CO 81620For SaleMLS ID #1014900, Daniel Fortune, EXP Realty, LLC. VMLS
- $3,495,0003 bd2 ba1.5k sqft1 Waterfront Way #400, Avon, CO 81620For SaleMLS ID #1014308, Team Beaver Creek Luxe, Slifer Smith & Frampton- Bachelor Gulch. VMLS
- $3,450,0003 bd4 ba2k sqft37347 Highway 6 #206, Avon, CO 81620For SaleMLS ID #1014599, Mary Isom, Mountain Living Realty. VMLS
- $4,125,0004 bd4 ba2.4k sqft38460 Highway 6 #229, Avon, CO 81620For SaleMLS ID #1014607, Shawnna Frank, IMI Resort Props of Colorado. VMLS
- $2,450,0002 bd2 ba1.6k sqftFrontgate | Avon, Avon, CO 81620For Sale
 MLS ID #S1070856, Crystal (CJ) Jay Seatvet, IMI Resort Props of Colorado. Altitude Realtors
 - $2,950,0003 bd4 ba1.7k sqft300 Prater Rd #A-202, Beaver Creek, CO 81620For SaleMLS ID #1013893, Patrick Scanlan, Slifer Smith & Frampton- Bachelor Gulch. VMLS
- $2,800,0003 bd4 ba3.2k sqft1402 Deer Blvd, Avon, CO 81620For SaleMLS ID #1014188, Matthew Blake, LIV Sotheby's Int. Realty-Vail Mountain Haus. VMLS
- $1,595,0003 bd4 ba1.7k sqft38390 Us Highway 6 #411, Avon, CO 81620For SaleMLS ID #1014914, Sara T McNeill, McNeill Property Management. VMLS
- $4,150,0004 bd4 ba2k sqft38460 Us Highway 6 #325, Avon, CO 81620For SaleMLS ID #1014865, Dana A Correia, Slifer Smith & Frampton - Hyatt. VMLS
- $3,150,0003 bd4 ba1.8k sqft1087 Bachelor Rdg #203, Beaver Creek, CO 81620For SaleMLS ID #1014200, Andrew Cryer, Slifer Smith & Frampton - Highlands. VMLS
- $2,895,0003 bd3 ba1.9k sqft42 Riverfront Ln #100, Avon, CO 81620For SaleMLS ID #1009081, Eric Burgund, Slifer Smith & Frampton - Highlands. VMLS
- $2,895,0002 bd3 ba1.7k sqft37347 Highway 6 #101, Avon, CO 81620For SaleMLS ID #1014430, Stephanie Hart, LIV Sotheby's Int Realty Beaver Creek Village. VMLS
- $1,695,0003 bd4 ba1.5k sqft38390 Highway 6 APT 401, Avon, CO 81620For SaleMLS ID #1014749, Jennifer W Coulson, Coldwell Banker Distinctive Properties. VMLS
- $1,695,0003 bd4 ba1.6k sqft100 W Beaver Creek Blvd APT 236, Avon, CO 81620For SaleMLS ID #1014849, Patrick Barrett, Compass. VMLS
- $3,150,0002 bd2 ba1.3k sqft130 Daybreak Rdg #Hs716, Beaver Creek, CO 81620For SaleMLS ID #1014175, Jeffrey Cloonan, Berkshire Hathaway - Beaver Creek Lodge. VMLS
- $3,950,0004 bd3 ba2.4k sqft42 Riverfront Ln #13, Avon, CO 81620For SaleMLS ID #1014649, Joanna Hopkins, Slifer Smith & Frampton - Hyatt. VMLS
