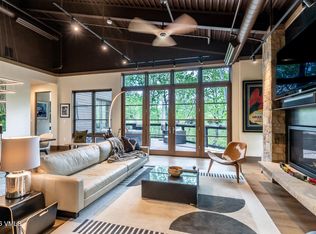
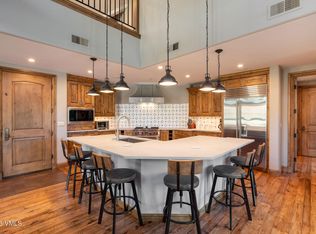
Experience true ski-in/ski-out living in this beautifully appointed 3-bedroom, 4-bath residence at Beaver Creek Landing. Designed for effortless mountain living, this single-level home features an open-concept layout filled with natural light and framed by stunning alpine views. Each of the three spacious bedrooms offers generous closet space, complemented by a large owner's closet and the convenience of an in-residence washer and dryer. Thoughtfully curated designer finishes and a substantial collection of furnishings and artwork are included, creating a seamless, turnkey opportunity for the next owner. Beaver Creek Landing offers a full suite of amenities designed for comfort and ease, including a heated pool and spa, fitness center, front desk services, and air conditioning for year-round comfort. Additional features include a private storage cage in the garage, secure bike storage, and a guaranteed parking space in the heated garage, with additional guest parking often available. After a day on the slopes, enjoy world-class après at the Ritz-Carlton Bachelor Gulch, then ski home via the ''Leave the Beav'' trail directly to your door--an unmatched convenience in one of Beaver Creek's most desirable locations.
For sale
Price cut: $150K (9/14)
$2,800,000
300 Prater Rd #A-202, Beaver Creek, CO 81620
3beds
1,736sqft
Condominium
Built in 2006
-- sqft lot
$2,697,200 Zestimate®
$1,613/sqft
$2,187/mo HOA
What's special
Heated pool and spaStunning alpine viewsThoughtfully curated designer finishesSingle-level homeIn-residence washer and dryer
- 179 days
- 249
- 11
Zillow last checked:
Listing updated:
Listed by:
Patrick Scanlan 970-331-4292,
Slifer Smith & Frampton- Bachelor Gulch
Source: VMLS,MLS#: 1013893
Facts & features
Interior
Bedrooms & bathrooms
- Bedrooms: 3
- Bathrooms: 4
- Full bathrooms: 3
- 1/2 bathrooms: 1
Primary bedroom
- Area: 202.09
- Dimensions: 15.69x12.88
Bedroom
- Area: 26.07
- Dimensions: 8.12x3.21
Bedroom 2
- Area: 184.83
- Dimensions: 15.73x11.75
Bedroom 3
- Area: 144.56
- Dimensions: 12.22x11.83
Bedroom 4
- Area: 29.26
- Dimensions: 7.95x3.68
Bathroom
- Area: 68.53
- Dimensions: 9.86x6.95
Bathroom
- Area: 49.66
- Dimensions: 5.65x8.79
Bathroom
- Area: 20.94
- Dimensions: 5.80x3.61
Bathroom
- Area: 20.87
- Dimensions: 5.78x3.61
Heating
- Natural Gas, Radiant
Cooling
- Central Air
Appliances
- Included: Dishwasher, Range, Refrigerator
- Laundry: Gas Dryer Hookup, Washer Hookup
Features
- See Remarks
- Flooring: Wood
- Has basement: No
- Has fireplace: Yes
- Fireplace features: Gas
Interior area
- Total structure area: 1,736
- Total interior livable area: 1,736 sqft
Property
Parking
- Total spaces: 1
- Parking features: Assigned, Heated Garage
- Garage spaces: 1
Features
- Stories: 1
- Entry location: 2
- Patio & porch: Patio
- Has view: Yes
- View description: Mountain(s), Trees/Woods, Valley
Lot
- Size: 2,613 Square Feet
- Features: Golf Course, Near Public Transit
Details
- Parcel number: 210511118009
- Zoning: RES
Construction
Type & style
- Home type: Condo
- Property subtype: Condominium
Materials
- Frame, Stone, Stucco, Wood Siding
- Foundation: Poured in Place
- Roof: Asphalt
Condition
- Year built: 2006
Utilities & green energy
- Water: District Water
- Utilities for property: Cable Available, Electricity Available, Natural Gas Available
Community & HOA
Community
- Features: Golf, Near Public Transport, Shuttle Service, Tennis Court(s), Trail(s)
- Subdivision: Beaver Creek Landing
HOA
- Has HOA: Yes
- Amenities included: Fitness Center, Front Desk, Management, Pool, Spa/Hot Tub
- Services included: Cable TV, Common Area Maintenance, Gas, Heat, Insurance, Internet, Management, Sewer, Snow Removal, Trash, Water
- HOA fee: $6,560 quarterly
Location
- Region: Beaver Creek
Financial & listing details
- Price per square foot: $1,613/sqft
- Tax assessed value: $2,420,140
- Annual tax amount: $8,371
- Date on market: 4/8/2026
- Cumulative days on market: 180 days
- Listing terms: Cash,New Loan
- Electric utility on property: Yes
- Road surface type: All Year
Estimated market value
$2,697,200
$2.56M - $2.83M
Not available
Price history
| Date | Event | Price |
|---|---|---|
| 9/14/2026 | Price change | $2,800,000-5.1%$1,613/sqft |
Source:  VMLS #1013893 Report a problem VMLS #1013893 Report a problem | ||
| 4/8/2026 | Listed for sale | $2,950,000+151.1%$1,699/sqft |
Source: VMLS #1013893 Report a problem | ||
| 12/8/2016 | Sold | $1,175,000-16%$677/sqft |
Source: VMLS #926577 Report a problem | ||
| 5/6/2016 | Listing removed | $1,399,000$806/sqft |
Source: Slifer, Smith, Frampton Real Estate #924860 Report a problem | ||
| 10/8/2015 | Listed for sale | $1,399,000+1.7%$806/sqft |
Source: Slifer Smith & Frampton/Hyatt #924860 Report a problem | ||
| 8/1/2015 | Listing removed | $1,375,000$792/sqft |
Source: Slifer, Smith, Frampton Real Estate #921119 Report a problem | ||
| 7/12/2014 | Listed for sale | $1,375,000+9.2%$792/sqft |
Source: Slifer Smith & Frampton Real Estate #921119 Report a problem | ||
| 6/27/2014 | Sold | $1,259,131-3.1%$725/sqft |
Source: VMLS #918037 Report a problem | ||
| 11/1/2013 | Listing removed | $1,299,000$748/sqft |
Source: Slifer Smith & Frampton Real Estate #918037 Report a problem | ||
| 7/13/2013 | Listed for sale | $1,299,000+8.3%$748/sqft |
Source: Slifer Smith & Frampton Real Estate #918037 Report a problem | ||
| 5/23/2007 | Sold | $1,198,900$691/sqft |
Source: VMLS #101574 Report a problem | ||
Public tax history
| Year | Property taxes | Tax assessment |
|---|---|---|
| 2025 | $8,371 +8% | $151,260 -2.5% |
| 2024 | $7,752 +49.7% | $155,090 -2.6% |
| 2023 | $5,177 -10.8% | $159,300 +77% |
| 2022 | $5,802 | $90,000 -2.8% |
| 2021 | -- | $92,590 -1.6% |
| 2020 | $6,155 +0.5% | $94,130 |
| 2019 | $6,124 | $94,130 +4.4% |
| 2018 | $6,124 +0.8% | $90,130 |
| 2017 | $6,077 +15.1% | $90,130 +16.7% |
| 2014 | $5,279 | $77,200 |
Find assessor info on the county website
Monthly payment
Est. payment
Payment breakdown
Explore the cost of this home by adjusting the details. Changes won't be saved.Climate risks
Neighborhood: 81620
- $2,050,0002 bd3 ba1.4k sqft300 Prater Rd #A-201, Beaver Creek, CO 81620Sold
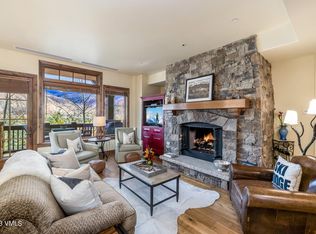
- $4,387,9004 bd4 ba2.6k sqft300 Prater Rd #A-303, Beaver Creek, CO 81620Off Market
- $2,809,6003 bd4 ba1.7k sqft300 Prater Rd #B-407, Avon, CO 81620Off Market
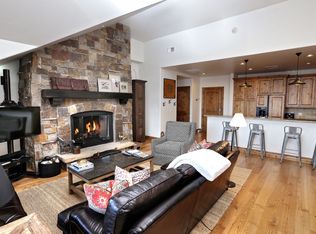
- $2,226,3002 bd3 ba1.4k sqft300 Prater Rd #B-107, Beaver Creek, CO 81620Off Market
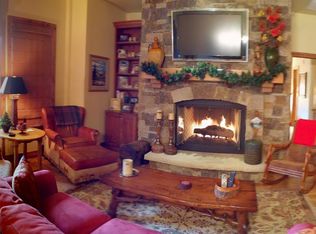
Similar homes
- $2,495,0002 bd3 ba1.4k sqft300 Prater Rd #A-408, Beaver Creek, CO 81620For Sale
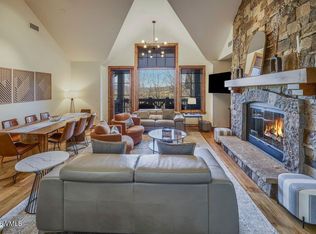 MLS ID #1013752, Scot F Webster, Slifer Smith & Frampton - Arrowhead. VMLS
 - $2,895,0002 bd3 ba1.7k sqft37347 Highway 6 #101, Avon, CO 81620For Sale
 MLS ID #1014430, Stephanie Hart, LIV Sotheby's Int Realty Beaver Creek Village. VMLS
 - $3,275,0003 bd4 ba2k sqft37347 Highway 6 #206, Avon, CO 81620For Sale
 MLS ID #1014599, Mary Isom, Mountain Living Realty. VMLS
 - $2,495,0002 bd2 ba2.2k sqft540 W Beaver Creek Blvd #7, Avon, CO 81620For Sale
 MLS ID #1013650, Adam Bartlett, Compass. VMLS
