Welcome to Ridgepoint, the Beaver Creek community offering the best value for town home living within the gates of Beaver Creek ski resort. With one of the largest floor plans available, this warm and inviting 2,137 square foot residence offers a private entrance to a corner location with abundant windows on three sides. Light pervades all three levels of the property, from the upper-level loft, which provides a fourth sleeping area, throughout the vaulted great room and dining area and into each of the three lower-level bedrooms. An open kitchen with bar seating for four enjoys an adjacent sun room, perfect for intimate meals, family game nights and thriving plants. Hardwood floors adorn the main level adding a sense of warmth and elegance to the great room with its floor to ceiling fireplace. Each bedroom has its own bath and LVT simulated wood flooring in these rooms adds durability and easy maintainance. Ridgepoint owners enjoy access to an outdoor pool during summer months, a year-round covered 12-person hot tub, tennis and pickle ball courts, along with outstanding on-site management for hassle-free ownership. Residents can ski-in and ski-out of the Ridgepoint community or take advantage of the convenient Dial-a-Ride shuttle service to Beaver Creek Village. As a bonus, the owner's Gold Beaver Creek Club membership is available for a new owner to acquire, providing immediate access to this highly coveted on Mountain Club with no waitlist.
For sale
$2,875,000
185 Willis Pl APT 206, Beaver Creek, CO 81620
3beds
2,137sqft
:
Get pre-qualified$19,678/mo
Townhouse
Built in 1981
4,356 Square Feet Lot
$2,743,900 Zestimate®
$1,345/sqft
$1,999/mo HOA
What's special
Vaulted great roomPrivate entranceAdjacent sun roomFloor to ceiling fireplaceDining area
- 123 days |
- 193 |
- 8 |
Zillow last checked:
Listing updated:
Listed by:
John R Tyler 970-904-0355,
Slifer Smith & Frampton- Lionshead,
Lindsay Bruce 970-531-2753
Source: VMLS,MLS#: 1013908
Facts & features
Interior
Bedrooms & bathrooms
- Bedrooms: 3
- Bathrooms: 3
- Full bathrooms: 2
- 3/4 bathrooms: 1
Heating
- Forced Air, Natural Gas
Cooling
- None
Appliances
- Included: Built-In Electric Oven, Cooktop, Dishwasher, Disposal, Dryer, Microwave, Refrigerator, Washer
- Laundry: Gas Dryer Hookup, Washer Hookup
Features
- Master Downstairs, Vaulted Ceiling(s), Wired for Cable, Balcony
- Flooring: Carpet, Simulated Wood, Tile, Wood
- Has basement: No
- Has fireplace: Yes
- Fireplace features: Gas
Interior area
- Total structure area: 2,137
- Total interior livable area: 2,137 sqft
Video & virtual tour
Property
Parking
- Total spaces: 1
- Parking features: Assigned, Parking Lot, Surface
Features
- Levels: Three Or More,Multi/Split
- Stories: 3
- Entry location: 1
- Patio & porch: Deck
- Has private pool: Yes
- Pool features: Outdoor Pool
- Has view: Yes
- View description: Mountain(s), Trees/Woods
Lot
- Size: 4,356 Square Feet
- Features: Near Public Transit
Details
- Parcel number: 210512309009
- Zoning: Multi-Family
- Special conditions: Standard
Construction
Type & style
- Home type: Townhouse
- Property subtype: Townhouse
Materials
- Frame, Stone, Stucco, Wood Siding
- Foundation: Concrete Perimeter, Poured in Place
- Roof: Synthetic
Condition
- Year built: 1981
- Major remodel year: 2000
Utilities & green energy
- Water: District Water
- Utilities for property: Cable Available, Electricity Available, Natural Gas Available, Sewer Connected, Snow Removal, Water Available
Community & HOA
Community
- Features: Golf, Near Public Transport, Shuttle Service, Tennis Court(s), Trail(s), Pickleball Courts
- Subdivision: Ridgepoint Condo
HOA
- Has HOA: Yes
- Amenities included: Clubhouse, Front Desk, Management, Pool, Spa/Hot Tub, Tennis Court(s)
- Services included: Cable TV, Common Area Maintenance, Insurance, Internet, Management, Snow Removal, Trash
- HOA fee: $5,996 quarterly
Location
- Region: Beaver Creek
Financial & listing details
- Price per square foot: $1,345/sqft
- Tax assessed value: $2,302,230
- Annual tax amount: $9,399
- Date on market: 4/13/2026
- Cumulative days on market: 124 days
- Listing terms: Cash,New Loan
- Electric utility on property: Yes
- Road surface type: All Year, Paved
Estimated market value
$2,743,900
$2.61M - $2.88M
$5,386/mo
Price history
| Date | Event | Price |
|---|---|---|
| 4/13/2026 | Listed for sale | $2,875,000+310.7%$1,345/sqft |
Source:  VMLS #1013908 Report a problem VMLS #1013908 Report a problem | ||
| 5/10/2004 | Sold | $700,000+55.6%$328/sqft |
Source: VMLS #152220 Report a problem | ||
| 11/12/1996 | Sold | $450,000$211/sqft |
Source: Public Record Report a problem | ||
Public tax history
| Year | Property taxes | Tax assessment |
|---|---|---|
| 2025 | $9,399 +28.9% | $143,890 +20% |
| 2024 | $7,293 +45% | $119,940 -3.1% |
| 2023 | $5,030 -1.5% | $123,810 +79.3% |
| 2022 | $5,107 | $69,040 -2.8% |
| 2021 | -- | $71,030 |
| 2020 | $4,883 +2.2% | $71,030 |
| 2019 | $4,777 | $71,030 +11.6% |
| 2018 | $4,777 +8.7% | $63,620 |
| 2017 | $4,394 +0.3% | $63,620 +7% |
| 2016 | $4,381 +4.9% | $59,480 |
| 2015 | $4,177 | $59,480 -6.3% |
| 2014 | -- | $63,490 -34.3% |
| 2010 | -- | $96,580 |
| 2009 | -- | $96,580 +26.9% |
| 2008 | -- | $76,100 |
| 2007 | -- | $76,100 +44.3% |
| 2006 | -- | $52,750 |
| 2005 | -- | $52,750 +12.3% |
| 2004 | -- | $46,960 -1% |
| 2003 | -- | $47,430 -25% |
| 2002 | -- | $63,210 |
| 2001 | -- | $63,210 |
Find assessor info on the county website
Monthly payment
Est. payment
Payment breakdown
Explore the cost of this home by adjusting the details. Changes won't be saved.Climate risks
Neighborhood: 81620
Nearby schools
GreatSchools rating
- 4/10Avon Elementary SchoolGrades: K-5Distance: 0.9 mi
- 6/10Eagle County Charter AcademyGrades: K-8Distance: 2.4 mi
- 6/10Battle Mountain High SchoolGrades: 9-12Distance: 3.2 mi
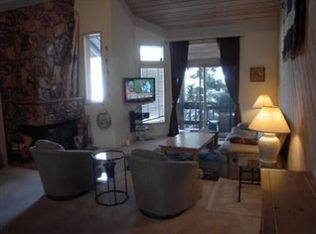
- $1,864,8003 bd3 ba1.6k sqft163 Willis Pl APT 163, Beaver Creek, CO 81620Off Market
- $2,192,0004 bd2 ba1.6k sqft131 Willis Pl APT 103, Beaver Creek, CO 81620Off Market

- $--3 bd2 ba1.6k sqft131 Willis Pl APT 103, Avon, CO 81620Off Market
- $2,386,0003 bd3 ba1.9k sqft184 Willis Pl APT 180, Beaver Creek, CO 81620Off Market
- $2,725,0003 bd4 ba1.9k sqft192 Willis Pl #192, Beaver Creek, CO 81620Sold
- $2,489,2003 bd4 ba2.1k sqft128 Willis Pl APT 35, Beaver Creek, CO 81620Off Market
- $938,0003 bd3 ba2.1k sqft118 Willis Pl APT 30, Beaver Creek, CO 81620Off Market
- $2,510,0003 bd3 ba2.1k sqft118 Willis Pl APT 30, Beaver Creek, CO 81620Off Market
A local agent can set up tours, give advice and negotiate with sellers.
Similar homes
- $2,899,9993 bd4 ba2.1k sqft121 Willis Pl APT 109, Beaver Creek, CO 81620For Sale
 MLS ID #1014168, Sara Hoodicoff, Century 21 Top Dog Properties. VMLS
 - $2,200,0003 bd3 ba1.9k sqft149 Willis Pl APT 140, Beaver Creek, CO 81620For Sale
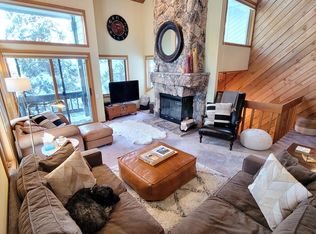 MLS ID #1013766, Michael Thompson, Ski Town, CO. VMLS
 - $1,995,0003 bd4 ba1.6k sqft121 Willis Pl APT 127, Beaver Creek, CO 81620For Sale
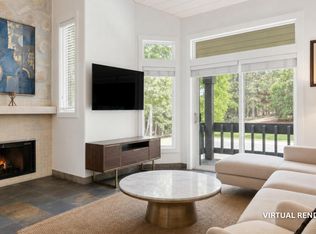 MLS ID #1014276, Dana A Correia, Slifer Smith & Frampton - Hyatt. VMLS
 - $2,950,0003 bd4 ba1.7k sqft300 Prater Rd #A-202, Beaver Creek, CO 81620For Sale
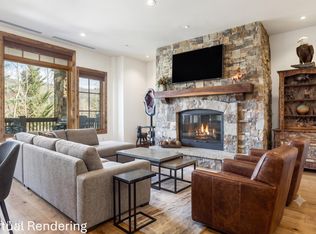 MLS ID #1013893, Patrick Scanlan, Slifer Smith & Frampton- Bachelor Gulch. VMLS
 - $1,895,0003 bd2 ba1.6k sqft185 Willis Pl APT 187, Beaver Creek, CO 81620For SaleMLS ID #1013058, John R Tyler, Slifer Smith & Frampton- Lionshead. VMLS
- $2,995,0003 bd2 ba1.5k sqft1 Waterfront Way #300, Avon, CO 81620For SaleMLS ID #1014493, Molly Griffin, Slifer Smith & Frampton- Lionshead. VMLS
- $3,150,0003 bd4 ba1.8k sqft1087 Bachelor Rdg #203, Beaver Creek, CO 81620For SaleMLS ID #1014200, Andrew Cryer, Slifer Smith & Frampton - Highlands. VMLS
- $1,595,0003 bd4 ba1.7k sqft38390 Us Highway 6 #411, Avon, CO 81620For SaleMLS ID #1014914, Sara T McNeill, McNeill Property Management. VMLS
- $1,499,0004 bd3 ba2.3k sqft2909 June Creek Trl APT 4, Avon, CO 81620For SaleMLS ID #1014750, Ryan Richards, Keller Williams Mtn Properties. VMLS
- $2,985,0002 bd3 ba1.1k sqft17 Chateau Ln #309, Beaver Creek, CO 81620For SaleMLS ID #1013762, David McHugh, LIV Sotheby's Int Realty Beaver Creek Village. VMLS
- $2,595,0002 bd2 ba2.2k sqft540 W Beaver Creek Blvd #7, Avon, CO 81620For SaleMLS ID #1013650, Adam Bartlett, Compass. VMLS
- $2,499,0002 bd3 ba1.4k sqft311 Offerson Rd Suite 236, Avon, CO 81620For SaleMLS ID #1014804, Dana A Correia, Slifer Smith & Frampton - Hyatt. VMLS
- $2,195,0004 bd4 ba2.1k sqft3000 Eaglebend Dr #5, Avon, CO 81620For SaleMLS ID #1012979, Patrick Barrett, Compass. VMLS
- $2,495,0002 bd3 ba1.4k sqft300 Prater Rd #A-408, Beaver Creek, CO 81620For SaleMLS ID #1013752, Scot F Webster, Slifer Smith & Frampton - Arrowhead. VMLS
- $1,995,0005 bd4 ba2.4k sqft1200 Deer Blvd #A, Avon, CO 81620For SaleMLS ID #1012644, Laura K Lynn, Keller Williams Mtn Properties. VMLS
- $3,295,0003 bd3 ba1.3k sqft15 Highlands Ln #R107, Beaver Creek, CO 81620For SaleMLS ID #1013653, David McHugh, LIV Sotheby's Int Realty Beaver Creek Village. VMLS
- $2,550,0002 bd3 ba1.5k sqft1166 Village Rd #B407, Beaver Creek, CO 81620For SaleMLS ID #1014513, Dana A Correia, Slifer Smith & Frampton - Hyatt. VMLS
- $2,650,0002 bd3 ba1.3k sqft1087 Bachelor Rdg #205, Beaver Creek, CO 81620For SaleMLS ID #1013791, Brent Rimel, Slifer Smith & Frampton- Bachelor Gulch. VMLS
- $3,495,0002 bd3 ba1.4k sqft17 Chateau Ln #210, Beaver Creek, CO 81620For SaleMLS ID #1014885, David McHugh, LIV Sotheby's Int Realty Beaver Creek Village. VMLS
- $2,150,0005 bd3 ba2.6k sqft113 Beaver Rd, Avon, CO 81620For SaleMLS ID #1014915, Charles D Parks, Vail Peak Realty. VMLS
