Now $151,000 price reduced from its original list price! Location. Location. Location. Enjoy the ultimate Beaver Creek lifestyle from this beautifully updated ski-in/ski-out residence overlooking the soothing sounds of Beaver Creek and just a short walk to Beaver Creek Village. Featuring one of the larger two-bedroom floor plans in the building, this residence has been thoughtfully updated with a remodeled kitchen, renovated bathrooms, upgraded dining area, and quality finishes throughout. Radiant in-floor heating adds year-round comfort, while the open living spaces create an inviting mountain retreat. Step outside to effortless ski access with convenient ski lockers and direct access to the Creekside skiway to Elkhorn Chair 14. After a day on the slopes or hiking the surrounding trails, relax in the year-round hot tub or enjoy the outdoor summer pool. Creekside offers an exceptional collection of amenities, including underground assigned parking, fitness center, dedicated owner storage, an updated ski locker room, owners' lounge, professionally staffed front desk, and on-site management. Perfectly positioned along the banks of Beaver Creek, the building provides a peaceful mountain setting while remaining just moments from the village's renowned restaurants, shopping, ice rink, and year-round activities. Whether you're seeking a full-time residence, mountain getaway, or investment property, this furnished home offers the perfect combination of location, comfort, and convenience in one of Beaver Creek's most desirable ski-in/ski-out communities. Offered furnished. Buyer has an option to purchase a premium car garage right across EGE airport in Gypsum CO.
For sale
Price cut: $151K (9/8)
$2,399,000
1166 Village Rd #B407, Beaver Creek, CO 81620
2beds
1,549sqft
Condominium
Built in 1984
-- sqft lot
$2,306,000 Zestimate®
$1,549/sqft
$3,301/mo HOA
What's special
Furnished homeOutdoor summer poolQuality finishes throughoutYear-round hot tubRadiant in-floor heatingEffortless ski accessConvenient ski lockers
- 102 days
- 126
- 3
Zillow last checked:
Listing updated:
Listed by:
Dana A Correia 970-390-3141,
Slifer Smith & Frampton - Hyatt
Source: VMLS,MLS#: 1014513
Facts & features
Interior
Bedrooms & bathrooms
- Bedrooms: 2
- Bathrooms: 3
- Full bathrooms: 1
- 3/4 bathrooms: 2
Heating
- Electric, Radiant Floor
Cooling
- None
Appliances
- Included: Washer/Dryer Stacked, Dishwasher, Disposal, Microwave, Refrigerator, Washer
- Laundry: Electric Dryer Hookup, Washer Hookup
Features
- Flooring: Carpet, Stone, Tile
- Has basement: No
- Has fireplace: Yes
- Fireplace features: Wood Burning
- Furnished: Yes
Interior area
- Total structure area: 1,549
- Total interior livable area: 1,549 sqft
Video & virtual tour
Property
Parking
- Parking features: Assigned, Garage
Features
- Stories: 5
- Entry location: Front
- Patio & porch: Deck, Patio
- Has private pool: Yes
- Pool features: Outdoor Pool
- Has view: Yes
- View description: Creek/Stream, Mountain(s), Trees/Woods, Valley
- Has water view: Yes
- Water view: Creek/Stream
- Waterfront features: Creek
Lot
- Size: 1,306 Square Feet
Details
- Parcel number: 210524109052
- Zoning: CONDO
- Special conditions: Standard
Construction
Type & style
- Home type: Condo
- Property subtype: Condominium
Materials
- Frame, Other
- Foundation: Poured in Place
- Roof: Slate
Condition
- Year built: 1984
Utilities & green energy
- Utilities for property: Cable Available, Electricity Available, Phone Available, Sewer Available, Sewer Connected, Snow Removal, Water Available
Community & HOA
Community
- Features: Fitness Center, Pool, Shuttle Service, Tennis Court(s), Trail(s)
- Subdivision: Creekside - Beaver Creek
HOA
- Has HOA: Yes
- Amenities included: Fitness Center, Front Desk, Management, Pool, Shuttle Service
- Services included: Cable TV, Common Area Maintenance, Management, Security, Sewer, Snow Removal, Trash
- HOA fee: $39,611 annually
Location
- Region: Beaver Creek
Financial & listing details
- Price per square foot: $1,549/sqft
- Tax assessed value: $2,136,480
- Annual tax amount: $8,722
- Date on market: 6/26/2026
- Cumulative days on market: 102 days
- Electric utility on property: Yes
- Road surface type: All Year
Estimated market value
$2,306,000
$2.19M - $2.42M
$5,467/mo
Price history
| Date | Event | Price |
|---|---|---|
| 9/8/2026 | Price change | $2,399,000-5.9%$1,549/sqft |
Source:  VMLS #1014513 Report a problem VMLS #1014513 Report a problem | ||
| 6/26/2026 | Listed for sale | $2,550,000+162.9%$1,646/sqft |
Source: VMLS #1014513 Report a problem | ||
| 7/14/2010 | Sold | $970,000+38.6%$626/sqft |
Source: VMLS #144586 Report a problem | ||
| 8/29/2003 | Sold | $700,000$452/sqft |
Source: Public Record Report a problem | ||
Public tax history
| Year | Property taxes | Tax assessment |
|---|---|---|
| 2025 | $8,722 +31.5% | $133,530 +22.4% |
| 2024 | $6,635 +32.8% | $109,120 -3.3% |
| 2023 | $4,995 -1.5% | $112,890 +64.7% |
| 2022 | $5,071 | $68,560 -2.8% |
| 2021 | -- | $70,530 +0.6% |
| 2020 | $4,820 +2.2% | $70,120 |
| 2019 | $4,716 | $70,120 +6.1% |
| 2018 | $4,716 +3.3% | $66,090 |
| 2017 | $4,565 +0.3% | $66,090 -18.2% |
| 2016 | $4,551 -19.8% | $80,770 |
| 2015 | $5,672 +16.1% | $80,770 +2% |
| 2014 | $4,887 | $79,170 |
| 2013 | -- | $79,170 +3.6% |
| 2012 | -- | $76,420 |
| 2011 | -- | $76,420 -17.8% |
| 2010 | -- | $92,990 |
| 2009 | -- | $92,990 +3.6% |
| 2008 | -- | $89,770 |
| 2007 | -- | $89,770 +54.6% |
| 2006 | -- | $58,070 |
| 2005 | -- | $58,070 +11.7% |
| 2004 | -- | $51,990 -1% |
| 2003 | -- | $52,510 -19.2% |
| 2002 | -- | $64,950 |
| 2001 | -- | $64,950 |
Find assessor info on the county website
Monthly payment
Est. payment
Payment breakdown
Explore the cost of this home by adjusting the details. Changes won't be saved.Climate risks
Neighborhood: 81620
- $2,315,4002 bd3 ba1.7k sqft1156 Village Rd SUITE A101, Beaver Creek, CO 81620Off Market
- $2,007,0002 bd3 ba1.4k sqft1156 Village Rd SUITE A102, Beaver Creek, CO 81620Off Market
- $2,357,1002 bd3 ba1.4k sqft1156 Village Rd SUITE A104, Beaver Creek, CO 81620Off Market
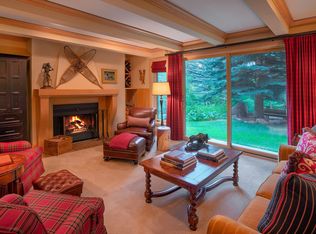
- $986,5802 bd2 ba1.4k sqft1156 Village Rd #A105, Avon, CO 81620Off Market
Similar homes
- $2,650,0002 bd3 ba1.4k sqft1166 Village Rd #B308, Beaver Creek, CO 81620For Sale
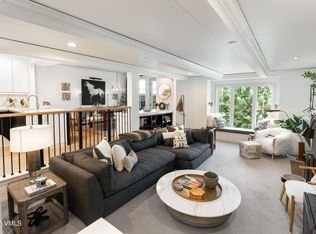 MLS ID #1014960, Patrice Ringler, Slifer Smith & Frampton/Four Seasons. VMLS
 - $2,699,0003 bd3 ba1.4k sqft32 Highlands Ln #101, Beaver Creek, CO 81620For Sale
 MLS ID #1015048, Dana A Correia, Slifer Smith & Frampton - Hyatt. VMLS
 - $1,995,0002 bd2 ba1k sqft50 Scott Hill Rd APT 205, Beaver Creek, CO 81620For Sale
 MLS ID #1014465, Jenifer Shay, Engel & Völkers Vail. VMLS
 - $2,950,0003 bd4 ba2.1k sqft180 Offerson Rd #15, Beaver Creek, CO 81620For Sale
 MLS ID #1014976, Molly Griffin, Slifer Smith & Frampton- Lionshead. VMLS
