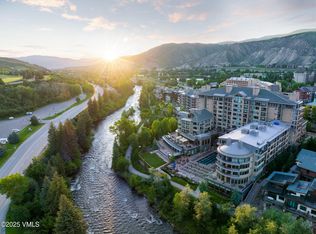
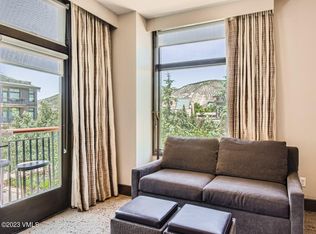
One of the most coveted locations within the Westin Resort & Spa, this south-facing two-bedroom, two-bath residence is bathed in natural light and showcases captivating views of the Beaver Creek slopes.
Thoughtfully updated in 2025 with over $150,000 in mountain-modern furnishings, finishes, and décor, the home is impeccably curated and move-in ready for the most discerning buyer.
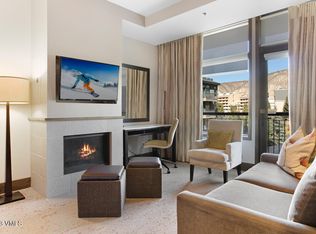
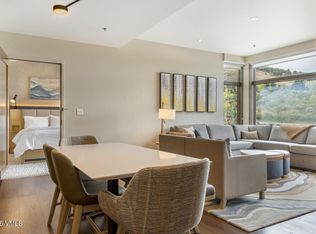
The open-concept floor plan seamlessly connects the kitchen, dining, and living areas, creating an inviting space designed for effortless entertaining and relaxed mountain living. A private deck offers the perfect setting for an afternoon read or après-ski cocktail, all framed by stunning alpine vistas.
The primary suite is a luxurious retreat, featuring an oak and leather platform bed with the signature Heavenly mattress, integrated lower storage drawers, and a sophisticated lighting system designed for both reading and relaxation.
The lock-off suite provides exceptional flexibility and equally impressive mountain views, complete with two queen oak and leather platform beds, Heavenly mattresses, built-in storage, and a beautifully appointed ensuite bath ideal for guests or rental opportunities.
With strong rental potential and a versatile lock-off configuration, this residence offers both lifestyle and investment appeal.
The Westin Resort & Spa is internationally recognized for its exceptional amenities, including a Riverfront gondola, state-of-the-art fitness center, valet ski center, shuttle, Spa Anjali, a saline pool, and multiple hot tubs. Après-ski experiences are elevated with rooftop and lobby bars offering sweeping mountain views, along with refined dining at Stoke & Rye.
For sale
$2,385,000
126 Riverfront Ln #315, Avon, CO 81620
2beds
1,235sqft
:
Get pre-qualified$16,409/mo
Condominium
Built in 2007
-- sqft lot
$2,280,800 Zestimate®
$1,931/sqft
$2,531/mo HOA
What's special
South-facing two-bedroom two-bath residencePrivate deckStunning alpine vistasBeautifully appointed ensuite bathIntegrated lower storage drawersBathed in natural lightBuilt-in storage
- 123 days |
- 62 |
- 5 |
Zillow last checked:
Listing updated:
Listed by:
Elissa Tyler 970-390-7493,
Slifer Smith & Frampton/Avon,
Jack Affleck 970-331-3686
Source: VMLS,MLS#: 1013776
Facts & features
Interior
Bedrooms & bathrooms
- Bedrooms: 2
- Bathrooms: 2
- Full bathrooms: 1
- 3/4 bathrooms: 1
Heating
- Central, Forced Air, Natural Gas
Cooling
- Central Air, Zoned
Appliances
- Included: Dishwasher, Disposal, Microwave, Range, Range Hood, Refrigerator, Washer/Dryer
- Laundry: See Remarks
Features
- Balcony
- Flooring: Carpet, Wood
- Has basement: No
- Has fireplace: Yes
- Fireplace features: Gas
- Furnished: Yes
Interior area
- Total structure area: 1,235
- Total interior livable area: 1,235 sqft
Property
Parking
- Total spaces: 1
- Parking features: Garage, Unassigned, Underground
- Garage spaces: 1
Features
- Levels: Three Or More
- Stories: 9
- Entry location: Level 3
- Patio & porch: Deck
- Has private pool: Yes
- Pool features: Outdoor Pool
- Has view: Yes
- View description: Mountain(s), River, Ski Slopes, South Facing, Trees/Woods
- Has water view: Yes
- Water view: River
- Waterfront features: River Front
Lot
- Size: 871 Square Feet
- Features: Landscaped, Near Public Transit, City Lot
Details
- Parcel number: 210512225090
- Zoning: PUD
Construction
Type & style
- Home type: Condo
- Property subtype: Condominium
Materials
- Steel Siding, Cement Siding, Stone, Stucco
- Foundation: Poured in Place
- Roof: Synthetic
Condition
- Year built: 2007
- Major remodel year: 2007
Utilities & green energy
- Water: District Water
- Utilities for property: Cable Available, Electricity Available, Natural Gas Available, Sewer Connected, Snow Removal, Water Available
Community & HOA
Community
- Features: Fishing, Golf, Near Public Transport, Shuttle Service, Tennis Court(s), Trail(s), Pickleball Courts
- Subdivision: Westin Riverfront Resort And Spa
HOA
- Has HOA: Yes
- Amenities included: Fitness Center, Front Desk, Management, Pool, Shuttle Service, Spa/Hot Tub
- Services included: Cable TV, Common Area Maintenance, Electricity, Gas, Heat, Insurance, Internet, Management, Security, Sewer, Snow Removal, Trash, Water
- HOA fee: $7,592 quarterly
Location
- Region: Avon
Financial & listing details
- Price per square foot: $1,931/sqft
- Tax assessed value: $1,509,410
- Annual tax amount: $11,051
- Date on market: 3/22/2026
- Cumulative days on market: 124 days
- Listing terms: 1031 Exchange,Cash,New Loan
- Electric utility on property: Yes
- Road surface type: All Year
Estimated market value
$2,280,800
$2.17M - $2.39M
$4,054/mo
Price history
| Date | Event | Price |
|---|---|---|
| 3/22/2026 | Listed for sale | $2,385,000+86.7%$1,931/sqft |
Source:  VMLS #1013776 Report a problem VMLS #1013776 Report a problem | ||
| 9/23/2008 | Sold | $1,277,750$1,035/sqft |
Source: VMLS #134121 Report a problem | ||
Public tax history
| Year | Property taxes | Tax assessment |
|---|---|---|
| 2025 | $11,052 +12.2% | $94,340 +7.7% |
| 2024 | $9,850 +1.9% | $87,600 -3.9% |
| 2023 | $9,664 -1.3% | $91,150 +23.5% |
| 2022 | $9,787 | $73,800 -2.8% |
| 2021 | -- | $75,920 +4% |
| 2020 | $9,349 +0.4% | $72,970 |
| 2019 | $9,310 | $72,970 +5.1% |
| 2018 | $9,310 +3.9% | $69,450 |
| 2017 | $8,957 +0.5% | $69,450 +6.7% |
| 2016 | $8,914 +9.8% | $65,110 |
| 2015 | $8,119 +39.6% | $65,110 +33.9% |
| 2014 | $5,816 | $48,630 |
| 2013 | -- | $48,630 -3.8% |
| 2012 | -- | $50,540 |
| 2011 | -- | $50,540 -47.7% |
| 2010 | -- | $96,660 |
| 2009 | -- | $96,660 |
Find assessor info on the county website
Monthly payment
Est. payment
Payment breakdown
Explore the cost of this home by adjusting the details. Changes won't be saved.Climate risks
Neighborhood: 81620
Nearby schools
GreatSchools rating
- 4/10Avon Elementary SchoolGrades: K-5Distance: 0.7 mi
- 6/10Eagle County Charter AcademyGrades: K-8Distance: 2.4 mi
- 6/10Battle Mountain High SchoolGrades: 9-12Distance: 3.2 mi
- $2,100,0002 bd2 ba1.1k sqft126 Riverfront Ln #208, Avon, CO 81620Sold

- $2,030,0002 bd2 ba1.2k sqft126 Riverfront Ln #545, Avon, CO 81620Sold
- $738,000-- bd1 ba429 sqft126 Riverfront Ln #326, Avon, CO 81620Sold
- $600,000-- bd1 ba458 sqft126 Riverfront Ln #318, Avon, CO 81620Sold
- $1,210,0001 bd1 ba726 sqft126 Riverfront Ln #407, Avon, CO 81620Sold
- $730,000-- bd1 ba463 sqft126 Riverfront Ln #822, Avon, CO 81620Sold
- $720,000-- bd1 ba418 sqft126 Riverfront Ln #337, Avon, CO 81620Sold
- $1,950,0001 bd2 ba1k sqft126 Riverfront Ln #924, Avon, CO 81620Sold
A local agent can set up tours, give advice and negotiate with sellers.
Similar homes
- $2,365,0002 bd2 ba1.2k sqft126 Riverfront Ln #321, Avon, CO 81620For Sale
 MLS ID #1014473, Shannon Mills, Slifer Smith & Frampton - Highlands. VMLS
 - $2,365,0002 bd2 ba1.3k sqft255 Chapel Pl #317, Avon, CO 81620For Sale
 MLS ID #1014694, Shawnna Frank, IMI Resort Props of Colorado. VMLS
 - $2,775,0002 bd2 ba1.3k sqft255 Chapel Pl #517, Avon, CO 81620For Sale
 MLS ID #1014769, Shawnna Frank, IMI Resort Props of Colorado. VMLS
 - $2,195,0002 bd2 ba1.1k sqft126 Riverfront Ln #204, Avon, CO 81620For Sale
 MLS ID #1014032, Heather C Lemon, Slifer Smith & Frampton/Avon. VMLS
 - $2,295,0002 bd2 ba1k sqft1 Waterfront Way #104, Avon, CO 81620For SaleMLS ID #1014472, Team Beaver Creek Luxe, Slifer Smith & Frampton- Bachelor Gulch. VMLS
- $2,195,0002 bd2 ba1.1k sqft126 Riverfront Ln #300, Avon, CO 81620For SaleMLS ID #1013477, Team Beaver Creek Luxe, Slifer Smith & Frampton- Bachelor Gulch. VMLS
- $1,995,0002 bd2 ba1.2k sqft42 Riverfront Ln #207, Avon, CO 81620For SaleMLS ID #1014130, Team Beaver Creek Luxe, Slifer Smith & Frampton- Bachelor Gulch. VMLS
- $2,240,0002 bd2 ba1k sqft42 Riverfront Ln #102, Avon, CO 81620For SaleMLS ID #1014127, Dana Dennis Gumber, LIV Sotheby's Int. Realty-Vail Mountain Haus. VMLS
- $1,995,0002 bd2 ba1.3k sqft255 Chapel Pl #309, Avon, CO 81620For SaleMLS ID #1014444, Shawnna Frank, IMI Resort Props of Colorado. VMLS
- $2,495,0002 bd3 ba1.4k sqft300 Prater Rd #A-408, Beaver Creek, CO 81620For SaleMLS ID #1013752, Scot F Webster, Slifer Smith & Frampton - Arrowhead. VMLS
- $1,795,0002 bd2 ba1.2k sqft126 Riverfront Ln #205, Avon, CO 81620For SaleMLS ID #1013362, Page E Slevin, Berkshire Hathaway - Beaver Creek Lodge. VMLS
- $1,695,0003 bd4 ba1.5k sqft38390 Highway 6 APT 401, Avon, CO 81620For SaleMLS ID #1014749, Jennifer W Coulson, Coldwell Banker Distinctive Properties. VMLS
- $2,600,0002 bd2 ba1.3k sqft130 Daybreak Rdg #Hs319, Beaver Creek, CO 81620For SaleMLS ID #1014411, Connie Kincaid-Strahan, Vail Property Brokerage, Inc. VMLS
- $2,995,0003 bd2 ba1.5k sqft1 Waterfront Way #300, Avon, CO 81620For SaleMLS ID #1014493, Molly Griffin, Slifer Smith & Frampton- Lionshead. VMLS
- $2,175,0002 bd2 ba1k sqft50 Scott Hill Rd Suite 306, Beaver Creek, CO 81620For SaleMLS ID #1013746, Daniel Estrada, LIV Sotheby's Int Realty Beaver Creek Village. VMLS
- $2,595,0002 bd2 ba1.6k sqft38460 Highway 6 #306, Avon, CO 81620For SaleMLS ID #1014368, Tracy Hermes, Ron Byrne & Associates R.E.. VMLS
- $2,650,0002 bd3 ba1.3k sqft1087 Bachelor Rdg #205, Beaver Creek, CO 81620For SaleMLS ID #1013791, Brent Rimel, Slifer Smith & Frampton- Bachelor Gulch. VMLS
- $1,700,0003 bd4 ba1.6k sqft100 W Beaver Creek Blvd APT 236, Avon, CO 81620For SaleMLS ID #1013786, Jack Affleck, Slifer Smith & Frampton - Arrowhead. VMLS
- $1,899,0003 bd4 ba1.5k sqft38390 Highway 6 APT 402, Avon, CO 81620For SaleMLS ID #1013455, Betsy Laughlin, LIV Sotheby's Int. Realty- Vail Bridge Street. VMLS
- $1,250,0002 bd2 ba1k sqft1 Waterfront Way #101, Avon, CO 81620For SaleMLS ID #1013765, Stephanie Hart, LIV Sotheby's Int Realty Beaver Creek Village. VMLS
