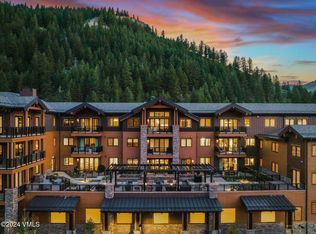
Experience elevated mountain living in this beautifully appointed and desirable Phase 1 residence at Frontgate Avon, ideally positioned overlooking the Riverside Terrace with soothing sounds of the Eagle River and stunning pink alpenglow sunsets. Wake each morning to sunshine pouring into the primary suite and private balcony, creating a warm and inviting retreat year-round.
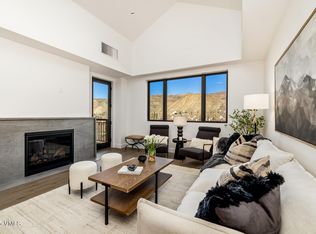
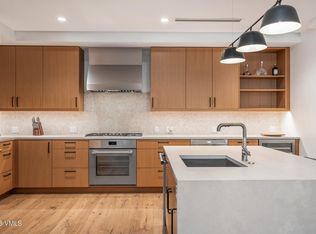
Designed for both luxury and functionality, the residence features a spacious open-concept layout centered around a large kitchen island with seating for six, perfect for entertaining family and guests. The flexible bunk room/office offers additional sleeping accommodations, while extensive custom California Closets throughout the home, including a generous 6' x 15' primary closet, provide exceptional storage for all seasons, ski gear, and outdoor apparel.
The 120 square foot private balcony includes a stubbed-in gas outlet for a grill, for effortless outdoor dining and entertaining. Additional owner conveniences include two designated ski lockers, a private owner lock-off closet in unit with deadbolt, and additional deadbolt security for both the bunk room/office and primary closet.
This like-new residence has been meticulously maintained and offers access to Frontgate's exceptional resort-style amenities, including a pool, two hot tubs, the Frontier water slide, game room, two golf simulators, state-of-the-art fitness centers, and private shuttles to both Vail and Beaver Creek.
A rare opportunity to own an impeccably kept mountain retreat combining luxury, comfort, and convenience in the heart of the Vail Valley.
For sale
$2,595,000
38460 Highway 6 #306, Avon, CO 81620
2beds
1,604sqft
:
Get pre-qualified$16,967/mo
Condominium
Built in 2022
-- sqft lot
$2,519,800 Zestimate®
$1,618/sqft
$1,867/mo HOA
What's special
Two designated ski lockersPrivate balconyStunning pink alpenglow sunsetsSpacious open-concept layout
- 43 days |
- 60 |
- 1 |
Zillow last checked:
Listing updated:
Listed by:
Tracy Hermes 970-376-1103,
Ron Byrne & Associates R.E.
Source: VMLS,MLS#: 1014368
Facts & features
Interior
Bedrooms & bathrooms
- Bedrooms: 2
- Bathrooms: 2
- Full bathrooms: 1
- 3/4 bathrooms: 1
Heating
- Forced Air, Natural Gas
Cooling
- Central Air
Appliances
- Included: Built-In Electric Oven, Dishwasher, Microwave, Range, Range Hood, Refrigerator, Washer/Dryer
- Laundry: See Remarks
Features
- Elevator, Balcony
- Flooring: Carpet, Tile, Wood
- Has basement: No
- Has fireplace: Yes
- Fireplace features: Gas
Interior area
- Total structure area: 1,604
- Total interior livable area: 1,604 sqft
Property
Parking
- Total spaces: 1
- Parking features: Above Ground, Covered, Heated Garage, Unassigned
- Garage spaces: 1
Features
- Stories: 4
- Entry location: 3
- Has view: Yes
- View description: Mountain(s), River
- Has water view: Yes
- Water view: River
Lot
- Features: Near Public Transit, City Lot
Details
- Parcel number: 210512417021
- Zoning: Residential
Construction
Type & style
- Home type: Condo
- Property subtype: Condominium
Materials
- Frame, Stone, Wood Siding
- Foundation: Poured in Place
- Roof: Asphalt,Metal
Condition
- Year built: 2022
Utilities & green energy
- Utilities for property: Cable Available, Electricity Available, Natural Gas Available, Phone Available, Sewer Available, Water Available
Community & HOA
Community
- Features: Fishing, Golf, Near Public Transport, Trail(s)
- Subdivision: Frontgate Avon
HOA
- Has HOA: Yes
- Amenities included: Fitness Center, Front Desk, Management, Pool, Shuttle Service, Spa/Hot Tub
- Services included: Common Area Maintenance, Gas, Heat, Insurance, Sewer, Snow Removal, Trash, Water
- HOA fee: $5,601 quarterly
Location
- Region: Avon
Financial & listing details
- Price per square foot: $1,618/sqft
- Annual tax amount: $7,615
- Date on market: 7/15/2026
- Cumulative days on market: 24 days
- Electric utility on property: Yes
Estimated market value
$2,519,800
$2.39M - $2.65M
$5,364/mo
Price history
| Date | Event | Price |
|---|---|---|
| 7/15/2026 | Listed for sale | $2,595,000$1,618/sqft |
Source:  VMLS #1014368 Report a problem VMLS #1014368 Report a problem | ||
| 6/26/2026 | Pending sale | $2,595,000$1,618/sqft |
Source: VMLS #1014368 Report a problem | ||
| 6/11/2026 | Listed for sale | $2,595,000+26.6%$1,618/sqft |
Source: VMLS #1014368 Report a problem | ||
| 12/18/2023 | Sold | $2,050,000$1,278/sqft |
Source: VMLS #1004763 Report a problem | ||
| 3/13/2023 | Pending sale | $2,050,000$1,278/sqft |
Source: VMLS #1004763 Report a problem | ||
| 9/15/2022 | Price change | $2,050,000+2.8%$1,278/sqft |
Source: VMLS #1004763 Report a problem | ||
| 3/9/2022 | Listed for sale | $1,995,000$1,244/sqft |
Source: VMLS #1004763 Report a problem | ||
Public tax history
Tax history is unavailable.
Monthly payment
Est. payment
Payment breakdown
Explore the cost of this home by adjusting the details. Changes won't be saved.Climate risks
Neighborhood: 81620
Nearby schools
GreatSchools rating
- 6/10Homestake Peak SchoolGrades: PK-8Distance: 2.6 mi
- 6/10Battle Mountain High SchoolGrades: 9-12Distance: 3.6 mi
- $2,475,0002 bd2 ba1.3k sqft38460 Highway 6 #420, Avon, CO 81620Pending
- $3,450,0003 bd3 ba2.3k sqft38460 Highway 6 #219, Avon, CO 81620Sold
- $2,350,0002 bd2 ba1.4k sqft38460 Highway 6 #320, Avon, CO 81620Pending

- $3,250,0003 bd3 ba1.7k sqft38460 Highway 6 #418, Avon, CO 81620Sold
- $2,905,0003 bd2 ba1.8k sqft38460 Highway 6 #323, Avon, CO 81620Sold
- $2,550,0003 bd3 ba1.5k sqft38460 Highway 6 #328, Avon, CO 81620Sold
- $2,050,0002 bd2 ba1.3k sqft38460 Highway 6 226, Avon, CO 81620Sold
- $2,600,0003 bd3 ba1.5k sqft38460 Highway 6 #428, Avon, CO 81620Sold
A local agent can set up tours, give advice and negotiate with sellers.
Similar homes
- $2,925,0002 bd2 ba1.9k sqft38460 Highway 6 #319, Avon, CO 81620For Sale
 MLS ID #1014626, Crystal Jay Seatvet, IMI Resort Props of Colorado. VMLS
 - $1,995,0002 bd2 ba1.2k sqft42 Riverfront Ln #207, Avon, CO 81620For Sale
 MLS ID #1014130, Team Beaver Creek Luxe, Slifer Smith & Frampton- Bachelor Gulch. VMLS
 - $2,365,0002 bd2 ba1.2k sqft126 Riverfront Ln #321, Avon, CO 81620For Sale
 MLS ID #1014473, Shannon Mills, Slifer Smith & Frampton - Highlands. VMLS
 - $2,600,0002 bd2 ba1.3k sqft130 Daybreak Rdg #Hs319, Beaver Creek, CO 81620For Sale
 MLS ID #1014411, Connie Kincaid-Strahan, Vail Property Brokerage, Inc. VMLS
 - $2,295,0002 bd2 ba1k sqft1 Waterfront Way #104, Avon, CO 81620For SaleMLS ID #1014472, Team Beaver Creek Luxe, Slifer Smith & Frampton- Bachelor Gulch. VMLS
- $2,995,0003 bd2 ba1.5k sqft1 Waterfront Way #300, Avon, CO 81620For SaleMLS ID #1014493, Molly Griffin, Slifer Smith & Frampton- Lionshead. VMLS
- $2,195,0002 bd2 ba1.1k sqft126 Riverfront Ln #204, Avon, CO 81620For SaleMLS ID #1014032, Heather C Lemon, Slifer Smith & Frampton/Avon. VMLS
- $2,240,0002 bd2 ba1k sqft42 Riverfront Ln #102, Avon, CO 81620For SaleMLS ID #1014127, Dana Dennis Gumber, LIV Sotheby's Int. Realty-Vail Mountain Haus. VMLS
- $2,595,0002 bd2 ba2.2k sqft540 W Beaver Creek Blvd #7, Avon, CO 81620For SaleMLS ID #1013650, Adam Bartlett, Compass. VMLS
- $1,695,0003 bd4 ba1.5k sqft38390 Highway 6 APT 401, Avon, CO 81620For SaleMLS ID #1014749, Jennifer W Coulson, Coldwell Banker Distinctive Properties. VMLS
- $2,550,0002 bd3 ba1.5k sqft1166 Village Rd #B407, Beaver Creek, CO 81620For SaleMLS ID #1014513, Dana A Correia, Slifer Smith & Frampton - Hyatt. VMLS
- $2,385,0002 bd2 ba1.2k sqft126 Riverfront Ln #315, Avon, CO 81620For SaleMLS ID #1013776, Elissa Tyler, Slifer Smith & Frampton/Avon. VMLS
- $2,195,0002 bd2 ba1.1k sqft126 Riverfront Ln #300, Avon, CO 81620For SaleMLS ID #1013477, Team Beaver Creek Luxe, Slifer Smith & Frampton- Bachelor Gulch. VMLS
- $3,150,0003 bd3 ba2.1k sqft38460 Highway 6 #205, Avon, CO 81620For SaleMLS ID #1012983, Andie H Ohde, LIV Sothebys Intl Realty Edwards Riverwalk. VMLS
- $2,495,0002 bd3 ba1.4k sqft300 Prater Rd #A-408, Beaver Creek, CO 81620For SaleMLS ID #1013752, Scot F Webster, Slifer Smith & Frampton - Arrowhead. VMLS
- $2,895,0002 bd3 ba1.7k sqft37347 Highway 6 #101, Avon, CO 81620For SaleMLS ID #1014430, Stephanie Hart, LIV Sotheby's Int Realty Beaver Creek Village. VMLS
- $2,650,0002 bd3 ba1.3k sqft1087 Bachelor Rdg #205, Beaver Creek, CO 81620For SaleMLS ID #1013791, Brent Rimel, Slifer Smith & Frampton- Bachelor Gulch. VMLS
- $2,799,0002 bd2 ba1.3k sqft130 Daybreak Ridge Rd #Hs725, Avon, CO 81620For SaleMLS ID #1013524, Mark Weinreich, Berkshire Hathaway-Villa M.. VMLS
- $2,950,0003 bd4 ba1.7k sqft300 Prater Rd #A-202, Beaver Creek, CO 81620For SaleMLS ID #1013893, Patrick Scanlan, Slifer Smith & Frampton- Bachelor Gulch. VMLS
- $1,695,0003 bd3 ba1.6k sqft38390 Highway 6 APT 203, Avon, CO 81620For SaleMLS ID #1014374, Bret Burton, LIV Sotheby's Int Realty Beaver Creek Village. VMLS
