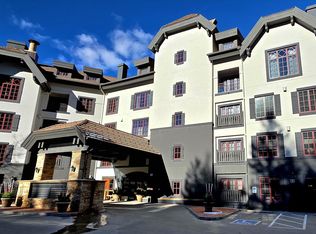
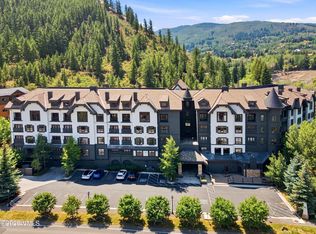
Nestled at the entrance of Beaver Creek Resort and near all of the summer activities the Town of Avon has to offer, Ascent Residence 203 offers luxury and convenience with value not found in any other development. Featuring a single-level floor plan with impeccably maintained finishes, this residence has the perfect blend of Colorado ski mountain design, comfort, and convenience you're seeking. With three bedrooms, two of which are large en-suites and one bunk room, privacy and comfort are accessible for both owner and guests.
Getting to Vail or Beaver Creek has never been easier, as the Ascent Residences offers a winter shuttle to deliver you comfortably to your destination and pick you up when the day has finished. Relax in the steam room, jacuzzi, or pool, or enjoy the game room with friends and family. Stay in shape all summer with a private Peloton room, full fitness room, or go for a walk along Beaver Creek just outside. Underground parking, ski storage, and additional owner storage ensure your summer and winter toys will be at hand when needed.
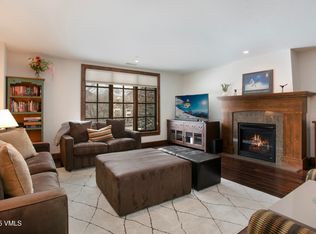
Lovingly maintained by its original owner, this beautifully updated residence blends timeless mountain elegance with modern comfort. Recent enhancements include fresh interior paint, Taj Mahal granite countertops, and plush new carpeting, creating a warm yet refined living experience. Move-in ready and impeccably cared for, this home offers the perfect opportunity to enjoy the unmatched convenience, quality, and luxury of this exceptional location and coveted complex.
For sale
Price cut: $10K (8/25)
$1,685,000
38390 Highway 6 APT 203, Avon, CO 81620
3beds
1,600sqft
Condominium
Built in 2006
-- sqft lot
$1,616,200 Zestimate®
$1,053/sqft
$2,799/mo HOA
What's special
Impeccably maintained finishesUnderground parkingSteam roomPrivate peloton roomFresh interior paintThree bedroomsTaj mahal granite countertops
- 136 days
- 253
- 13
Zillow last checked:
Listing updated:
Listed by:
Bret Burton 970-688-1819,
LIV Sotheby's Int Realty Beaver Creek Village,
Ilse Cervantes 970-331-4601
Source: VMLS,MLS#: 1014374
Facts & features
Interior
Bedrooms & bathrooms
- Bedrooms: 3
- Bathrooms: 3
- Full bathrooms: 3
Heating
- Forced Air, Natural Gas
Cooling
- Central Air
Appliances
- Included: Dishwasher, Disposal, Microwave, Range, Range Hood, Refrigerator, Washer/Dryer
- Laundry: Gas Dryer Hookup, Washer Hookup
Features
- Wired for Cable
- Flooring: Carpet, Tile, Wood
- Has basement: No
- Has fireplace: Yes
- Fireplace features: Gas
- Furnished: Yes
Interior area
- Total structure area: 1,600
- Total interior livable area: 1,600 sqft
Property
Parking
- Total spaces: 2
- Parking features: Above Ground, Covered, Garage, Heated Driveway, Surface, Unassigned, Underground
- Has uncovered spaces: Yes
Features
- Stories: 1
- Entry location: 2
- Has private pool: Yes
- Pool features: Indoor
- Has spa: Yes
- Spa features: Bath
- Has view: Yes
- View description: Mountain(s), Trees/Woods
Lot
- Size: 2,178 Square Feet
- Features: Near Public Transit, City Lot
Details
- Parcel number: 210512414012
- Zoning: 1000 - RESIDENTIAL
Construction
Type & style
- Home type: Condo
- Property subtype: Condominium
Materials
- Frame, Stucco
- Foundation: Poured in Place
- Roof: Synthetic
Condition
- Year built: 2006
Utilities & green energy
- Utilities for property: Cable Available, Electricity Available, Natural Gas Available, Phone Available, Satellite, Sewer Available, Sewer Connected, Snow Removal, Water Available
Community & HOA
Community
- Features: Fishing, Fitness Center, Near Public Transport, Pool, Shuttle Service, Trail(s)
- Subdivision: The Ascent Residences
HOA
- Has HOA: Yes
- Amenities included: Fitness Center, Front Desk, Management, Pool, Shuttle Service, Spa/Hot Tub
- Services included: Cable TV, Common Area Maintenance, Gas, Heat, Insurance, Internet, Management, Security, Sewer, Snow Removal, Trash, Water
- HOA fee: $8,397 quarterly
Location
- Region: Avon
Financial & listing details
- Price per square foot: $1,053/sqft
- Tax assessed value: $1,449,840
- Annual tax amount: $7,048
- Date on market: 6/11/2026
- Cumulative days on market: 137 days
- Electric utility on property: Yes
Estimated market value
$1,616,200
$1.54M - $1.70M
$6,341/mo
Price history
| Date | Event | Price |
|---|---|---|
| 8/25/2026 | Price change | $1,685,000-0.6%$1,053/sqft |
Source:  VMLS #1014374 Report a problem VMLS #1014374 Report a problem | ||
| 7/22/2026 | Price change | $1,695,000-3.6%$1,059/sqft |
Source: VMLS #1014374 Report a problem | ||
| 6/11/2026 | Listed for sale | $1,759,000+198.6%$1,099/sqft |
Source: VMLS #1014374 Report a problem | ||
| 1/25/2011 | Sold | $589,000$368/sqft |
Source: Public Record Report a problem | ||
Public tax history
| Year | Property taxes | Tax assessment |
|---|---|---|
| 2025 | $7,049 +7.7% | $90,620 +0.5% |
| 2024 | $6,546 +43.8% | $90,190 -3.8% |
| 2023 | $4,551 -1.1% | $93,770 +63% |
| 2022 | $4,604 | $57,520 -2.8% |
| 2021 | -- | $59,170 +9% |
| 2020 | $4,208 +0.4% | $54,280 |
| 2019 | $4,191 | $54,280 -1.8% |
| 2018 | $4,191 -2% | $55,260 |
| 2017 | $4,276 +0.8% | $55,260 +7.3% |
| 2016 | $4,242 | $51,520 |
| 2015 | -- | $51,520 +23.1% |
| 2014 | $3,311 | $41,840 |
Find assessor info on the county website
Monthly payment
Est. payment
Payment breakdown
Explore the cost of this home by adjusting the details. Changes won't be saved.Climate risks
Neighborhood: 81620

Similar homes
- $1,695,0003 bd4 ba1.5k sqft38390 Highway 6 APT 401, Avon, CO 81620For Sale
 MLS ID #1014749, Jennifer W Coulson, Coldwell Banker Distinctive Properties. VMLS
 - $1,695,0003 bd4 ba1.6k sqft100 W Beaver Creek Blvd APT 236, Avon, CO 81620For Sale
 MLS ID #1014849, Patrick Barrett, Compass. VMLS
 - $1,695,0002 bd2 ba1.2k sqft126 Riverfront Ln #205, Avon, CO 81620For Sale
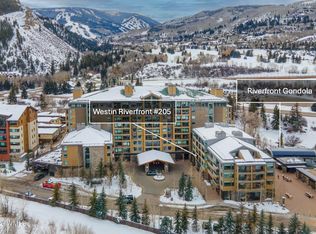 MLS ID #1013362, Page E Slevin, Berkshire Hathaway - Beaver Creek Lodge. VMLS
 - $1,795,0002 bd2 ba1k sqft42 Riverfront Ln #205, Avon, CO 81620For Sale
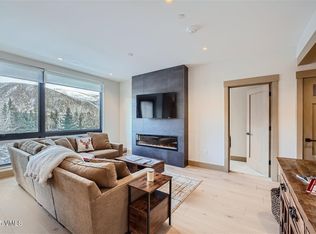 MLS ID #1014994, Ted Steers, LUX Vail. VMLS
