Nestled at the intersection of Beaver Creek Resort and the charming Town of Avon, The Ascent Residences offers a rare blend of convenience and luxury to indulge in your favorite Colorado mountain activities. This residence is the ideal mountain retreat whether you seek adventure or tranquility.
This three bedroom, three bathroom condominium, positioned in the western corner of the building, treats you to the sounds of flowing water from Beaver Creek. Facing westward, you'll enjoy Colorado sunsets from the comfort of your home.
Inside you'll find thoughtfully designed, single-level living adorned with tasteful decor. The custom primary bathroom, recently renovated, adds a touch of sophistication with an impeccable use of space. A secondary primary suite ensures comfort for your guests. Modern fixtures and paint choices create an atmosphere for a serene mountain retreat.
The Ascent Residences takes resort-style living to the next level with an array of amenities. Soothe your muscles in indoor or outdoor hot tubs, or rejuvenate in the steam room after a day of high-altitude activity. The lounge is complete with shuffleboard and billiards, an outdoor grill for quality time with friends and loved ones. A Peloton studio, fitness center, ski lockers, and additional storage space for your mountain gear complete the amenity package.
The winter private shuttle is your direct transportation to both Beaver Creek Resort and Vail. Michelin-recommended restaurant, Mirabelle, is a stone's throw away, while Avon's attractions are easily accessible. With its comprehensive amenities and convenient access to Beaver Creek and Vail, The Ascent Residences allows you to experience Vail Valley mountain living at it's finest.
Sold for $1,650,000
$1,650,000
38390 Highway 6 APT 302, Avon, CO 81620
3beds
1,707sqft
Condominium
Built in 2006
-- sqft lot
$1,734,600 Zestimate®
$967/sqft
$5,832 Estimated rent
Home value
$1,734,600
$1.58M - $1.91M
$5,832/mo
Zestimate® history
Owner options
List your home for rent
$5,832/mo
Rent Zestimate®
Find your next renter with Zillow Rental Manager. Plus, with online applications, you can quickly screen prospective tenants – for free.
$5,832/mo
Rent Zestimate®
Refinance and save
$9,194/mo
Est. payment
Refinancing to a lower rate could help reduce your monthly payments and save thousands over the life of the loan.
$9,194/mo
Est. payment
Explore your selling options
Work with a Zillow partner agent
Leverage their expertise and Zillow's premium Showcase listings to get your home seen by more buyers.
Get startedList with your own agent
Get your home in front of millions of buyers by listing it on Zillow.
Learn how to do itSell it yourself
Take full control of how buyers see your home on Zillow by listing For Sale by Owner (FSBO).
List your homeWhat's special
Zillow last checked:
Listing updated:
Listed by:
Bret Burton 970-688-1819,
LIV Sotheby's Int Realty Beaver Creek Village,
Ilse Cervantes 970-331-4601
Bought with:
Ann Marie Rigali, 132899
RE/MAX Alliance Evergreen
Source: VMLS,MLS#: 1008464
Facts & features
Interior
Bedrooms & bathrooms
- Bedrooms: 3
- Bathrooms: 3
- Full bathrooms: 1
- 3/4 bathrooms: 2
Heating
- Natural Gas
Cooling
- Central Air
Appliances
- Included: Dishwasher, Disposal, Dryer, Microwave, Range, Refrigerator, Washer, Washer/Dryer, Wine Cooler
- Laundry: Gas Dryer Hookup, Washer Hookup
Features
- Elevator, Wired for Cable, Steam Shower
- Flooring: Carpet, Wood
- Has basement: No
- Has fireplace: Yes
- Fireplace features: Gas
Interior area
- Total structure area: 1,707
- Total interior livable area: 1,707 sqft
Property
Parking
- Total spaces: 2
- Parking features: Unassigned, Covered, Above Ground, Attached, Heated Driveway, Parking Lot, Storage, Surface
- Garage spaces: 1
- Has uncovered spaces: Yes
Features
- Stories: 6
- Entry location: 1
- Has private pool: Yes
- Pool features: Indoor
- Has spa: Yes
- Spa features: Spa/Hot Tub
- Has view: Yes
- View description: Creek/Stream, Mountain(s), Trees/Woods, Valley
- Has water view: Yes
- Water view: Creek/Stream
- Waterfront features: Creek
Lot
- Size: 2,178 Square Feet
- Features: Near Public Transit
Details
- Parcel number: 210512414023
- Zoning: RESIDENTIAL
Construction
Type & style
- Home type: Condo
- Property subtype: Condominium
Materials
- Stucco
- Foundation: Concrete Perimeter
- Roof: Tile
Condition
- Year built: 2006
Utilities & green energy
- Water: Public
- Utilities for property: Cable Available, Electricity Available, Natural Gas Available, Phone Available, Satellite, Sewer Available, Snow Removal, Trash, Water Available
Community & HOA
Community
- Features: Fishing, Fitness Center, Near Public Transport, Pool, Shuttle Service, Tennis Court(s), Trail(s)
- Subdivision: The Ascent Residences
HOA
- Has HOA: Yes
- Amenities included: Fitness Center, Front Desk, Management, Pool, Shuttle Service, Spa/Hot Tub
- Services included: Cable TV, Common Area Maintenance, Gas, Heat, Internet, Management, Security, Sewer, Snow Removal, Trash, Water
- HOA fee: $1,655 monthly
Location
- Region: Avon
Financial & listing details
- Price per square foot: $967/sqft
- Tax assessed value: $1,546,870
- Annual tax amount: $6,298
- Date on market: 5/3/2024
- Cumulative days on market: 331 days
- Electric utility on property: Yes
- Road surface type: All Year
Price history
| Date | Event | Price |
|---|---|---|
| 11/15/2024 | Sold | $1,650,000-8.1%$967/sqft |
Source:  VMLS #1008464 Report a problem VMLS #1008464 Report a problem | ||
| 5/3/2024 | Listed for sale | $1,795,000-2.7%$1,052/sqft |
Source: VMLS #1008464 Report a problem | ||
| 4/15/2024 | Listing removed | -- |
Source: VMLS #1008464 Report a problem | ||
| 3/22/2024 | Price change | $1,845,000-2.6%$1,081/sqft |
Source: VMLS #1008464 Report a problem | ||
| 10/25/2023 | Listed for sale | $1,895,000+107.1%$1,110/sqft |
Source: VMLS #1008464 Report a problem | ||
| 4/8/2021 | Sold | $915,000+18.1%$536/sqft |
Source: Public Record Report a problem | ||
| 1/2/2015 | Sold | $775,000+6.3%$454/sqft |
Source: Public Record Report a problem | ||
| 1/18/2011 | Sold | $729,000$427/sqft |
Source: Public Record Report a problem | ||
Public tax history
| Year | Property taxes | Tax assessment |
|---|---|---|
| 2025 | $7,520 +18.1% | $96,680 +10.2% |
| 2024 | $6,366 +26.5% | $87,710 -3.9% |
| 2023 | $5,031 -1.2% | $91,270 +43.5% |
| 2022 | $5,090 | $63,590 -4.3% |
| 2021 | -- | $66,460 +19.9% |
| 2020 | $4,299 +0.4% | $55,450 |
| 2019 | $4,281 | $55,450 -6.4% |
| 2018 | $4,281 -6.6% | $59,230 |
| 2017 | $4,584 +0.8% | $59,230 -2% |
| 2016 | $4,547 -1.5% | $60,440 |
| 2015 | $4,615 | $60,440 +17.4% |
| 2014 | -- | $51,470 |
| 2013 | -- | $51,470 -3.3% |
| 2012 | -- | $53,220 |
| 2011 | -- | $53,220 -39.5% |
| 2010 | -- | $87,930 |
| 2009 | -- | $87,930 |
Find assessor info on the county website
Neighborhood: 81620
Nearby homes
- $1,550,0003 bd3 ba1.6k sqft38390 Highway 6 APT 202, Avon, CO 81620Sold

- $1,695,0003 bd4 ba1.5k sqft38390 Highway 6 APT 401, Avon, CO 81620For Sale
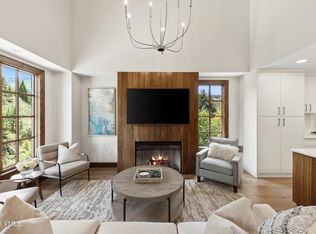
- $1,899,0003 bd4 ba1.5k sqft38390 Highway 6 APT 402, Avon, CO 81620For Sale

- $1,739,0003 bd3 ba1.6k sqft38390 Highway 6 APT 201, Avon, CO 81620For Sale
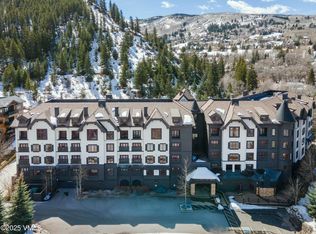
- $1,665,0003 bd3 ba1.7k sqft38390 Highway 6 APT 101, Avon, CO 81620Sold
- $950,0002 bd2 ba1.2k sqft38390 Highway 6 #207, Avon, CO 81620Pending
- $1,695,0003 bd3 ba1.6k sqft38390 Highway 6 APT 203, Avon, CO 81620For Sale
- $1,936,7003 bd4 ba1.5k sqft38390-6 State Highway 402, Avon, CO 81620Off Market
Nearby schools
GreatSchools rating
- 6/10Homestake Peak SchoolGrades: PK-8Distance: 2.7 mi
- 6/10Battle Mountain High SchoolGrades: 9-12Distance: 3.4 mi


Get pre-qualified for a loan
At Zillow Home Loans, we can pre-qualify you in as little as 5 minutes with no impact to your credit score.An equal housing lender. NMLS #10287.
Sell for more on Zillow
Get a Zillow Showcase℠ listing at no additional cost and you could sell for .
$1,734,600
2% more
+$34,692
With Zillow Showcase(estimated)
$1,769,292
- Colorado
- Eagle County
- Avon
- 81620
- 38390 Highway 6 Apartment 302
Nearby cities
Nearby zip codes
Other Avon Topics
