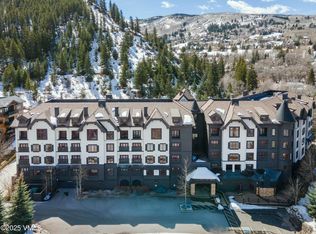
Experience elevated mountain living at The Ascent, one of Beaver Creek's most sought-after residences. This beautifully appointed south-facing, PENTHOUSE condominium offers an exceptional combination of luxury, comfort, and convenience. Featuring 3 bedrooms, 3.5 baths, plus an additional 2nd floor flex space or office, this fully furnished residence is move-in ready and designed for effortless enjoyment. The great room has a vaulted ceiling, there is a conveniently located powder room on this level along with the primary bedroom suite. Upstairs, you'll find two more generously-sized ensuite bedrooms. Soak in sunshine and mountain views from the expansive private balcony while enjoying your morning coffee or evening après-ski refreshments. The Ascent offers an outstanding collection of resort-style amenities, including indoor and outdoor hot tubs, a year-round pool, a fully equipped fitness center, owners' ski lockers and storage, an inviting game room with pool table and shuffleboard, a gathering space with kitchen and bar, secure underground parking, and a private shuttle providing easy access to Beaver Creek Village and the ski slopes. Perfectly situated near the Eagle River for fishing and scenic walking paths, and just minutes from the dining, shopping, and world-class recreation of Beaver Creek, Vail, Arrowhead, and Avon, this home offers the very best of Colorado mountain living. You have the option for short term rental with the management company of your choice. Don't miss this exceptional opportunity—schedule your private showing today.
For sale
$1,595,000
38390 Us Highway 6 #411, Avon, CO 81620
3beds
1,762sqft
:
Get pre-qualified$11,636/mo
Condominium
Built in 2006
-- sqft lot
$-- Zestimate®
$905/sqft
$2,462/mo HOA
What's special
Fully furnished residenceYear-round poolSecure underground parkingPrimary bedroom suiteSoak in sunshineConveniently located powder room
- 21 hours |
- 115 |
- 4 |
Zillow last checked:
Listing updated:
Listed by:
Sara T McNeill 970-390-9543,
McNeill Property Management,
Lisa Agett 970-376-5063
Source: VMLS,MLS#: 1014914
Facts & features
Interior
Bedrooms & bathrooms
- Bedrooms: 3
- Bathrooms: 4
- Full bathrooms: 3
- 1/2 bathrooms: 1
Heating
- Natural Gas
Cooling
- Ceiling Fan(s), Central Air
Appliances
- Included: Washer/Dryer Stacked, Dishwasher, Disposal, Microwave, Range, Range Hood, Refrigerator
- Laundry: Electric Dryer Hookup, Washer Hookup
Features
- Elevator, Vaulted Ceiling(s), Balcony
- Flooring: Carpet, Tile, Wood
- Has basement: No
- Has fireplace: Yes
- Fireplace features: Gas
- Furnished: Yes
Interior area
- Total structure area: 1,762
- Total interior livable area: 1,762 sqft
Property
Parking
- Total spaces: 1
- Parking features: Above Ground, Assigned, Unassigned, Underground
- Garage spaces: 1
Features
- Levels: Two
- Stories: 6
- Entry location: 4
- Patio & porch: Deck
- Has private pool: Yes
- Pool features: Indoor
- Has view: Yes
- View description: Mountain(s), South Facing
Lot
- Size: 2,178 Square Feet
- Features: Near Public Transit, City Lot, See Remarks
Details
- Parcel number: 210512414044
- Zoning: Condominium
- Special conditions: Standard
Construction
Type & style
- Home type: Condo
- Property subtype: Condominium
Materials
- Frame, Stucco
- Foundation: Concrete Perimeter, Poured in Place
- Roof: Asphalt
Condition
- Year built: 2006
Utilities & green energy
- Water: Public
- Utilities for property: Cable Available, Electricity Available, Natural Gas Available, Sewer Available, Sewer Connected, Snow Removal, Water Available
Community & HOA
Community
- Features: Fishing, Golf, Near Public Transport, Tennis Court(s), Trail(s), Pickleball Courts
- Subdivision: The Ascent Residences
HOA
- Has HOA: Yes
- Amenities included: Fitness Center, Front Desk, Management, Pool, Shuttle Service, Spa/Hot Tub, See Remarks
- Services included: Cable TV, Common Area Maintenance, Gas, Heat, Insurance, Internet, Management, Security, Sewer, Snow Removal, Trash, Water
- HOA fee: $7,386 quarterly
Location
- Region: Avon
Financial & listing details
- Price per square foot: $905/sqft
- Annual tax amount: $8,525
- Date on market: 8/8/2026
- Listing terms: Cash,New Loan
- Electric utility on property: Yes
- Road surface type: All Year
Estimated market value
Not available
Estimated sales range
Not available
Not available
Price history
| Date | Event | Price |
|---|---|---|
| 8/8/2026 | Listed for sale | $1,595,000$905/sqft |
Source:  VMLS #1014914 Report a problem VMLS #1014914 Report a problem | ||
Public tax history
Tax history is unavailable.
Monthly payment
Est. payment
Payment breakdown
Explore the cost of this home by adjusting the details. Changes won't be saved.Climate risks
Neighborhood: 81620
Nearby schools
GreatSchools rating
- 6/10Homestake Peak SchoolGrades: PK-8Distance: 2.7 mi
- 6/10Battle Mountain High SchoolGrades: 9-12Distance: 3.4 mi
- $2,085,9003 bd4 ba1.5k sqft38390-6 State Highway 402, Avon, CO 81620Off Market

- $1,695,0003 bd3 ba1.6k sqft38390 Highway 6 APT 203, Avon, CO 81620For Sale

- $1,250,0002 bd2 ba1.2k sqft38390 Highway 6 APT 108, Avon, CO 81620Sold

- $1,550,0003 bd3 ba1.6k sqft38390 Highway 6 APT 310, Avon, CO 81620Sold

- $925,0002 bd2 ba1.2k sqft38390 Highway 6 #207, Avon, CO 81620Sold
- $1,665,0003 bd3 ba1.7k sqft38390 Highway 6 APT 101, Avon, CO 81620Sold
- $1,525,0003 bd3 ba1.6k sqft38390 Highway 6 APT 110, Avon, CO 81620Sold
- $1,695,0003 bd4 ba1.5k sqft38390 Highway 6 APT 401, Avon, CO 81620Pending
A local agent can set up tours, give advice and negotiate with sellers.
Similar homes
- $1,695,0003 bd4 ba1.6k sqft100 W Beaver Creek Blvd APT 236, Avon, CO 81620For Sale
 MLS ID #1014849, Patrick Barrett, Compass. VMLS
 - $1,695,0003 bd3 ba1.6k sqft38390 Highway 6 APT 203, Avon, CO 81620For SaleMLS ID #1014374, Bret Burton, LIV Sotheby's Int Realty Beaver Creek Village. VMLS
- $1,739,0003 bd3 ba1.6k sqft38390 Highway 6 APT 201, Avon, CO 81620For Sale
 MLS ID #1013471, Marla Hillerich, Berkshire Hathaway-Villa M.. VMLS
 - $1,575,0001 bd1 ba882 sqft255 Chapel Pl #415, Avon, CO 81620For Sale
 MLS ID #1014762, Jennifer W Coulson, Coldwell Banker Distinctive Properties. VMLS
 - $1,525,0003 bd3 ba1.5k sqft137 Benchmark Rd #518, Avon, CO 81620For SaleMLS ID #1013877, Malia Nobrega, LIV Sotheby's Int. Realty-Vail Mountain Haus. VMLS
- $1,424,9993 bd3 ba2.1k sqft3016 Wildridge Rd Suite 5, Avon, CO 81620For SaleMLS ID #1014898, Matthew S Bresler, Resort Development Marketing. VMLS
- $1,189,0003 bd3 ba1.5k sqft240 Chapel Pl #221, Avon, CO 81620For SaleMLS ID #1014587, Matthew S Bresler, Resort Development Marketing. VMLS
- $1,995,0002 bd2 ba1.3k sqft255 Chapel Pl #309, Avon, CO 81620New ConstructionVMLS
- $1,795,0002 bd2 ba1.2k sqft126 Riverfront Ln #205, Avon, CO 81620For SaleMLS ID #1013362, Page E Slevin, Berkshire Hathaway - Beaver Creek Lodge. VMLS
- $1,600,0002 bd2 ba890 sqft1120 Village Rd #302, Beaver Creek, CO 81620For SaleMLS ID #1014450, Morgan M Fischer, Morgan M Fischer, Colorado Independent Broker. VMLS
- $1,750,0002 bd2 ba1.2k sqft1206 Village Rd #B305, Avon, CO 81620For SaleMLS ID #1014821, Bart Cuomo, Vail Realty/ Vail. VMLS
- $1,460,0002 bd3 ba1.1k sqft120 Offerson Rd Suite 7120, Beaver Creek, CO 81620For SaleMLS ID #1014857, Mark Weinreich, Berkshire Hathaway-Villa M.. VMLS
- $2,250,0002 bd2 ba1.2k sqft255 Chapel Pl #214, Avon, CO 81620New ConstructionVMLS
- $1,495,0004 bd3 ba1.6k sqft5381 Eaglebend Dr, Avon, CO 81620For Sale By Owner
- $1,895,0002 bd2 ba1k sqft1 Waterfront Way #301, Avon, CO 81620For SaleMLS ID #1014732, Eric Burgund, Slifer Smith & Frampton - Highlands. VMLS
- $1,700,0002 bd2 ba1k sqft120 Offerson Rd #B110, Avon, CO 81620For SaleMLS ID #1014856, Mark Weinreich, Berkshire Hathaway-Villa M.. VMLS
- $1,200,0003 bd3 ba1.6k sqft177 Lake St #4, Avon, CO 81620For SaleMLS ID #1014521, Amy Yurcak, Coldwell Banker Mtn Properties. VMLS
- $1,180,0003 bd3 ba1.6k sqft177 Lake St #12, Avon, CO 81620For SaleMLS ID #1014299, Shannon Mills, Slifer Smith & Frampton - Highlands. VMLS
- $1,597,0003 bd4 ba2k sqft308 Elk Ln #C, Avon, CO 81620For SaleMLS ID #1013918, David McHugh, LIV Sotheby's Int Realty Beaver Creek Village. VMLS
- $1,149,0003 bd3 ba1.6k sqft217 W Beaver Creek Blvd Suite E37, Avon, CO 81620For SaleMLS ID #1013937, Matthew S Bresler, Resort Development Marketing. VMLS
