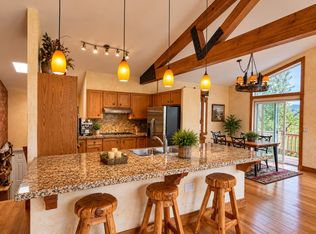
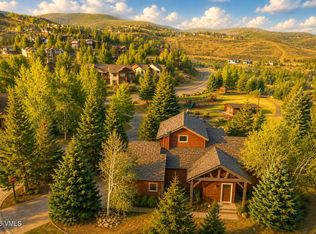
Perched in the sought-after Skyview community of Wildridge, 3016 Wildridge Road, Unit 5, showcases breathtaking, unobstructed views of Beaver Creek, Grouse Mountain, and Mount Jackson. Offering 2,185 square feet, this beautiful residence features three bedrooms, 2.75 baths, and an attached one-car garage. Meticulously maintained, the home has benefited from significant recent capital improvements, including a new roof Timberline GAF HDZ shingles Class A, new exterior paint, and new interior paint completed in July 2026. New windows and sliding glass doors (Sunrise Restorations/Maderna), installed throughout the home in 2020, fill the living spaces with natural light while enhancing comfort, efficiency, and the home's connection to the surrounding mountain landscape. The spacious floor plan is highlighted by a kitchen that is substantially larger than those found in comparable Skyview residences, offering exceptional workspace and an ideal gathering place for family and friends. The kitchen and bathrooms were updated in 2008, creating a functional and inviting living environment. Expansive windows throughout the home frame the spectacular mountain views, making the scenery a focal point from the main living areas. Skyview provides a low-maintenance mountain lifestyle with HOA dues of $625 per month, covering water, sewer, trash, recycling, landscaping, snow removal, and studs-out insurance. Just minutes from Beaver Creek Resort, downtown Avon, hiking and biking trails, and all the amenities of the Vail Valley, this move-in-ready home presents an exceptional opportunity to enjoy Colorado mountain living with panoramic views and extensive recent improvements. To further personalize the home, the seller is offering a $10,000 credit toward new carpeting.
For sale
Price cut: $31K (8/28)
$1,389,000
3016 Wildridge Rd Suite 5, Avon, CO 81620
3beds
2,185sqft
Townhouse
Built in 1983
6,969 Square Feet Lot
$1,341,900 Zestimate®
$636/sqft
$625/mo HOA
What's special
Panoramic viewsNew exterior paintNew interior paintThree bedroomsAttached one-car garageSpacious floor plan
- 69 days
- 436
- 26
Zillow last checked:
Listing updated:
Listed by:
Matthew S Bresler 970-376-0708,
Resort Development Marketing,
Michael DeGraef Hicks 970-401-1315
Source: VMLS,MLS#: 1014898
Facts & features
Interior
Bedrooms & bathrooms
- Bedrooms: 3
- Bathrooms: 3
- Full bathrooms: 2
- 3/4 bathrooms: 1
Heating
- Baseboard, Electric
Cooling
- Ceiling Fan(s)
Appliances
- Included: Electric Dryer, Dishwasher, Disposal, Microwave, Refrigerator, Washer
- Laundry: Electric Dryer Hookup, Washer Hookup
Features
- Vaulted Ceiling(s), Balcony
- Flooring: Carpet, Tile, Wood
- Windows: Skylight(s)
- Has basement: No
- Has fireplace: Yes
- Fireplace features: Wood Burning
Interior area
- Total structure area: 2,185
- Total interior livable area: 2,185 sqft
Property
Parking
- Total spaces: 2
- Parking features: Unassigned
- Attached garage spaces: 1
Features
- Levels: Three Or More
- Stories: 3
- Entry location: 1
- Patio & porch: Deck, Patio
- Has view: Yes
- View description: Mountain(s), Ski Slopes, Trees/Woods, Valley
Lot
- Size: 6,969 Square Feet
- Features: See Remarks
Details
- Parcel number: 194335406005
- Zoning: Residential
- Special conditions: Standard
Construction
Type & style
- Home type: Townhouse
- Property subtype: Townhouse
Materials
- Frame, Stucco, Wood Siding
- Foundation: Poured in Place
- Roof: Asphalt
Condition
- Year built: 1983
Utilities & green energy
- Sewer: None
- Water: Public
- Utilities for property: Cable Available, Electricity Available, Phone Available, Sewer Available, Water Available
Community & HOA
Community
- Features: Trail(s)
- Subdivision: Skyview
HOA
- Has HOA: Yes
- Amenities included: None
- Services included: Common Area Maintenance, Insurance, Sewer, Snow Removal, Trash, Water
- HOA fee: $625 monthly
Location
- Region: Avon
Financial & listing details
- Price per square foot: $636/sqft
- Tax assessed value: $1,044,560
- Annual tax amount: $4,057
- Date on market: 8/7/2026
- Cumulative days on market: 69 days
- Listing terms: 1031 Exchange,Cash,New Loan
- Electric utility on property: Yes
- Road surface type: All Year
Estimated market value
$1,341,900
$1.27M - $1.41M
$3,999/mo
Price history
| Date | Event | Price |
|---|---|---|
| 8/28/2026 | Price change | $1,389,000-2.2%$636/sqft |
Source:  VMLS #1014898 Report a problem VMLS #1014898 Report a problem | ||
| 8/16/2026 | Price change | $1,420,000-0.4%$650/sqft |
Source: VMLS #1014898 Report a problem | ||
| 8/7/2026 | Listed for sale | $1,424,999+493.7%$652/sqft |
Source: VMLS #1014898 Report a problem | ||
| 10/22/1997 | Sold | $240,000$110/sqft |
Source: Public Record Report a problem | ||
Public tax history
| Year | Property taxes | Tax assessment |
|---|---|---|
| 2025 | $4,057 +21.7% | $65,290 +11.5% |
| 2024 | $3,335 +22.1% | $58,560 -5.3% |
| 2023 | $2,731 -1.5% | $61,830 +43.7% |
| 2022 | $2,771 | $43,020 -2.8% |
| 2021 | -- | $44,260 +5.7% |
| 2020 | $2,610 +0.5% | $41,860 |
| 2019 | $2,596 | $41,860 +8.5% |
| 2018 | $2,596 +6.2% | $38,570 |
| 2017 | $2,445 +1% | $38,570 +9.2% |
| 2016 | $2,421 +10% | $35,310 |
| 2015 | $2,202 | $35,310 +40% |
| 2014 | -- | $25,230 |
| 2013 | -- | $25,230 -20.3% |
| 2012 | -- | $31,660 |
| 2011 | -- | $31,660 -23.7% |
| 2010 | -- | $41,500 |
| 2009 | -- | $41,500 +19.7% |
| 2008 | -- | $34,660 |
| 2007 | -- | $34,660 +22.7% |
| 2006 | -- | $28,250 |
| 2005 | -- | $28,250 -6.5% |
| 2004 | -- | $30,200 -1% |
| 2003 | -- | $30,510 +0.6% |
| 2002 | -- | $30,340 |
| 2001 | -- | $30,340 |
Find assessor info on the county website
Monthly payment
Est. payment
Payment breakdown
Explore the cost of this home by adjusting the details. Changes won't be saved.Climate risks
Neighborhood: 81620
- $1,499,0003 bd3 ba1.9k sqft3016 Wildridge Rd SUITE 6, Avon, CO 81620Sold
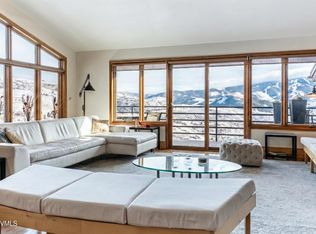
- $1,104,8003 bd3 ba1.9k sqft3016 Wildridge Rd APT 1, Avon, CO 81620Off Market
- $1,167,8003 bd3 ba1.9k sqft3016 Wildridge Rd APT 3, Avon, CO 81620Off Market

- $1,239,0003 bd2 ba1.9k sqft3016 Wildridge Rd SUITE 4, Avon, CO 81620Off Market
Similar homes
- $1,449,0003 bd3 ba2.1k sqft2155 Long Spur, Avon, CO 81620For Sale
 MLS ID #1015030, Zac McColley, Berkshire Hathaway - Vail VLG. VMLS
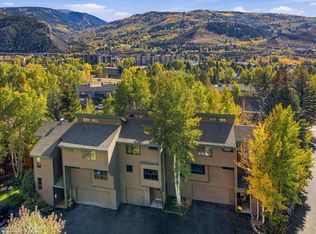
 - $1,349,0003 bd3 ba1.9k sqft180 Nottingham Rd APT C, Avon, CO 81620For Sale
 MLS ID #1015256, Marla Hillerich, Berkshire Hathaway-Villa M.. VMLS
 - $1,450,0004 bd3 ba2.4k sqft2820 Ked Spur, Avon, CO 81620For Sale
 MLS ID #1014398, Chico Thuon, Century 21 Top Dog Properties. VMLS
 - $1,090,0003 bd3 ba1.8k sqft790 Stone Creek Dr #4, Avon, CO 81620For Sale By Owner