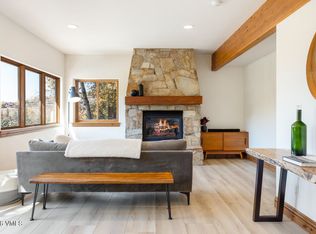
Beautiful duplex with spacious backyard and mountain style living. Welcome to this beautiful and well-appointed duplex featuring 4 bedrooms, 3 bathrooms, and a dedicated office. The open-concept floor plan offers vaulted ceilings, abundant natural light, and a spacious kitchen that flows seamlessly into the main living area—perfect for entertaining or relaxing at home. Step outside to enjoy an exceptionally large backyard, a generous deck, and a private hot tub—an ideal setup for outdoor dining, gatherings, or unwinding after a day on the trails. The property also includes a two-car garage with plenty of additional storage. Located close to hiking trails and outdoor recreation, this home offers a great combination of comfort, convenience, and Colorado living. NO HOA!! Dedicated office, gas range, vaulted ceilings, open-concept kitchen and living area. Large backyard, large deck with composite decking, private hot tub. Two-car garage, close to hiking trails and outdoor recreation. Leaf filter gutters, solar panels, outstanding sunsets. The 4th bedroom could be a nice game room, workout room or even an extra guest bedroom that currently has a Murphy pullout bed from the wall. New exterior paint within the last 2 years.
For sale
Price cut: $50K (9/30)
$1,449,000
2155 Long Spur, Avon, CO 81620
3beds
2,142sqft
Duplex
Built in 1995
-- sqft lot
$1,397,400 Zestimate®
$676/sqft
$-- HOA
What's special
Generous deckPrivate hot tubVaulted ceilingsGas rangeSolar panelsAbundant natural lightSpacious kitchen
- 53 days
- 259
- 6
Zillow last checked:
Listing updated:
Listed by:
Zac McColley 303-868-9708,
Berkshire Hathaway - Vail VLG
Source: VMLS,MLS#: 1015030
Facts & features
Interior
Bedrooms & bathrooms
- Bedrooms: 3
- Bathrooms: 3
- Full bathrooms: 2
- 1/2 bathrooms: 1
Heating
- Forced Air
Cooling
- Central Air, Electric
Appliances
- Included: Washer/Dryer Stacked, Electric Dryer, Dishwasher, Disposal, ENERGY STAR Qualified Dishwasher, ENERGY STAR Qualified Refrigerator, Microwave, Range, Refrigerator, Washer, Water Purifier
- Laundry: Common Area
Features
- Vaulted Ceiling(s), Balcony, Steam Shower
- Flooring: Carpet, Wood
- Windows: ENERGY STAR Qualified Windows
- Basement: Finished
- Has fireplace: Yes
- Fireplace features: Gas, Electric
Interior area
- Total structure area: 2,142
- Total interior livable area: 2,142 sqft
Property
Parking
- Total spaces: 2
- Parking features: Surface
- Garage spaces: 2
Features
- Levels: Two
- Stories: 2
- Entry location: Second level
- Fencing: Partial
- Has view: Yes
- View description: Mountain(s), Trees/Woods
Lot
- Size: 8,276 Square Feet
Details
- Parcel number: 194335305056
- Zoning: Duplex
- Special conditions: Standard
Construction
Type & style
- Home type: MultiFamily
- Property subtype: Duplex
- Attached to another structure: Yes
Materials
- Frame, Stucco
- Foundation: Poured in Place
- Roof: Asphalt,Slate
Condition
- Year built: 1995
Utilities & green energy
- Water: Public
- Utilities for property: Cable Available, Electricity Available, Natural Gas Available, Phone Available, Sewer Available, Sewer Connected, Water Available
Community & HOA
Community
- Features: Trail(s)
- Subdivision: Wildridge
HOA
- Has HOA: No
Location
- Region: Avon
Financial & listing details
- Price per square foot: $676/sqft
- Annual tax amount: $4,642
- Date on market: 8/26/2026
- Cumulative days on market: 54 days
- Listing terms: Cash,New Loan
- Electric utility on property: Yes
- Road surface type: All Year
Estimated market value
$1,397,400
$1.33M - $1.47M
$3,536/mo
Price history
| Date | Event | Price |
|---|---|---|
| 9/30/2026 | Price change | $1,449,000-3.3%$676/sqft |
Source:  VMLS #1015030 Report a problem VMLS #1015030 Report a problem | ||
| 9/3/2026 | Listed for sale | $1,499,000+298.7%$700/sqft |
Source: VMLS #1015030 Report a problem | ||
| 12/14/2000 | Sold | $376,000$176/sqft |
Source: VMLS #123772 Report a problem | ||
Public tax history
Tax history is unavailable.
Monthly payment
Est. payment
Payment breakdown
Explore the cost of this home by adjusting the details. Changes won't be saved.Climate risks
Neighborhood: 81620
Similar homes
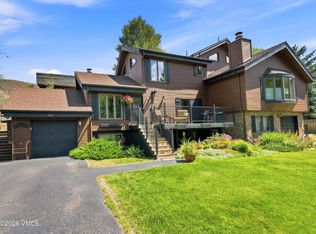
- $1,545,0004 bd4 ba2.2k sqft2290 Old Trail Rd APT A, Avon, CO 81620For Sale
 MLS ID #1015315, Eric Burgund, Slifer Smith & Frampton - Highlands. VMLS
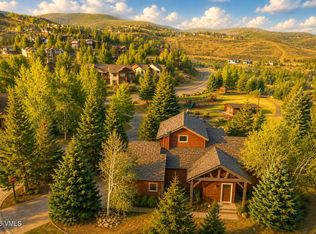
 - $1,450,0004 bd3 ba2.4k sqft2820 Ked Spur, Avon, CO 81620For Sale
 MLS ID #1014398, Chico Thuon, Century 21 Top Dog Properties. VMLS
 - $1,389,0003 bd3 ba2.1k sqft3016 Wildridge Rd Suite 5, Avon, CO 81620For Sale
 MLS ID #1014898, Matthew S Bresler, Resort Development Marketing. VMLS
 - $1,300,0003 bd3 ba1.9k sqft331 Larkspur Ln #B, Avon, CO 81620For Sale
 MLS ID #1015023, Danean Boukather, Berkshire Hathaway- Vail Lionshead. VMLS
