Matchpoint Townhome #5 is located in the only duplex building in the complex and boasts one of the premier views and locations available. Backing to an open lawn and overlooking the tennis courts and down valley, the home has lots of natural light.
Spanning over 2,800 square feet, it lives like a single-family residence with generous living, dining, and sleeping areas. The private back deck features a hot tub and grill--perfect for relaxing or entertaining.
Just steps from Homestead Court Club, owners enjoy effortless access to all of the community's amenities. Inside, beautiful synthetic wood flooring on the main level creates a warm, inviting atmosphere, while the expansive lower-level primary suite offers exceptional privacy and comfort.
For sale
$1,599,000
1000 Homestead Dr Unit 5, Edwards, CO 81632
4beds
2,837sqft
:
Get pre-qualified$10,125/mo
Condominium
Built in 1992
-- sqft lot
$1,544,500 Zestimate®
$564/sqft
$820/mo HOA
What's special
Hot tubPrivate back deckWarm inviting atmosphereExpansive lower-level primary suiteLots of natural lightPremier views and locationsExceptional privacy and comfort
- 83 days |
- 202 |
- 9 |
Zillow last checked:
Listing updated:
Listed by:
Jeannie Hauff 970-390-8596,
Slifer Smith & Frampton- 230 Bridge Street
Source: VMLS,MLS#: 1014016
Facts & features
Interior
Bedrooms & bathrooms
- Bedrooms: 4
- Bathrooms: 4
- Full bathrooms: 2
- 3/4 bathrooms: 1
- 1/2 bathrooms: 1
Primary bedroom
- Area: 387.83
- Dimensions: 26.97x14.38
Bedroom 2
- Area: 185.19
- Dimensions: 14.78x12.53
Bedroom 3
- Area: 164.23
- Dimensions: 11.21x14.65
Bathroom
- Area: 37.11
- Dimensions: 5.78x6.42
Bathroom
- Area: 30.96
- Dimensions: 5.82x5.32
Bathroom
- Area: 25.49
- Dimensions: 5.64x4.52
Dining room
- Area: 116.89
- Dimensions: 6.82x17.14
Kitchen
- Area: 91.87
- Dimensions: 12.20x7.53
Heating
- Natural Gas
Cooling
- Ceiling Fan(s)
Appliances
- Included: Cooktop, Dishwasher, Disposal, Dryer, Microwave, Range, Refrigerator, Washer
- Laundry: Other
Features
- Vaulted Ceiling(s), Wired for Cable
- Flooring: Carpet, Simulated Wood, Tile
- Windows: Skylight(s)
- Basement: Finished
- Has fireplace: Yes
- Fireplace features: Gas
Interior area
- Total structure area: 2,837
- Total interior livable area: 2,837 sqft
Property
Parking
- Total spaces: 3
- Parking features: Above Ground
- Attached garage spaces: 1
Features
- Levels: Three Or More,Multi/Split
- Stories: 3
- Entry location: 2
- Patio & porch: Deck
- Has private pool: Yes
- Pool features: Indoor
- Has spa: Yes
- Spa features: Spa/Hot Tub
- Has view: Yes
- View description: Mountain(s), Valley, See Remarks
Lot
- Size: 2,178 Square Feet
- Features: See Remarks
Details
- Parcel number: 210505311005
- Zoning: SC055
- Special conditions: Standard
Construction
Type & style
- Home type: Condo
- Property subtype: Condominium
Materials
- Frame, Wood Siding
- Foundation: Wood
- Roof: Asphalt,See Remarks
Condition
- Year built: 1992
Utilities & green energy
- Water: District Water
- Utilities for property: Cable Available, Electricity Available, Natural Gas Available, Phone Available, Satellite, Sewer Connected, Snow Removal, Water Available
Community & HOA
Community
- Features: Clubhouse, Fitness Center, Pool, Tennis Court(s), Trail(s), Pickleball Courts
- Subdivision: Matchpoint Th
HOA
- Has HOA: Yes
- Amenities included: Clubhouse, Fitness Center, Front Desk, Pool, Spa/Hot Tub, Tennis Court(s), See Remarks
- Services included: Common Area Maintenance, Management, Sewer, Snow Removal, Trash, Water
- HOA fee: $700 monthly
- Second HOA fee: $120 monthly
Location
- Region: Edwards
Financial & listing details
- Price per square foot: $564/sqft
- Tax assessed value: $1,258,100
- Annual tax amount: $4,602
- Date on market: 5/1/2026
- Cumulative days on market: 84 days
- Listing terms: Cash,New Loan
- Electric utility on property: Yes
- Road surface type: All Year
Estimated market value
$1,544,500
$1.47M - $1.62M
$6,565/mo
Price history
| Date | Event | Price |
|---|---|---|
| 5/1/2026 | Listed for sale | $1,599,000+542.2%$564/sqft |
Source:  VMLS #1014016 Report a problem VMLS #1014016 Report a problem | ||
| 2/24/2021 | Listing removed | -- |
Source: Owner Report a problem | ||
| 7/3/2020 | Listing removed | $3,100$1/sqft |
Source: Owner Report a problem | ||
| 6/19/2020 | Listed for rent | $3,100$1/sqft |
Source: Owner Report a problem | ||
| 4/5/2012 | Sold | $249,000+26.8%$88/sqft |
Source: Agent Provided Report a problem | ||
| 1/29/1993 | Sold | $196,300$69/sqft |
Source: Agent Provided Report a problem | ||
Public tax history
| Year | Property taxes | Tax assessment |
|---|---|---|
| 2025 | $4,602 +26.2% | $78,630 +15% |
| 2024 | $3,646 +28.1% | $68,370 -4.7% |
| 2023 | $2,847 -1.4% | $71,750 +50.9% |
| 2022 | $2,886 | $47,550 -2.8% |
| 2021 | -- | $48,920 +9.9% |
| 2020 | $2,615 +0.6% | $44,520 |
| 2019 | $2,600 | $44,520 +3.4% |
| 2018 | $2,600 +1.1% | $43,040 |
| 2017 | $2,572 +1% | $43,040 +16% |
| 2016 | $2,546 +16.9% | $37,090 |
| 2015 | $2,179 +34.9% | $37,090 +25.6% |
| 2014 | $1,615 | $29,520 |
| 2013 | -- | $29,520 -26.1% |
| 2012 | -- | $39,930 |
| 2011 | -- | $39,930 -32.9% |
| 2010 | -- | $59,500 |
| 2009 | -- | $59,500 +7.8% |
| 2008 | -- | $55,220 |
| 2007 | -- | $55,220 +53% |
| 2006 | -- | $36,090 |
| 2005 | -- | $36,090 +8.8% |
| 2004 | -- | $33,170 -1% |
| 2003 | -- | $33,510 -16.9% |
| 2002 | -- | $40,320 |
| 2001 | -- | $40,320 |
Find assessor info on the county website
Monthly payment
Est. payment
Payment breakdown
Explore the cost of this home by adjusting the details. Changes won't be saved.Climate risks
Neighborhood: 81632
Nearby schools
GreatSchools rating
- 6/10Edwards Elementary SchoolGrades: K-5Distance: 0.4 mi
- 6/10Berry Creek Middle SchoolGrades: 6-8Distance: 1.4 mi
- 6/10Battle Mountain High SchoolGrades: 9-12Distance: 1 mi
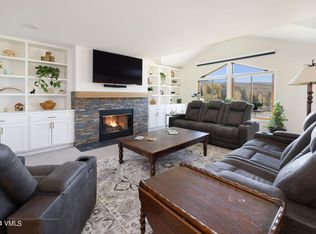
- $1,699,0004 bd4 ba2.8k sqft1000 Homestead Dr UNIT 4, Edwards, CO 81632For Sale
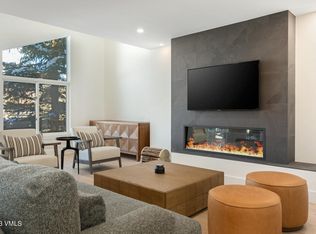
- $1,825,0004 bd4 ba2.8k sqft1000 Homestead Dr UNIT 7, Edwards, CO 81632Sold
- $466,0103 bd3 ba1.7k sqft1000 Homestead Dr, Edwards, CO 81632Off Market

- $251,0303 bd3 ba2.1k sqft1000 Homestead Dr, Edwards, CO 81632Off Market

- $300,3803 bd3 ba1.7k sqft1000 Homestead Dr, Edwards, CO 81632Off Market
- $337,5803 bd3 ba1.7k sqft1000 Homestead Dr, Edwards, CO 81632Off Market
- $428,5404 bd3 ba2.2k sqft1000 Homestead Dr, Edwards, CO 81632Off Market
- $476,7404 bd3 ba2.8k sqft1000 Homestead Dr, Edwards, CO 81632Off Market
A local agent can set up tours, give advice and negotiate with sellers.
Similar homes
- $1,699,0004 bd4 ba2.8k sqft1000 Homestead Dr Unit 4, Edwards, CO 81632For SaleMLS ID #1013647, David Adkins, Compass. VMLS
- $1,699,0003 bd3 ba2.4k sqft20 Hereford Rd, Edwards, CO 81632For Sale
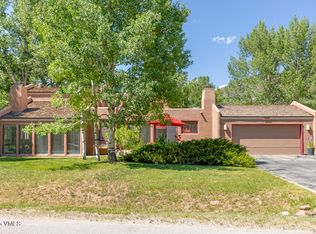 MLS ID #1012116, Kevin Kenney, Berkshire Hathaway - Beaver Creek Lodge. VMLS
 - $1,225,0004 bd4 ba2.2k sqft1000 Homestead Dr Unit 13, Edwards, CO 81632For Sale
 MLS ID #1013462, Eric Burgund, Slifer Smith & Frampton - Highlands. VMLS
 - $1,250,0003 bd4 ba2.1k sqft340 Imperial Dr, Edwards, CO 81632For Sale
 MLS ID #1014613, Kristen Miller, Engel & Völkers Vail. VMLS
 - $1,395,0004 bd5 ba2.3k sqft823 Edwards Village Blvd APT 3, Edwards, CO 81632For SaleMLS ID #1013108, Derek Eisenberg, Continental Real Estate Group. VMLS
- $1,499,0004 bd3 ba2.3k sqft2909 June Creek Trl APT 4, Avon, CO 81620For SaleMLS ID #1014750, Ryan Richards, Keller Williams Mtn Properties. VMLS
- $1,070,0003 bd3 ba1.7k sqft880 Homestead Dr #18E, Edwards, CO 81632For SaleMLS ID #1014529, Mark Weinreich, Berkshire Hathaway-Villa M.. VMLS
- $2,150,0004 bd4 ba3.1k sqft11 Russell Trl, Edwards, CO 81632For SaleMLS ID #1014624, Barbara Gardner, LIV Sotheby's Int. Realty- Vail Bridge Street. VMLS
- $1,149,0003 bd3 ba1.5k sqft83 Arlington Pl APT A2, Edwards, CO 81632For SaleMLS ID #1013922, AK Schleusner, Compass. VMLS
- $1,527,0004 bd3 ba2.4k sqft2820 Ked Spur, Avon, CO 81620For SaleMLS ID #1014398, Chico Thuon, Century 21 Top Dog Properties. VMLS
- $1,195,0003 bd3 ba1.5k sqft39 Red Tail Dr, Edwards, CO 81632For SaleMLS ID #1013457, Team Beaver Creek Luxe, Slifer Smith & Frampton- Bachelor Gulch. VMLS
- $1,780,0003 bd3 ba2.6k sqft1140 June Creek Rd, Edwards, CO 81632For SaleMLS ID #1012181, Rachel Viele, Slifer Smith & Frampton/Four Seasons. VMLS
- $1,595,0003 bd3 ba2.6k sqft2350 Saddle Ridge Loop, Avon, CO 81620For SaleMLS ID #1014462, Beverly Trout, RE/MAX Elevate Vail Valley. VMLS
- $2,150,0004 bd2 ba2.8k sqft49 Idlewild Pl #A, Edwards, CO 81632For SaleMLS ID #1014350, Patrick Barrett, Compass. VMLS
- $1,695,0003 bd4 ba1.5k sqft38390 Highway 6 APT 401, Avon, CO 81620For SaleMLS ID #1014749, Jennifer W Coulson, Coldwell Banker Distinctive Properties. VMLS
- $2,295,0004 bd4 ba2.9k sqft21 Conestoga Cir, Edwards, CO 81632For SaleMLS ID #1013538, Rachel Viele, Slifer Smith & Frampton/Four Seasons. VMLS
- $2,250,0003 bd2 ba2.4k sqft511 Rawhide Rd, Edwards, CO 81632For SaleMLS ID #1014318, Happy V Power, Slifer Smith & Frampton/Four Seasons. VMLS
- $1,480,0005 bd4 ba2.8k sqft2485 Old Trail Rd APT B, Avon, CO 81620For SaleMLS ID #1014207, Matt Seatvet, Berkshire Hathaway - Vail VLG. VMLS
- $1,595,0004 bd4 ba2.2k sqft416 Eby Creek Rd, Eagle, CO 81631For SaleMLS ID #1014014, Eric Messmer, Berkshire Hathaway - Eagle Ranch. VMLS
- $1,599,0004 bd3 ba2.1k sqft1553 Deer Blvd APT B, Avon, CO 81620For SaleMLS ID #1013642, Joan Harned, Keller Williams Mtn Properties. VMLS
