Beautiful, sun-filled 3-bedroom townhome in the heart of Lower Homestead. All three spacious bedrooms feature updated en suite bathrooms. Vaulted ceilings and a large deck off the main living area create an open feel and easy indoor/outdoor living, while the primary suite has its own private deck. The lower-level bonus room is perfect for a playroom, media room, home office, or overflow guests. A two-car garage offers plenty of space for vehicles and all your mountain gear. Enjoy a convenient location within walking distance to Riverwalk's shops and restaurants, with nearby trail access for year-round recreation. Elk Meadows is a well-maintained community with its own pool and hot tub, making this a great full-time home or mountain getaway.
Pending
Price cut: $52K (8/1)
$1,198,000
340 Imperial Dr, Edwards, CO 81632
3beds
2,111sqft
Townhouse
Built in 1998
1,742 Square Feet Lot
$1,153,800 Zestimate®
$568/sqft
$828/mo HOA
What's special
Vaulted ceilingsUpdated en suite bathroomsLower-level bonus roomSpacious bedrooms
- 108 days
- 69
- 2
Zillow last checked:
Listing updated:
Listed by:
Kristen Miller 814-360-5935,
Engel & Völkers Vail
Source: VMLS,MLS#: 1014613
Facts & features
Interior
Bedrooms & bathrooms
- Bedrooms: 3
- Bathrooms: 4
- Full bathrooms: 3
- 1/2 bathrooms: 1
Heating
- Baseboard, Natural Gas
Cooling
- Ceiling Fan(s)
Appliances
- Included: Electric Dryer, Dishwasher, Disposal, Microwave, Refrigerator, Washer
- Laundry: See Remarks
Features
- Vaulted Ceiling(s)
- Flooring: Carpet, Simulated Wood
- Basement: Finished
- Has fireplace: Yes
- Fireplace features: Gas
Interior area
- Total structure area: 2,111
- Total interior livable area: 2,111 sqft
Property
Parking
- Total spaces: 2
- Parking features: Garage, Surface
- Garage spaces: 2
Features
- Stories: 3
- Entry location: Ground
- Patio & porch: Deck
- Has private pool: Yes
- Pool features: Outdoor Pool
Lot
- Size: 1,742 Square Feet
- Features: Near Public Transit, City Lot
Details
- Parcel number: 210505316037
- Zoning: RMF
Construction
Type & style
- Home type: Townhouse
- Property subtype: Townhouse
Materials
- Frame, Stucco, Wood Siding
- Foundation: Poured in Place
- Roof: Asphalt
Condition
- Year built: 1998
Utilities & green energy
- Utilities for property: Cable Available, Electricity Available, Natural Gas Available, Phone Available, Sewer Connected, Snow Removal, Water Available
Community & HOA
Community
- Features: Clubhouse, Cross Country Trail(s), Near Public Transport, Pool, Tennis Court(s)
- Subdivision: Elk Meadows Townhouses
HOA
- Has HOA: Yes
- Amenities included: Clubhouse, Fitness Center, Pool, Spa/Hot Tub, Tennis Court(s)
- Services included: Common Area Maintenance, Snow Removal, Trash
- HOA fee: $2,139 quarterly
- Second HOA fee: $115 monthly
Location
- Region: Edwards
Financial & listing details
- Price per square foot: $568/sqft
- Tax assessed value: $1,106,530
- Annual tax amount: $4,047
- Date on market: 7/2/2026
- Cumulative days on market: 107 days
- Listing terms: Cash,New Loan
- Electric utility on property: Yes
Estimated market value
$1,153,800
$1.10M - $1.21M
$5,186/mo
Price history
| Date | Event | Price |
|---|---|---|
| 9/9/2026 | Pending sale | $1,198,000$568/sqft |
Source:  VMLS #1014613 Report a problem VMLS #1014613 Report a problem | ||
| 8/1/2026 | Price change | $1,198,000-4.2%$568/sqft |
Source: VMLS #1014613 Report a problem | ||
| 7/2/2026 | Listed for sale | $1,250,000+104.9%$592/sqft |
Source: VMLS #1014613 Report a problem | ||
| 7/30/2019 | Sold | $610,000-3%$289/sqft |
Source: VMLS #935392 Report a problem | ||
| 6/13/2019 | Pending sale | $629,000$298/sqft |
Source: Slifer Smith & Frampton #935392 Report a problem | ||
| 6/13/2019 | Listed for sale | $629,000+6.8%$298/sqft |
Source: Slifer Smith & Frampton #935392 Report a problem | ||
| 4/23/2007 | Sold | $589,000+93.1%$279/sqft |
Source: Public Record Report a problem | ||
| 8/4/1998 | Sold | $305,000$144/sqft |
Source: Public Record Report a problem | ||
Public tax history
| Year | Property taxes | Tax assessment |
|---|---|---|
| 2025 | $4,048 +28.7% | $69,160 +17.3% |
| 2024 | $3,145 +28.4% | $58,980 -5.3% |
| 2023 | $2,450 -1.4% | $62,250 +52.1% |
| 2022 | $2,484 | $40,930 -2.8% |
| 2021 | -- | $42,100 +4.1% |
| 2020 | $2,374 +0.6% | $40,430 |
| 2019 | $2,361 | $40,430 +25.8% |
| 2018 | $2,361 +22.9% | $32,150 |
| 2017 | $1,921 +1% | $32,150 -5.4% |
| 2016 | $1,902 -4.7% | $33,970 |
| 2015 | $1,995 +26.9% | $33,970 +18.2% |
| 2014 | $1,573 | $28,740 |
| 2013 | -- | $28,740 -22.9% |
| 2012 | -- | $37,300 |
| 2011 | -- | $37,300 -23.9% |
| 2010 | -- | $48,990 |
| 2009 | -- | $48,990 +5.9% |
| 2008 | -- | $46,250 |
| 2007 | -- | $46,250 +49.4% |
| 2006 | -- | $30,960 |
| 2005 | -- | $30,960 +17.5% |
| 2004 | -- | $26,360 -1% |
| 2003 | -- | $26,620 -14.8% |
| 2002 | -- | $31,260 |
| 2001 | -- | $31,260 |
Find assessor info on the county website
Monthly payment
Est. payment
Payment breakdown
Explore the cost of this home by adjusting the details. Changes won't be saved.Climate risks
Neighborhood: 81632
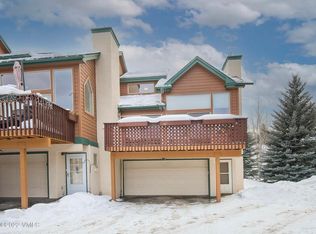
Similar homes
- $995,0003 bd3 ba1.6k sqft1045 Edwards Village Blvd Unit A5, Edwards, CO 81632For Sale
 MLS ID #1014946, Marla Hillerich, Berkshire Hathaway-Villa M.. VMLS
 - $1,149,0003 bd3 ba1.5k sqft83 Arlington Pl APT A2, Edwards, CO 81632For Sale
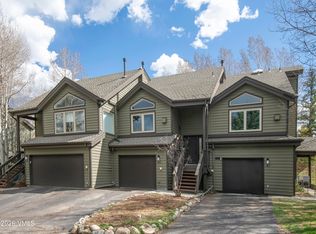 MLS ID #1013922, AK Schleusner, Compass. VMLS
 - $1,395,0004 bd5 ba2.3k sqft823 Edwards Village Blvd APT 3, Edwards, CO 81632For Sale
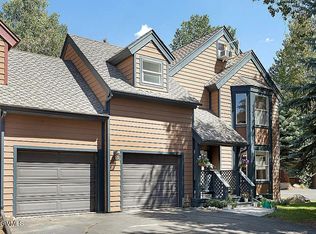 MLS ID #1013108, Derek Eisenberg, Continental Real Estate Group. VMLS
 - $1,050,0003 bd2 ba1.2k sqft55 River Pines Ct APT A206, Edwards, CO 81632For Sale
 MLS ID #1014515, Corey Lamothe, LIV Sotheby's Int. Realty-Vail Mountain Haus. VMLS
