Welcome to a truly unique and highly upgraded mountain residence. Boasting the largest floor plan, this exceptional multi-level condominium stands completely apart from the rest with its premium custom finishes, unbeatable ski resort proximity, and prime location. The main living space is defined by dramatic vaulted ceilings and a stunning, custom gas fireplace that creates an inviting Vail Valley ambiance. High-end upgrades run throughout the entire home, including beautiful hardwood floors, newly plastered walls, decorative beams and upgraded designer lighting. The spacious open concept living area serves as a perfect place to entertain. This property serves as the ultimate basecamp for mountain enthusiasts. It features a private, heated 1-car garage to keep your vehicle snow-free all winter long. When you are not hitting the slopes, you can relax in the community pool and jacuzzi hot tub located just steps from your front door. Also Playground near unit. Nestled in a premium location, you are just 10 minutes from Arrowhead Village (closest ski access point connecting you directly to Beaver Creek Mountain) and a convenient 30 minutes from the Eagle County Regional Airport for seamless travel. Key Amenities & Premium Features • Parking & Storage: 1-car attached heated garage with rare additional storage spaces under the stairs. • On-Site Recreation: Immediate access to the community outdoor swimming pool, jacuzzi spa/hot tub, basketball court, and playground. • Prime Travel & Ski Access: Located minutes from premier skiing. • Unique Interior Upgrades: fireplace and master bathroom, plastered walls, custom handrailing, alder doors, custom sink upgrade, open living area. Premium Finishes, • Potential 3rd Bedroom Opportunity: Property features space with potential for a 3rd bedroom conversion. Buyer to verify feasibility and assume all costs for conversion. Final approval is strictly subject to obtaining written consent from the HOA and securing permi
For sale
Price cut: $24K (8/19)
$875,000
905 Crazy Horse Cir #905, Edwards, CO 81632
2beds
1,415sqft
Condominium
Built in 1998
-- sqft lot
$851,700 Zestimate®
$618/sqft
$977/mo HOA
What's special
Basketball courtJacuzzi hot tubCustom sink upgradePremium custom finishesUpgraded designer lightingStunning custom gas fireplaceCustom handrailing
- 67 days |
- 463 |
- 25 |
Zillow last checked:
Listing updated:
Listed by:
Douglas Jimenez 970-390-1970,
Mountain Lifestyle Properties
Source: VMLS,MLS#: 1014403
Facts & features
Interior
Bedrooms & bathrooms
- Bedrooms: 2
- Bathrooms: 3
- Full bathrooms: 3
Heating
- Baseboard
Cooling
- None
Appliances
- Included: Built-In Electric Oven, Dishwasher, Microwave, Range, Refrigerator, Washer, Wine Cooler
- Laundry: Electric Dryer Hookup, Washer Hookup
Features
- Vaulted Ceiling(s), Balcony
- Flooring: Tile, Wood
- Has basement: No
- Has fireplace: Yes
- Fireplace features: Gas
Interior area
- Total structure area: 1,415
- Total interior livable area: 1,415 sqft
Property
Parking
- Total spaces: 1
- Parking features: Assigned, Deeded, Garage, Heated Garage, Parking Lot, Surface
- Attached garage spaces: 1
Features
- Stories: 3
- Entry location: 2nd floor
- Patio & porch: Patio
- Has private pool: Yes
- Pool features: Outdoor Pool, Indoor
- Has spa: Yes
- Spa features: Spa/Hot Tub
- Has view: Yes
- View description: City, Mountain(s), River, Ski Slopes, Trees/Woods, Valley
- Has water view: Yes
- Water view: River
Lot
- Size: 5,662 Square Feet
- Features: Near Public Transit
Details
- Parcel number: 210506104029
- Zoning: Multifam
Construction
Type & style
- Home type: Condo
- Property subtype: Condominium
Materials
- Frame, Wood Siding
- Foundation: None
- Roof: Asphalt
Condition
- Year built: 1998
- Major remodel year: 1998
Utilities & green energy
- Utilities for property: Cable Available, Electricity Available, Natural Gas Available, Phone Available, Satellite, Sewer Available, Sewer Connected, Snow Removal, Water Available
Community & HOA
Community
- Features: Fishing, Near Public Transport, Pool, Trail(s)
- Subdivision: Villas At Brett Ranch
HOA
- Has HOA: Yes
- Amenities included: Pool, Spa/Hot Tub
- Services included: Common Area Maintenance, Gas, Heat, Management, Sewer, Snow Removal, Trash, Water
- HOA fee: $977 monthly
Location
- Region: Edwards
Financial & listing details
- Price per square foot: $618/sqft
- Tax assessed value: $747,910
- Annual tax amount: $2,735
- Date on market: 6/15/2026
- Cumulative days on market: 67 days
- Electric utility on property: Yes
Estimated market value
$851,700
$809,000 - $894,000
$4,008/mo
Price history
| Date | Event | Price |
|---|---|---|
| 8/19/2026 | Price change | $875,000-2.7%$618/sqft |
Source:  VMLS #1014403 Report a problem VMLS #1014403 Report a problem | ||
| 6/15/2026 | Listed for sale | $899,000+191.9%$635/sqft |
Source: VMLS #1014403 Report a problem | ||
| 11/17/2014 | Sold | $308,000-1.3%$218/sqft |
Source: VMLS #919923 Report a problem | ||
| 8/12/2014 | Price change | $312,000-1%$220/sqft |
Source: Mountain Partners Real Estate LLC #919923 Report a problem | ||
| 4/8/2014 | Listed for sale | $315,000+28.6%$223/sqft |
Source: Mountain Partners Real Estate LLC #919923 Report a problem | ||
| 4/27/2011 | Sold | $245,000-1.6%$173/sqft |
Source: VMLS #145593 Report a problem | ||
| 3/24/2011 | Price change | $249,000-3.9%$176/sqft |
Source: Coldwell Banker Timberline Real Estate #V322083 Report a problem | ||
| 1/31/2011 | Price change | $259,000-1.9%$183/sqft |
Source: Coldwell Banker Timberline Real Estate #V322083 Report a problem | ||
| 12/17/2010 | Price change | $264,000-3.6%$187/sqft |
Source: Coldwell Banker Timberline Real Estate #V322083 Report a problem | ||
| 11/14/2010 | Price change | $274,000-3.8%$194/sqft |
Source: Coldwell Banker Timberline Real Estate #V322083 Report a problem | ||
| 10/18/2010 | Listed for sale | $284,900-32.9%$201/sqft |
Source: Coldwell Banker Timberline Real Estate #V322083 Report a problem | ||
| 10/26/2007 | Sold | $424,500$300/sqft |
Source: VMLS #135572 Report a problem | ||
Public tax history
| Year | Property taxes | Tax assessment |
|---|---|---|
| 2025 | $2,736 +1.9% | $46,740 -7.1% |
| 2024 | $2,684 +40.8% | $50,330 -6% |
| 2023 | $1,906 -1.4% | $53,530 +68.1% |
| 2022 | $1,933 | $31,840 -2.8% |
| 2021 | -- | $32,760 +12.5% |
| 2020 | $1,711 +0.6% | $29,130 |
| 2019 | $1,701 | $29,130 +3.1% |
| 2018 | $1,701 +0.8% | $28,250 |
| 2017 | $1,688 +1% | $28,250 +12% |
| 2016 | $1,671 +12.8% | $25,230 |
| 2015 | $1,482 +49.9% | $25,230 +39.6% |
| 2014 | $989 | $18,070 |
| 2013 | -- | $18,070 -27.1% |
| 2012 | -- | $24,800 |
| 2011 | -- | $24,800 -21.9% |
| 2010 | -- | $31,760 |
| 2009 | -- | $31,760 +1.1% |
| 2008 | -- | $31,410 |
| 2007 | -- | $31,410 +49.8% |
| 2006 | -- | $20,970 |
| 2005 | -- | $20,970 +5.9% |
| 2004 | -- | $19,800 -12.7% |
| 2003 | -- | $22,690 +7.9% |
| 2002 | -- | $21,020 |
| 2001 | -- | $21,020 |
Find assessor info on the county website
Monthly payment
Est. payment
Payment breakdown
Explore the cost of this home by adjusting the details. Changes won't be saved.Climate risks
Neighborhood: 81632
Nearby schools
GreatSchools rating
- 3/10Avon Elementary SchoolGrades: K-5Distance: 4.3 mi
- 8/10Berry Creek Middle SchoolGrades: 6-8Distance: 2.1 mi
- 6/10Battle Mountain High SchoolGrades: 9-12Distance: 1.7 mi
- $590,0002 bd2 ba1k sqft702 Crazy Horse Cir #702, Edwards, CO 81632For Sale

- $613,0002 bd2 ba1.1k sqft2201 Crazy Horse Cir #2201, Edwards, CO 81632Off Market
- $670,1002 bd2 ba1.1k sqft101 Crazy Horse Cir #701, Edwards, CO 81632Off Market
- $419,0203 bd2 ba1.2k sqft2208 Crazy Horse Cir #2208, Edwards, CO 81632Off Market
- $---- bd-- ba-- sqft2208 Crazy Horse Cir, Edwards, CO 81632Off Market
- $675,0002 bd2 ba1.3k sqft705 Crazy Horse Cir, Edwards, CO 81632Sold
- $622,0002 bd2 ba1.1k sqft2301 Crazy Horse Cir #2301, Edwards, CO 81632Sold
- $620,0002 bd2 ba900 sqft703 Crazy Horse Cir #703, Edwards, CO 81632Sold
A local agent can set up tours, give advice and negotiate with sellers.
Similar homes
- $735,0003 bd2 ba1.2k sqft2105 Crazy Horse Cir #2105, Edwards, CO 81632For Sale
 MLS ID #1014012, Emily Ferguson, Engel & Völkers Vail. VMLS
 - $899,0002 bd2 ba1k sqft55 River Pines Ct APT A202, Edwards, CO 81632For Sale
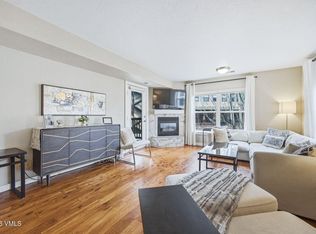 MLS ID #1014223, Corey Lamothe, LIV Sotheby's Int. Realty- Vail Bridge Street. VMLS
 - $899,0003 bd3 ba1.4k sqft107 Stonegate Cir, Edwards, CO 81632For Sale
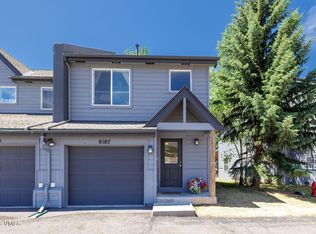 MLS ID #1014431, Stephanie Hart, LIV Sotheby's Int Realty Beaver Creek Village. VMLS
 - $630,0002 bd2 ba1.1k sqft307 Crazy Horse Pt #307, Edwards, CO 81632For Sale
 MLS ID #1014078, Daniela DeMeillac, Keller Williams Mtn Properties. VMLS
 - $950,0002 bd2 ba1k sqft40 River Pines Ct APT B208, Edwards, CO 81632For SaleMLS ID #1014752, Peter Papangelis, Coldwell Banker Mtn Properties. VMLS
- $779,0002 bd2 ba952 sqft34353 Highway 6 Unit R-205, Edwards, CO 81632For SaleEngel & Volkers
- $779,0002 bd2 ba952 sqft34353 Highway 6 Unit R-205, Edwards, CO 81632For SaleMLS ID #1014934, Kristina Bruce, Engel & Völkers Beaver Creek. VMLS
- $960,0002 bd3 ba1.4k sqft274 Beard Creek Rd Suite 3G, Edwards, CO 81632For SaleMLS ID #1014943, Robert M Lee, Slifer Smith & Frampton- Lionshead. VMLS
- $769,0002 bd3 ba1.2k sqft87 Stonegate Cir, Edwards, CO 81632For SaleMLS ID #1014828, Roger Wilkinson, RE/MAX Elevate Vail Valley. VMLS
- $675,0002 bd2 ba1k sqft500 Homestead Dr APT 14, Edwards, CO 81632For SaleMLS ID #1014342, Ryan Richards, Keller Williams Mtn Properties. VMLS
- $1,050,0003 bd2 ba1.2k sqft55 River Pines Ct APT A206, Edwards, CO 81632For SaleMLS ID #1014515, Corey Lamothe, LIV Sotheby's Int. Realty- Vail Bridge Street. VMLS
- $1,050,0002 bd2 ba1k sqft751 Singletree Rd #3N, Edwards, CO 81632For SaleMLS ID #1014600, Yvonne Dawsey, LIV Sothebys Intl Realty Edwards Riverwalk. VMLS
- $1,099,0003 bd3 ba1.6k sqft1045 Edwards Village Blvd Unit A5, Edwards, CO 81632For SaleMLS ID #1014946, Marla Hillerich, Berkshire Hathaway-Villa M.. VMLS
- $1,150,0003 bd3 ba1.5k sqft39 Red Tail Dr, Edwards, CO 81632For SaleMLS ID #1013457, Team Beaver Creek Luxe, Slifer Smith & Frampton- Bachelor Gulch. VMLS
- $575,0002 bd1 ba855 sqft34295 Us Highway 6 #208, Edwards, CO 81632For SaleMLS ID #1014883, Kyle Denton, Berkshire Hathaway - Vail VLG. VMLS
- $1,225,0002 bd2 ba1k sqft60 River Pines Ct APT C201, Edwards, CO 81632For SaleMLS ID #1014644, Tricia Gould, Slifer Smith & Frampton/Avon. VMLS
- $865,0002 bd2 ba853 sqft971 W Beaver Creek Blvd Suite B4, Avon, CO 81620For SaleMLS ID #1014651, Jennifer W Coulson, Coldwell Banker Distinctive Properties. VMLS
- $634,0002 bd2 ba924 sqft216 Main St Unit R-311, Edwards, CO 81632For SaleMLS ID #1012964, The Iverson Team, Slifer Smith & Frampton - Arrowhead. VMLS
- $1,198,0003 bd4 ba2.1k sqft340 Imperial Dr, Edwards, CO 81632For SaleMLS ID #1014613, Kristen Miller, Engel & Völkers Vail. VMLS
- $847,0002 bd2 ba977 sqft288 W Beaver Creek Blvd APT C-1, Avon, CO 81620For SaleMLS ID #1014925, Cynthia Thrall, Keller Williams Mtn Properties. VMLS
