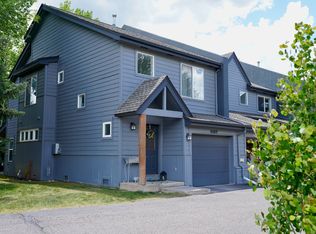
Generous storageGuest parkingShared green spaceTwo assigned parking spaces
Ideally located in Lower Homestead, this 3-bedroom, 2.5-bath townhome offers convenient mountain living just moments from Riverwalk's restaurants, shops, and everyday amenities. The functional floorplan features a 1-car garage, generous storage, direct access to a spacious outdoor area and shared green space, plus a crawl space for extra storage. Additional highlights include two assigned parking spaces, guest parking, and a new roof installed in 2023. Outdoor enthusiasts will appreciate easy access to The Preserve's trails, fishing ponds, open space, and abundant wildlife, while nearby amenities include a dog park, playground, and the Homestead Court Club. With a proven rental history, low-maintenance ownership, and one of Edwards' most desirable neighborhoods, this property presents an exceptional opportunity for both investors and full-time residents seeking the best of Lower Homestead living.
61 days
|
468
|
22
|
Zillow last checked:
Listing updated:
Listed by:
Stephanie Hart970-471-6066,
LIV Sotheby's Int Realty Beaver Creek Village
Source: VMLS,MLS#: 1014431
Facts & features
Interior
Bedrooms & bathrooms
Bedrooms: 3
Bathrooms: 3
Full bathrooms: 1
3/4 bathrooms: 1
1/2 bathrooms: 1
Heating
Forced Air
Cooling
Ceiling Fan(s)
Appliances
Included: Cooktop, Dishwasher, Disposal, Microwave, Range, Range Hood, Refrigerator
Laundry: See Remarks
Features
Flooring: Carpet, Tile, Wood
Has basement: No
Has fireplace: Yes
Fireplace features: Gas
Interior area
Total structure area: 1,401
Total interior livable area: 1,401 sqft
Property
Parking
Total spaces: 1
Parking features: Assigned, Parking Lot, Surface
Attached garage spaces: 1
Features
Levels: Two
Stories: 2
Entry location: 1
Patio & porch: Patio
Has view: Yes
View description: Meadow
Lot
Size: 1,742 Square Feet
Features: Near Public Transit, City Lot
Details
Parcel number: 210505317016
Zoning: PUD
Construction
Type & style
Home type: Townhouse
Property subtype: Townhouse
Materials
Frame, Wood Siding
Foundation: Concrete Perimeter
Roof: Asphalt
Condition
Year built: 1997
Utilities & green energy
Sewer: See Remarks
Water: Public
Utilities for property: Cable Available, Phone Available, Snow Removal
Community & HOA
Community
Features: Clubhouse, Community Center, Fishing, Fitness Center, Near Public Transport, Pool, Tennis Court(s), Trail(s), Pickleball Courts
Subdivision: Stonegate Village
HOA
Has HOA: Yes
Services included: Common Area Maintenance, Management, Snow Removal, Trash