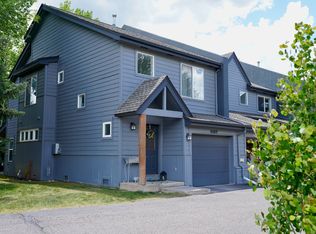
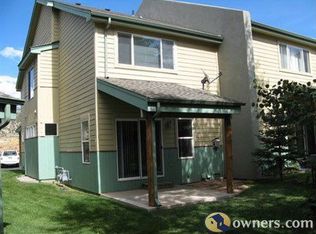
Here is your perfect Edwards Townhome with spacious rooms, vaulted ceilings in entry and primary bedroom. Main level has 9' ceilings for a expansive feeling. You will enjoy cozying up to your living room fireplace, and spending time on patio that backs up to HOA open space. You may see wild life wandering through the area. This well maintained townhome has a number of upgrades and comes with an attached garage. You will love all of the storage space, especially the full crawlspace set up for organized, high volume storage. As a home owner you are automatically a member in the Homestead Court Club health club. The club features make it one of the nicest health clubs in the Valley. The Edwards area, with a population of 11,000 residences; the largest in Eagle county, has restaurants, shops, movie theater, grocery store. Everything close at hand. And being up valley, your close to skiing, hiking trails, mountain activity just out your door. You need to jump on this today! Open house to public and brokers, Monday, August 24, from 2pm through 5pm.
Pending
Price cut: $35K (9/14)
$734,000
87 Stonegate Cir, Edwards, CO 81632
2beds
1,232sqft
Townhouse
Built in 1997
1,306 Square Feet Lot
$717,100 Zestimate®
$596/sqft
$613/mo HOA
What's special
Attached garageSpacious rooms
- 80 days
- 41
- 0
Likely to sell faster than
Zillow last checked:
Listing updated:
Listed by:
Roger Wilkinson 970-470-1550,
RE/MAX Elevate Vail Valley
Source: VMLS,MLS#: 1014828
Facts & features
Interior
Bedrooms & bathrooms
- Bedrooms: 2
- Bathrooms: 3
- Full bathrooms: 2
- 1/2 bathrooms: 1
Heating
- Central, Forced Air, Natural Gas
Cooling
- Ceiling Fan(s), Window Unit(s)
Appliances
- Included: Washer/Dryer Stacked, Gas Dryer, Dishwasher, Disposal, Range, Range Hood, Refrigerator, Washer
- Laundry: See Remarks
Features
- Vaulted Ceiling(s)
- Flooring: Carpet, Vinyl, Wood
- Has basement: No
- Has fireplace: Yes
- Fireplace features: Gas
Interior area
- Total structure area: 1,232
- Total interior livable area: 1,232 sqft
Property
Parking
- Total spaces: 2
- Parking features: Assigned, Parking Lot
- Attached garage spaces: 1
Features
- Levels: Two
- Stories: 2
- Entry location: 1st floor
- Patio & porch: Patio
- Has view: Yes
- View description: South Facing
Lot
- Size: 1,306 Square Feet
Details
- Parcel number: 210505317018
- Zoning: Multi family
- Special conditions: Standard
Construction
Type & style
- Home type: Townhouse
- Property subtype: Townhouse
Materials
- Frame, Stucco, Wood Siding
- Foundation: Poured in Place
- Roof: Asphalt
Condition
- Year built: 1997
- Major remodel year: 1997
Utilities & green energy
- Water: District Water
- Utilities for property: Cable Available, Electricity Available, Natural Gas Available, Phone Available, Sewer Available, Sewer Connected, Snow Removal, Water Available
Community & HOA
Community
- Features: Clubhouse, Community Center, Fitness Center, Pool, Racquetball, Tennis Court(s)
- Subdivision: Stonegate Village
HOA
- Has HOA: Yes
- Services included: Common Area Maintenance, Insurance, Management, Snow Removal, Trash
- HOA fee: $1,478 quarterly
- Second HOA fee: $360 quarterly
Location
- Region: Edwards
Financial & listing details
- Price per square foot: $596/sqft
- Tax assessed value: $863,490
- Annual tax amount: $3,158
- Date on market: 7/30/2026
- Cumulative days on market: 79 days
- Listing terms: Cash,New Loan
- Electric utility on property: Yes
- Road surface type: All Year
Estimated market value
$717,100
$681,000 - $753,000
$3,547/mo
Price history
| Date | Event | Price |
|---|---|---|
| 9/15/2026 | Pending sale | $734,000$596/sqft |
Source:  VMLS #1014828 Report a problem VMLS #1014828 Report a problem | ||
| 9/14/2026 | Price change | $734,000-4.6%$596/sqft |
Source: VMLS #1014828 Report a problem | ||
| 8/12/2026 | Price change | $769,000-3.8%$624/sqft |
Source: VMLS #1014828 Report a problem | ||
| 7/30/2026 | Listed for sale | $799,000+72.9%$649/sqft |
Source: VMLS #1014828 Report a problem | ||
| 5/31/2018 | Sold | $462,000-0.6%$375/sqft |
Source: VMLS #931938 Report a problem | ||
| 4/2/2018 | Listed for sale | $465,000+12%$377/sqft |
Source: The Mercury Alliance Mtn. Prop #931938 Report a problem | ||
| 3/14/2017 | Listing removed | $2,000$2/sqft |
Source: Owner Report a problem | ||
| 3/2/2017 | Listed for rent | $2,000$2/sqft |
Source: Owner Report a problem | ||
| 7/25/2008 | Sold | $415,000+69.4%$337/sqft |
Source: Public Record Report a problem | ||
| 5/9/2002 | Sold | $245,000+5.6%$199/sqft |
Source: Public Record Report a problem | ||
| 6/9/2000 | Sold | $232,000+29%$188/sqft |
Source: Public Record Report a problem | ||
| 10/30/1997 | Sold | $179,900$146/sqft |
Source: Public Record Report a problem | ||
Public tax history
| Year | Property taxes | Tax assessment |
|---|---|---|
| 2025 | $3,159 +29.9% | $53,960 +18.3% |
| 2024 | $2,432 +24.5% | $45,600 -6.5% |
| 2023 | $1,953 -1.4% | $48,750 +49.4% |
| 2022 | $1,980 | $32,620 -2.8% |
| 2021 | -- | $33,560 +10.1% |
| 2020 | $1,791 +0.6% | $30,490 |
| 2019 | $1,781 | $30,490 +9.1% |
| 2018 | $1,781 +6.6% | $27,940 |
| 2017 | $1,670 +1% | $27,940 +5.2% |
| 2016 | $1,653 +5.9% | $26,570 |
| 2015 | $1,561 +47.5% | $26,570 +37.4% |
| 2014 | $1,058 | $19,340 |
| 2013 | -- | $19,340 -22.9% |
| 2012 | -- | $25,080 |
| 2011 | -- | $25,080 -28% |
| 2010 | -- | $34,830 |
| 2009 | -- | $34,830 -1.5% |
| 2008 | -- | $35,350 |
| 2007 | -- | $35,350 +61.1% |
| 2006 | -- | $21,940 |
| 2005 | -- | $21,940 +14.4% |
| 2004 | -- | $19,170 -1% |
| 2003 | -- | $19,360 -12.2% |
| 2002 | -- | $22,040 |
| 2001 | -- | $22,040 |
Find assessor info on the county website
Monthly payment
Est. payment
Payment breakdown
Explore the cost of this home by adjusting the details. Changes won't be saved.Climate risks
Neighborhood: 81632

Similar homes
- $714,9993 bd2 ba1.2k sqft2105 Crazy Horse Cir #2105, Edwards, CO 81632For Sale
 MLS ID #1014012, Emily Ferguson, Engel & Völkers Vail. VMLS
 - $995,0003 bd3 ba1.6k sqft1045 Edwards Village Blvd Unit A5, Edwards, CO 81632For Sale
 MLS ID #1014946, Marla Hillerich, Berkshire Hathaway-Villa M.. VMLS
 - $665,0002 bd2 ba1k sqft1604 Crazy Horse Cir #1604, Edwards, CO 81632For Sale
 MLS ID #1015054, Tere Lautner, Berkshire Hathaway - Vail VLG. VMLS
 - $845,0002 bd2 ba1k sqft40 River Pines Ct APT B208, Edwards, CO 81632For Sale
 MLS ID #1014752, Peter Papangelis, Coldwell Banker Mtn Properties. VMLS
