The best value in Homestead may not be the least expensive home—it may be the one that's already been updated. With new windows, roof, exterior paint, water heater, a remodeled kitchen and baths, vaulted ceilings, an attached garage, and an ideal location, this turnkey residence lets you spend more time enjoying the Vail Valley and less time and expense on renovations. This move-in-ready residence offers the peace of mind today's buyers are looking for. Vaulted ceilings and an open, light-filled floor plan create an inviting space for everyday living and effortless entertaining, while the attached garage provides valuable storage for all your Colorado gear. Step outside and discover friendly neighbors, on-site mail delivery, a shortcut to the Homestead Court Club, and miles of scenic open-space trails. Tucked away from highway noise, this home offers a quiet, welcoming community where neighbors know one another, dogs make friends on daily walks, and mountain living feels both relaxed and connected. At $1,149,000, this is an outstanding opportunity to own an updated three-bedroom, 2.5-bath townhome with an attached garage in one of Edwards' most desirable neighborhoods. Less time renovating. More time hiking, biking, skiing, entertaining, and enjoying everything the Vail Valley has to offer.
For sale
$1,149,000
83 Arlington Pl APT A2, Edwards, CO 81632
3beds
1,582sqft
Townhouse
Built in 1994
1,306 Square Feet Lot
$1,118,000 Zestimate®
$726/sqft
$599/mo HOA
What's special
Vaulted ceilingsAttached garageRemodeled kitchenOpen light-filled floor planNew windows
- 187 days
- 195
- 4
Zillow last checked:
Listing updated:
Listed by:
AK Schleusner 970-376-4486,
Compass,
Rebekah Zenor 970-390-7749
Source: VMLS,MLS#: 1013922
Facts & features
Interior
Bedrooms & bathrooms
- Bedrooms: 3
- Bathrooms: 3
- Full bathrooms: 1
- 3/4 bathrooms: 1
- 1/2 bathrooms: 1
Heating
- Forced Air, Natural Gas
Cooling
- Ceiling Fan(s)
Appliances
- Included: Dishwasher, Disposal, Microwave, Range, Refrigerator, Washer
- Laundry: Electric Dryer Hookup, Washer Hookup
Features
- Vaulted Ceiling(s)
- Flooring: Carpet, Simulated Wood, Tile
- Has basement: No
- Has fireplace: Yes
- Fireplace features: Gas
Interior area
- Total structure area: 1,582
- Total interior livable area: 1,582 sqft
Property
Parking
- Total spaces: 2
- Parking features: Garage
- Garage spaces: 1
Features
- Levels: Three Or More
- Stories: 3
- Entry location: Level 1 or 2
- Patio & porch: Deck, Patio
Lot
- Size: 1,306 Square Feet
Details
- Parcel number: 210505418002
- Zoning: RMF
- Special conditions: Standard
Construction
Type & style
- Home type: Townhouse
- Property subtype: Townhouse
Materials
- Frame, Stone, Stucco, Wood Siding
- Foundation: None
- Roof: Asphalt
Condition
- Year built: 1994
- Major remodel year: 1999
Utilities & green energy
- Water: District Water
- Utilities for property: Cable Available, Electricity Available, Natural Gas Available, Phone Available, Sewer Connected
Community & HOA
Community
- Features: Clubhouse, Fitness Center, Pool, Tennis Court(s), Trail(s), Pickleball Courts
- Subdivision: Castle Peak Townhome 2
HOA
- Has HOA: Yes
- Amenities included: Clubhouse, Fitness Center, Front Desk, Pool, Racquetball, Spa/Hot Tub, Tennis Court(s), See Remarks
- Services included: Common Area Maintenance, Insurance, Management, Sewer, Snow Removal, Trash, Water
- HOA fee: $484 monthly
- Second HOA fee: $115 monthly
Location
- Region: Edwards
Financial & listing details
- Price per square foot: $726/sqft
- Tax assessed value: $1,087,750
- Annual tax amount: $3,979
- Date on market: 10/15/2026
- Cumulative days on market: 187 days
- Electric utility on property: Yes
- Road surface type: All Year
Estimated market value
$1,118,000
$1.06M - $1.17M
$5,353/mo
Price history
| Date | Event | Price |
|---|---|---|
| 7/15/2026 | Price change | $1,149,000-2.2%$726/sqft |
Source:  VMLS #1013922 Report a problem VMLS #1013922 Report a problem | ||
| 4/15/2026 | Listed for sale | $1,175,000-2%$743/sqft |
Source: VMLS #1013922 Report a problem | ||
| 8/9/2025 | Listing removed | $1,199,000$758/sqft |
Source: VMLS #1011505 Report a problem | ||
| 5/8/2025 | Price change | $1,199,000-4%$758/sqft |
Source: VMLS #1011505 Report a problem | ||
| 3/26/2025 | Listed for sale | $1,249,000+169.2%$790/sqft |
Source: VMLS #1011505 Report a problem | ||
| 11/22/2016 | Sold | $464,000-1.1%$293/sqft |
Source: VMLS #927595 Report a problem | ||
| 9/21/2016 | Price change | $469,000-2.1%$296/sqft |
Source: Manns and Co Real Estate #927595 Report a problem | ||
| 9/2/2016 | Listed for sale | $479,000-3.4%$303/sqft |
Source: Manns and Co Real Estate #927595 Report a problem | ||
| 8/11/2006 | Sold | $496,000+25.6%$314/sqft |
Source: VMLS #132576 Report a problem | ||
| 6/17/2005 | Sold | $395,000+30.8%$250/sqft |
Source: Public Record Report a problem | ||
| 5/19/2003 | Sold | $302,000+11%$191/sqft |
Source: Public Record Report a problem | ||
| 10/17/2001 | Sold | $272,000$172/sqft |
Source: Public Record Report a problem | ||
| 11/23/1999 | Sold | $272,000$172/sqft |
Source: Public Record Report a problem | ||
Public tax history
| Year | Property taxes | Tax assessment |
|---|---|---|
| 2025 | $3,979 +37.5% | $67,990 +25.3% |
| 2024 | $2,895 +14.9% | $54,280 -5.6% |
| 2023 | $2,520 -1.4% | $57,520 +36.6% |
| 2022 | $2,555 | $42,100 -2.8% |
| 2021 | -- | $43,310 +16.9% |
| 2020 | $2,177 +0.6% | $37,060 |
| 2019 | $2,164 | $37,060 +15.2% |
| 2018 | $2,164 +12.6% | $32,160 |
| 2017 | $1,922 +1% | $32,160 -2.3% |
| 2016 | $1,902 -1.6% | $32,920 |
| 2015 | $1,934 | $32,920 +20.9% |
| 2014 | -- | $27,220 |
| 2013 | -- | $27,220 -1.4% |
| 2012 | -- | $27,600 |
| 2011 | -- | $27,600 -33.3% |
| 2010 | -- | $41,360 |
| 2009 | -- | $41,360 +5.1% |
| 2008 | -- | $39,350 |
| 2007 | -- | $39,350 +55.8% |
| 2006 | -- | $25,260 |
| 2005 | -- | $25,260 +14.7% |
| 2004 | -- | $22,030 -1% |
| 2003 | -- | $22,250 -16.6% |
| 2002 | -- | $26,690 |
| 2001 | -- | $26,690 |
Find assessor info on the county website
Monthly payment
Est. payment
Payment breakdown
Explore the cost of this home by adjusting the details. Changes won't be saved.Climate risks
Neighborhood: 81632

Similar homes
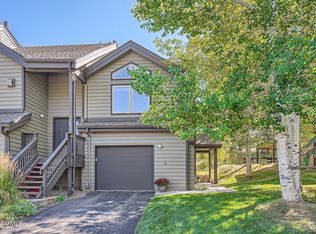
- $995,0003 bd3 ba1.6k sqft1045 Edwards Village Blvd Unit A5, Edwards, CO 81632For Sale
 MLS ID #1014946, Marla Hillerich, Berkshire Hathaway-Villa M.. VMLS
 - $1,150,0002 bd2 ba1k sqft55 River Pines Ct APT A301, Edwards, CO 81632For Sale
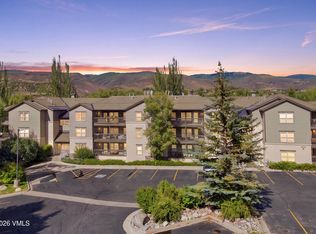 MLS ID #1015093, AK Schleusner, Compass. VMLS
 - $1,050,0003 bd2 ba1.2k sqft55 River Pines Ct APT A206, Edwards, CO 81632For Sale
 MLS ID #1014515, Corey Lamothe, LIV Sotheby's Int. Realty-Vail Mountain Haus. VMLS
 - $1,395,0004 bd5 ba2.3k sqft823 Edwards Village Blvd APT 3, Edwards, CO 81632For Sale
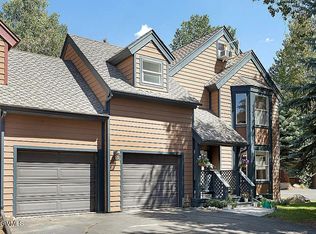 MLS ID #1013108, Derek Eisenberg, Continental Real Estate Group. VMLS
