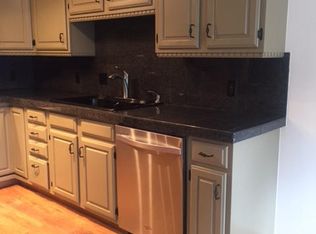
Spacious and thoughtfully updated, this inviting 3-bedroom, 2.5-bathroom townhome in the highly sought-after Homestead community offers the perfect blend of comfort, style, and low-maintenance mountain living. Offered fully furnished, this move-in-ready residence provides an exceptional turnkey opportunity for a full-time home, mountain retreat, or investment property. The open-concept main level is filled with natural light and features warm wood flooring, a spacious eat-in kitchen, and a cozy living room anchored by a beautiful stone wood-burning fireplace--creating an ideal setting for relaxing or entertaining. Upstairs, the generously sized primary suite has been tastefully updated with a beautifully renovated bathroom and ample closet space. Two additional bedrooms provide flexibility for family, guests, or a dedicated home office. Enjoy outdoor living from your private deck or relax in the charming front garden. Additional highlights include an attached garage, a newer roof, and the peace of mind that comes with a well-managed homeowners association. Living in Homestead means embracing the best of the Vail Valley lifestyle. Residents enjoy exclusive access to the Homestead Court Club, featuring an indoor pool, tennis and pickleball courts, and a fully equipped fitness center. Just minutes from the Edwards Riverwalk's restaurants and shops, world-class skiing at Beaver Creek, and miles of hiking and biking trails, this exceptional location offers year-round recreation right outside your door.
For sale
$1,070,000
880 Homestead Dr #18E, Edwards, CO 81632
3beds
1,767sqft
:
Get pre-qualified$6,966/mo
Townhouse
Built in 1990
3,049 Square Feet Lot
$1,037,900 Zestimate®
$606/sqft
$672/mo HOA
What's special
Offered fully furnishedBeautiful stone wood-burning fireplacePrivate deckCharming front gardenNewer roofAmple closet spaceGenerously sized primary suite
- 26 days |
- 512 |
- 19 |
Zillow last checked:
Listing updated:
Listed by:
Mark Weinreich 970-376-3204,
Berkshire Hathaway-Villa M.,
Tiffany Lydon Weinreich 970-331-5115
Source: VMLS,MLS#: 1014529
Facts & features
Interior
Bedrooms & bathrooms
- Bedrooms: 3
- Bathrooms: 3
- Full bathrooms: 2
- 1/2 bathrooms: 1
Heating
- Forced Air, Natural Gas
Cooling
- Ceiling Fan(s)
Appliances
- Included: Dishwasher, Range
- Laundry: See Remarks
Features
- Vaulted Ceiling(s)
- Flooring: Carpet, Tile, Wood
- Has basement: No
- Has fireplace: Yes
- Fireplace features: Wood Burning
- Furnished: Yes
Interior area
- Total structure area: 1,767
- Total interior livable area: 1,767 sqft
Property
Parking
- Total spaces: 3
- Parking features: Surface
- Attached garage spaces: 1
Features
- Stories: 2
- Entry location: 1
Lot
- Size: 3,049 Square Feet
Details
- Parcel number: 210508207022
- Zoning: RESIDENTIAL
Construction
Type & style
- Home type: Townhouse
- Property subtype: Townhouse
Materials
- Frame, Wood Siding
- Foundation: Wood
- Roof: Asphalt
Condition
- Year built: 1990
- Major remodel year: 1998
Utilities & green energy
- Utilities for property: Cable Available, Electricity Available, Natural Gas Available, Phone Available, Satellite, Sewer Connected, Snow Removal, Water Available
Community & HOA
Community
- Features: Clubhouse, Fitness Center, Pool, Racquetball, Tennis Court(s), Trail(s), Pickleball Courts
- Subdivision: Creamery Creek
HOA
- Has HOA: Yes
- Amenities included: Clubhouse, Fitness Center, Front Desk, Pool, Spa/Hot Tub, Tennis Court(s)
- Services included: Management, Sewer, Snow Removal, Trash
- HOA fee: $542 monthly
- Second HOA fee: $130 monthly
Location
- Region: Edwards
Financial & listing details
- Price per square foot: $606/sqft
- Annual tax amount: $3,717
- Date on market: 6/27/2026
- Cumulative days on market: 28 days
- Electric utility on property: Yes
Estimated market value
$1,037,900
$986,000 - $1.09M
$4,702/mo
Price history
| Date | Event | Price |
|---|---|---|
| 7/2/2026 | Listed for sale | $1,070,000+118.4%$606/sqft |
Source:  VMLS #1014529 Report a problem VMLS #1014529 Report a problem | ||
| 10/30/2018 | Sold | $490,000+276.9%$277/sqft |
Source: VMLS #932208 Report a problem | ||
| 12/20/1991 | Sold | $130,000$74/sqft |
Source: VMLS #148463 Report a problem | ||
Public tax history
Tax history is unavailable.
Monthly payment
Est. payment
Payment breakdown
Explore the cost of this home by adjusting the details. Changes won't be saved.Climate risks
Neighborhood: 81632
Nearby schools
GreatSchools rating
- 6/10Edwards Elementary SchoolGrades: K-5Distance: 0.5 mi
- 6/10Berry Creek Middle SchoolGrades: 6-8Distance: 1.4 mi
- 6/10Battle Mountain High SchoolGrades: 9-12Distance: 1.1 mi
- $875,3002 bd2 ba1.6k sqft880 Homestead Dr APT G25, Edwards, CO 81632Off Market
- $958,4003 bd2 ba1.6k sqft880 Homestead Dr APT G26, Edwards, CO 81632Off Market
- $1,021,3003 bd2 ba1.6k sqft880 Homestead Dr APT G27, Edwards, CO 81632Off Market
- $982,6003 bd2 ba1.6k sqft880 Homestead Dr APT G28, Edwards, CO 81632Off Market
- $1,278,3004 bd4 ba2.7k sqft880 Homestead Dr APT H29, Edwards, CO 81632Off Market
- $986,1003 bd2 ba1.6k sqft880 Homestead Dr APT H31, Edwards, CO 81632Off Market
- $1,220,4003 bd3 ba2.3k sqft880 Homestead Dr APT H32, Edwards, CO 81632Off Market
- $1,278,2004 bd4 ba2.3k sqft880 Homestead Dr APT H33, Edwards, CO 81632Off Market
A local agent can set up tours, give advice and negotiate with sellers.
Similar homes
- $1,149,0003 bd3 ba1.5k sqft83 Arlington Pl APT A2, Edwards, CO 81632For Sale
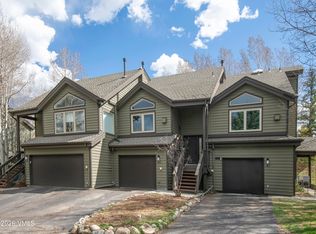 MLS ID #1013922, AK Schleusner, Compass. VMLS
 - $1,195,0003 bd3 ba1.5k sqft39 Red Tail Dr, Edwards, CO 81632For Sale
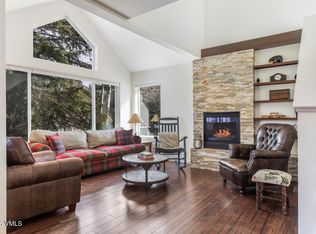 MLS ID #1013457, Team Beaver Creek Luxe, Slifer Smith & Frampton- Bachelor Gulch. VMLS
 - $1,195,0004 bd4 ba2.2k sqft1000 Homestead Dr Unit 13, Edwards, CO 81632For Sale
 MLS ID #1013462, Eric Burgund, Slifer Smith & Frampton - Highlands. VMLS
 - $939,0003 bd3 ba1.4k sqft107 Stonegate Cir, Edwards, CO 81632For Sale
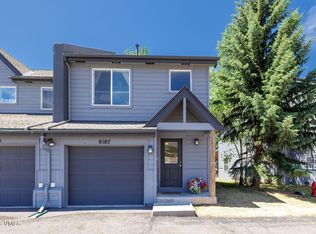 MLS ID #1014431, Stephanie Hart, LIV Sotheby's Int Realty Beaver Creek Village. VMLS
 - $1,250,0003 bd4 ba2.1k sqft340 Imperial Dr, Edwards, CO 81632For SaleMLS ID #1014613, Kristen Miller, Engel & Völkers Vail. VMLS
- $1,050,0003 bd2 ba1.2k sqft55 River Pines Ct APT A206, Edwards, CO 81632For SaleMLS ID #1014515, Corey Lamothe, LIV Sotheby's Int. Realty- Vail Bridge Street. VMLS
- $1,099,0002 bd2 ba1k sqft40 River Pines Court UNIT B107, Edwards, CO 81632For Sale
 MLS ID #S1069039, Mary E. Gorski, Berkshire Hathaway HomeServices Colorado Propertie. Altitude Realtors
 - $1,250,0002 bd2 ba1k sqft60 River Pines Ct APT C201, Edwards, CO 81632For SaleMLS ID #1014644, Tricia Gould, Slifer Smith & Frampton/Avon. VMLS
- $975,0003 bd3 ba1.5k sqft231 Nottingham Rd APT I, Avon, CO 81620For SaleMLS ID #1014793, Michael Faeder, LUX Vail. VMLS
- $935,0002 bd2 ba1k sqft55 River Pines Ct APT A202, Edwards, CO 81632For SaleMLS ID #1014223, Corey Lamothe, LIV Sotheby's Int. Realty- Vail Bridge Street. VMLS
- $699,0002 bd2 ba1k sqft500 Homestead Dr APT 14, Edwards, CO 81632For SaleMLS ID #1014342, Ryan Richards, Keller Williams Mtn Properties. VMLS
- $1,200,0002 bd2 ba1k sqft751 Singletree Rd #3N, Edwards, CO 81632For SaleMLS ID #1014600, Yvonne Dawsey, LIV Sothebys Intl Realty Edwards Riverwalk. VMLS
- $795,0002 bd2 ba1k sqft40 River Pines Ct APT B102, Edwards, CO 81632For SaleMLS ID #1014570, Marla Hillerich, Berkshire Hathaway-Villa M.. VMLS
- $735,0003 bd2 ba1.2k sqft2105 Crazy Horse Cir #2105, Edwards, CO 81632For SaleMLS ID #1014012, Emily Ferguson, Engel & Völkers Vail. VMLS
- $699,0002 bd2 ba950 sqft34295 Us Highway 6 #213, Edwards, CO 81632For SaleMLS ID #1014139, Scott Bousson, Coldwell Banker Distinctive Properties. VMLS
- $1,050,0003 bd2 ba1.2k sqft510 W Beaver Creek Blvd #B203, Avon, CO 81620For SaleMLS ID #1014428, Kevin Darrell Cooter, Vail Mountain Real Estate. VMLS
- $1,080,0003 bd2 ba1.2k sqft225 Gopher Rd #G42, Avon, CO 81620For SaleMLS ID #1014288, Michael Seguin, Engel & Völkers Beaver Creek. VMLS
- $1,149,0003 bd3 ba1.8k sqft790 Stone Creek Dr #4, Avon, CO 81620For SaleMLS ID #1012859, Patrick Barrett, Compass. VMLS
- $1,200,0003 bd3 ba1.6k sqft177 Lake St #4, Avon, CO 81620For SaleMLS ID #1014521, Amy Yurcak, Coldwell Banker Mtn Properties. VMLS
- $1,499,0004 bd3 ba2.3k sqft2909 June Creek Trl APT 4, Avon, CO 81620For SaleMLS ID #1014750, Ryan Richards, Keller Williams Mtn Properties. VMLS
