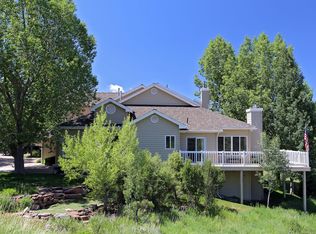
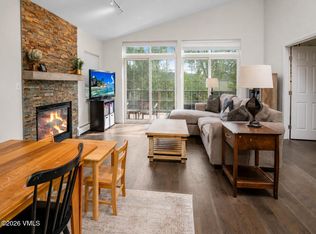
Spacious 4-bedroom, 3-bath end-unit townhome in Avon's Wildridge neighborhood, offering 2,335 sq ft of living space with a convenient main-floor primary suite. Two bedrooms, full bathroom, laundry, and conforming kitchen in the walkout basement with a separate entrance that could be used as a lock off. Attached 1-car garage plus 2 additional HOA-approved parking spaces provide flexible parking for mountain living. Enjoy a low-maintenance HOA that covers snow removal, insurance, and common area upkeep, freeing up more time for the mountains. Ideally located minutes from Beaver Creek and Vail, with easy access to hiking, dining, and year-round recreation. A great opportunity in one of Avon's most established townhome communities. Bedroom photos are virtually staged.
For sale
$1,499,000
2909 June Creek Trl APT 4, Avon, CO 81620
4beds
2,335sqft
Townhouse
Built in 1992
2,613 Square Feet Lot
$1,442,400 Zestimate®
$642/sqft
$200/mo HOA
What's special
Convenient main-floor primary suite
- 3 days |
- 282 |
- 12 |
Likely to sell faster than
Zillow last checked:
Listing updated:
Listed by:
Ryan Richards 970-401-0720,
Keller Williams Mtn Properties
Source: VMLS,MLS#: 1014750
Facts & features
Interior
Bedrooms & bathrooms
- Bedrooms: 4
- Bathrooms: 3
- Full bathrooms: 3
Heating
- Forced Air
Cooling
- Ceiling Fan(s)
Appliances
- Included: Electric Dryer, Cooktop, Dishwasher, Disposal, Microwave, Range, Washer
- Laundry: Electric Dryer Hookup, Washer Hookup
Features
- Flooring: Carpet, Tile, Wood
- Basement: Finished
- Has fireplace: Yes
- Fireplace features: Electric
Interior area
- Total structure area: 2,335
- Total interior livable area: 2,335 sqft
Property
Parking
- Total spaces: 4
- Parking features: Garage
- Garage spaces: 1
Features
- Stories: 3
- Entry location: 2
- Has view: Yes
- View description: Mountain(s), Valley
Lot
- Size: 2,613 Square Feet
- Features: See Remarks
Details
- Parcel number: 194335311004
- Zoning: Residential
- Special conditions: Standard
Construction
Type & style
- Home type: Townhouse
- Property subtype: Townhouse
Materials
- Frame, Stucco
- Foundation: Poured in Place
- Roof: Asphalt
Condition
- Year built: 1992
- Major remodel year: 2000
Utilities & green energy
- Water: District Water
- Utilities for property: Cable Available, Electricity Available, Sewer Available, Water Available
Community & HOA
Community
- Features: Trail(s)
- Subdivision: Stonebriar Th
HOA
- Has HOA: Yes
- Services included: Common Area Maintenance, Insurance
- HOA fee: $600 quarterly
Location
- Region: Avon
Financial & listing details
- Price per square foot: $642/sqft
- Tax assessed value: $1,222,790
- Annual tax amount: $4,749
- Date on market: 7/19/2026
- Cumulative days on market: 3 days
- Listing terms: 1031 Exchange,Cash,New Loan
- Electric utility on property: Yes
- Road surface type: All Year
Estimated market value
$1,442,400
$1.37M - $1.51M
$6,393/mo
Price history
| Date | Event | Price |
|---|---|---|
| 7/19/2026 | Listed for sale | $1,499,000+27.6%$642/sqft |
Source:  VMLS #1014750 Report a problem VMLS #1014750 Report a problem | ||
| 4/24/2023 | Sold | $1,175,000-6%$503/sqft |
Source: VMLS #1006552 Report a problem | ||
| 2/6/2023 | Pending sale | $1,250,000$535/sqft |
Source: VMLS #1006552 Report a problem | ||
| 12/5/2022 | Listed for sale | $1,250,000+150%$535/sqft |
Source: VMLS #1006552 Report a problem | ||
| 5/5/2014 | Sold | $500,000+66.7%$214/sqft |
Source: VMLS #919497 Report a problem | ||
| 10/30/2000 | Sold | $300,000$128/sqft |
Source: VMLS #123331 Report a problem | ||
Public tax history
| Year | Property taxes | Tax assessment |
|---|---|---|
| 2025 | $4,749 +35.1% | $76,430 +23.8% |
| 2024 | $3,514 +24.4% | $61,720 -5.1% |
| 2023 | $2,826 -1.5% | $65,020 +46% |
| 2022 | $2,868 | $44,520 -2.8% |
| 2021 | -- | $45,800 +5% |
| 2020 | $2,719 +0.5% | $43,610 |
| 2019 | $2,705 | $43,610 +10.5% |
| 2018 | $2,705 +8.1% | $39,470 |
| 2017 | $2,502 | $39,470 -1.6% |
| 2016 | -- | $40,120 |
| 2015 | $2,502 +31.1% | $40,120 +29.5% |
| 2014 | $1,908 | $30,980 |
| 2013 | -- | $30,980 -21.9% |
| 2012 | -- | $39,690 |
| 2011 | -- | $39,690 -15.4% |
| 2010 | -- | $46,910 |
| 2009 | -- | $46,910 +5.5% |
| 2008 | -- | $44,450 |
| 2007 | -- | $44,450 +35.1% |
| 2006 | -- | $32,890 |
| 2005 | -- | $32,890 +11.5% |
| 2004 | -- | $29,490 -1% |
| 2003 | -- | $29,800 +1.7% |
| 2002 | -- | $29,300 |
| 2001 | -- | $29,300 |
Find assessor info on the county website
Monthly payment
Est. payment
Payment breakdown
Explore the cost of this home by adjusting the details. Changes won't be saved.Climate risks
Neighborhood: 81620
Nearby schools
GreatSchools rating
- 4/10Avon Elementary SchoolGrades: K-5Distance: 1.5 mi
- 6/10Eagle County Charter AcademyGrades: K-8Distance: 1.5 mi
- 6/10Battle Mountain High SchoolGrades: 9-12Distance: 2 mi
- $1,250,0003 bd3 ba2.1k sqft2909 June Creek Trl APT 1, Avon, CO 81620Sold
- $1,192,3003 bd3 ba2.2k sqft2909 June Creek Trl #2, Avon, CO 81620Off Market
- $1,105,5003 bd3 ba2.1k sqft2909 June Creek Trl APT 3, Avon, CO 81620Off Market
- $1,361,400-- bd-- ba-- sqft2909 June Creek Trl, Avon, CO 81620Off Market
- $1,330,1003 bd3 ba1.7k sqft2800 Shepherd Rd, Avon, CO 81620Off Market
- $1,250,0003 bd3 ba1.9k sqft2929 June Creek Trl #A, Avon, CO 81620Sold
- $1,281,5003 bd2 ba2.1k sqft2802 Shepherd Rdg, Avon, CO 81620Off Market
- $1,151,8003 bd3 ba1.9k sqft2929 June Creek Trl APT B, Avon, CO 81620Off Market
A local agent can set up tours, give advice and negotiate with sellers.
Similar homes
- $1,527,0004 bd3 ba2.4k sqft2820 Ked Spur, Avon, CO 81620For Sale
 MLS ID #1014398, Chico Thuon, Century 21 Top Dog Properties. VMLS
 - $1,695,0005 bd5 ba2k sqft2481 Draw Spur APT 1, Avon, CO 81620For Sale
 MLS ID #1014676, Catherine Jones Coburn, Slifer Smith & Frampton- Bachelor Gulch. VMLS
 - $1,480,0005 bd4 ba2.8k sqft2485 Old Trail Rd APT B, Avon, CO 81620For Sale
 MLS ID #1014207, Matt Seatvet, Berkshire Hathaway - Vail VLG. VMLS
 - $1,595,0003 bd3 ba2.6k sqft2350 Saddle Ridge Loop, Avon, CO 81620For Sale
 MLS ID #1014462, Beverly Trout, RE/MAX Elevate Vail Valley. VMLS
 - $1,695,0003 bd4 ba1.5k sqft38390 Highway 6 APT 401, Avon, CO 81620For SaleMLS ID #1014749, Jennifer W Coulson, Coldwell Banker Distinctive Properties. VMLS
- $2,095,0004 bd5 ba3k sqft3121 Wildridge Rd Suite B, Avon, CO 81620For SaleMLS ID #1014684, Bret Burton, LIV Sotheby's Int Realty Beaver Creek Village. VMLS
- $1,649,0003 bd4 ba2k sqft308 Elk Ln #C, Avon, CO 81620For SaleMLS ID #1013918, David McHugh, LIV Sotheby's Int Realty Beaver Creek Village. VMLS
- $1,599,0004 bd3 ba2.1k sqft1553 Deer Blvd APT B, Avon, CO 81620For SaleMLS ID #1013642, Joan Harned, Keller Williams Mtn Properties. VMLS
- $1,699,0003 bd3 ba2.4k sqft20 Hereford Rd, Edwards, CO 81632For SaleMLS ID #1012116, Kevin Kenney, Berkshire Hathaway - Beaver Creek Lodge. VMLS
- $1,525,0003 bd3 ba1.5k sqft137 Benchmark Rd #518, Avon, CO 81620For SaleMLS ID #1013877, Malia Nobrega, LIV Sotheby's Int. Realty-Vail Mountain Haus. VMLS
- $1,699,0004 bd4 ba2.8k sqft1000 Homestead Dr Unit 4, Edwards, CO 81632For SaleMLS ID #1013647, David Adkins, Compass. VMLS
- $1,250,0003 bd4 ba2.1k sqft340 Imperial Dr, Edwards, CO 81632For SaleMLS ID #1014613, Kristen Miller, Engel & Völkers Vail. VMLS
- $1,780,0003 bd3 ba2.6k sqft1140 June Creek Rd, Edwards, CO 81632For SaleMLS ID #1012181, Rachel Viele, Slifer Smith & Frampton/Four Seasons. VMLS
- $1,225,0004 bd4 ba2.2k sqft1000 Homestead Dr Unit 13, Edwards, CO 81632For SaleMLS ID #1013462, Eric Burgund, Slifer Smith & Frampton - Highlands. VMLS
- $1,195,0004 bd3 ba1.9k sqft54 Columbine Cir #B-14, Avon, CO 81620For SaleMLS ID #1014385, Heather Losa, LIV Sotheby's Int Realty Beaver Creek Village. VMLS
- $1,795,0004 bd5 ba2.5k sqft690 Deer Blvd APT B, Avon, CO 81620For SaleMLS ID #1014131, Michael Routh, Keller Williams Mtn Properties. VMLS
- $1,695,0003 bd3 ba1.6k sqft38390 Highway 6 APT 203, Avon, CO 81620For SaleMLS ID #1014374, Bret Burton, LIV Sotheby's Int Realty Beaver Creek Village. VMLS
- $1,265,0003 bd2 ba1.2k sqft37305 Highway 6 APT 203, Avon, CO 81620For SaleMLS ID #1014107, Matt Seatvet, Berkshire Hathaway - Vail VLG. VMLS
- $1,195,0003 bd3 ba1.5k sqft39 Red Tail Dr, Edwards, CO 81632For SaleMLS ID #1013457, Team Beaver Creek Luxe, Slifer Smith & Frampton- Bachelor Gulch. VMLS
- $1,250,0003 bd3 ba1.6k sqft177 Lake St #12, Avon, CO 81620For SaleMLS ID #1014299, Shannon Mills, Slifer Smith & Frampton - Highlands. VMLS
