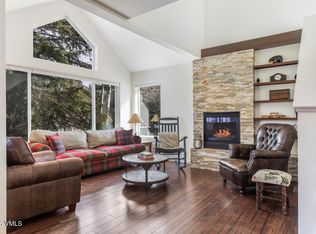
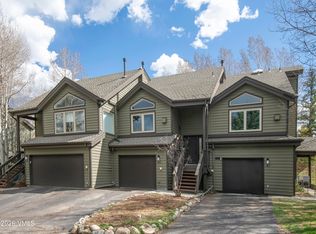
Thoughtfully updated and centrally located in Homestead, this residence offers bright, open living spaces with vaulted ceilings and a versatile lower-level recreation room. The kitchen features quartz countertops and newer appliances, while fresh carpet enhances all bedrooms and the primary bath has been tastefully remodeled. A new roof and exterior paint are scheduled for completion this spring, fully paid for by the owners. Additional highlights include a one-car garage plus two additional parking spaces. Just a short walk to the Homestead Court Club with indoor and outdoor tennis courts, pickleball, fitness center, pool, hot tub, and steam room. Enjoy easy access to miles of open space and hiking, close proximity to Edwards dining and shopping, and quick drives to the resorts of Beaver Creek and Vail.
For sale
Price cut: $70K (7/5)
$1,225,000
1000 Homestead Dr Unit 13, Edwards, CO 81632
4beds
2,227sqft
:
Get pre-qualified$8,024/mo
Townhouse
Built in 1993
1,742 Square Feet Lot
$1,194,400 Zestimate®
$550/sqft
$820/mo HOA
What's special
Vaulted ceilingsKitchen features quartz countertopsBright open living spacesVersatile lower-level recreation roomNewer appliances
- 171 days |
- 557 |
- 17 |
Zillow last checked:
Listing updated:
Listed by:
Eric Burgund 970-331-3169,
Slifer Smith & Frampton - Highlands,
Andrew Cryer 970-376-1029
Source: VMLS,MLS#: 1013462
Facts & features
Interior
Bedrooms & bathrooms
- Bedrooms: 4
- Bathrooms: 4
- Full bathrooms: 2
- 3/4 bathrooms: 1
- 1/2 bathrooms: 1
Heating
- Natural Gas
Cooling
- None
Appliances
- Included: Dishwasher, Disposal, Microwave, Range, Refrigerator, Washer/Dryer
- Laundry: Electric Dryer Hookup, Washer Hookup
Features
- Vaulted Ceiling(s)
- Flooring: Carpet, Tile, Wood
- Has basement: No
- Has fireplace: Yes
- Fireplace features: Gas
Interior area
- Total structure area: 2,227
- Total interior livable area: 2,227 sqft
Property
Parking
- Total spaces: 2
- Parking features: Surface, Unassigned
- Attached garage spaces: 1
Features
- Stories: 2
- Entry location: Main level
- Patio & porch: Deck
- Has view: Yes
- View description: Mountain(s), Trees/Woods
Lot
- Size: 1,742 Square Feet
Details
- Parcel number: 210505311025
- Zoning: Residential
- Special conditions: Standard
Construction
Type & style
- Home type: Townhouse
- Property subtype: Townhouse
Materials
- Frame, Wood Siding
- Foundation: Wood
- Roof: Asphalt
Condition
- Year built: 1993
Utilities & green energy
- Water: Public
- Utilities for property: Cable Available, Natural Gas Available, Sewer Available, Snow Removal
Community & HOA
Community
- Features: Clubhouse, Fishing, Near Public Transport, Pool, Racquetball, Tennis Court(s), Trail(s), Pickleball Courts
- Subdivision: Matchpoint Th
HOA
- Has HOA: Yes
- Amenities included: Clubhouse, Fitness Center, Pool, Racquetball, Spa/Hot Tub, Tennis Court(s)
- Services included: Common Area Maintenance, Insurance, Sewer, Snow Removal, Trash, Water
- HOA fee: $700 monthly
- Second HOA fee: $120 monthly
Location
- Region: Edwards
Financial & listing details
- Price per square foot: $550/sqft
- Tax assessed value: $1,007,010
- Annual tax amount: $3,317
- Date on market: 2/6/2026
- Cumulative days on market: 172 days
- Road surface type: All Year
Estimated market value
$1,194,400
$1.13M - $1.25M
$5,380/mo
Price history
| Date | Event | Price |
|---|---|---|
| 7/5/2026 | Price change | $1,225,000-5.4%$550/sqft |
Source:  VMLS #1013462 Report a problem VMLS #1013462 Report a problem | ||
| 2/6/2026 | Listed for sale | $1,295,000+317.7%$581/sqft |
Source: VMLS #1013462 Report a problem | ||
| 6/24/1999 | Sold | $310,000+93.8%$139/sqft |
Source: VMLS #120029 Report a problem | ||
| 12/10/1993 | Sold | $160,000$72/sqft |
Source: VMLS #104771 Report a problem | ||
Public tax history
| Year | Property taxes | Tax assessment |
|---|---|---|
| 2025 | $3,318 +31.5% | $62,940 +16.6% |
| 2024 | $2,522 +9.3% | $54,000 -5.6% |
| 2023 | $2,308 -1.4% | $57,220 +48.4% |
| 2022 | $2,339 | $38,550 -2.8% |
| 2021 | -- | $39,650 +9.8% |
| 2020 | $2,120 +0.6% | $36,100 |
| 2019 | $2,108 | $36,100 +2.8% |
| 2018 | $2,108 +0.5% | $35,100 |
| 2017 | $2,098 +1% | $35,100 +15.7% |
| 2016 | $2,076 +16.5% | $30,330 |
| 2015 | $1,782 +34.8% | $30,330 +25.6% |
| 2014 | $1,322 | $24,150 |
| 2013 | -- | $24,150 -25.3% |
| 2012 | -- | $32,310 |
| 2011 | -- | $32,310 -20.2% |
| 2010 | -- | $40,490 |
| 2009 | -- | $40,490 +7.7% |
| 2008 | -- | $37,580 |
| 2007 | -- | $37,580 +52.7% |
| 2006 | -- | $24,610 |
| 2005 | -- | $24,610 +8.6% |
| 2004 | -- | $22,660 -1% |
| 2003 | -- | $22,880 -18.5% |
| 2002 | -- | $28,080 |
| 2001 | -- | $28,080 |
Find assessor info on the county website
Monthly payment
Est. payment
Payment breakdown
Explore the cost of this home by adjusting the details. Changes won't be saved.Climate risks
Neighborhood: 81632
Nearby schools
GreatSchools rating
- 6/10Edwards Elementary SchoolGrades: K-5Distance: 0.4 mi
- 6/10Berry Creek Middle SchoolGrades: 6-8Distance: 1.3 mi
- 6/10Battle Mountain High SchoolGrades: 9-12Distance: 1 mi
- $404,7403 bd3 ba2.1k sqft1000 Homestead Dr UNIT 2, Edwards, CO 81632Off Market

- $300,4003 bd3 ba1.7k sqft1000 Homestead Dr, Edwards, CO 81632Off Market
- $300,4003 bd3 ba1.7k sqft1000 Homestead Dr, Edwards, CO 81632Off Market
- $300,4003 bd3 ba1.7k sqft1000 Homestead Dr, Edwards, CO 81632Off Market
- $337,6703 bd3 ba1.7k sqft1000 Homestead Dr, Edwards, CO 81632Off Market
- $349,6902 bd2 ba1.5k sqft1000 Homestead Dr, Edwards, CO 81632Off Market
- $1,100,9004 bd4 ba2.2k sqft1000 Homestead Dr UNIT 12, Edwards, CO 81632Off Market
- $341,3803 bd3 ba1.7k sqft1000 Homestead Dr, Edwards, CO 81632Off Market
A local agent can set up tours, give advice and negotiate with sellers.
Similar homes
- $1,250,0003 bd4 ba2.1k sqft340 Imperial Dr, Edwards, CO 81632For Sale
 MLS ID #1014613, Kristen Miller, Engel & Völkers Vail. VMLS
 - $1,195,0003 bd3 ba1.5k sqft39 Red Tail Dr, Edwards, CO 81632For Sale
 MLS ID #1013457, Team Beaver Creek Luxe, Slifer Smith & Frampton- Bachelor Gulch. VMLS
 - $1,070,0003 bd3 ba1.7k sqft880 Homestead Dr #18E, Edwards, CO 81632For Sale
 MLS ID #1014529, Mark Weinreich, Berkshire Hathaway-Villa M.. VMLS
 - $1,149,0003 bd3 ba1.5k sqft83 Arlington Pl APT A2, Edwards, CO 81632For Sale
 MLS ID #1013922, AK Schleusner, Compass. VMLS
 - $1,395,0004 bd5 ba2.3k sqft823 Edwards Village Blvd APT 3, Edwards, CO 81632For SaleMLS ID #1013108, Derek Eisenberg, Continental Real Estate Group. VMLS
- $1,699,0004 bd4 ba2.8k sqft1000 Homestead Dr Unit 4, Edwards, CO 81632For SaleMLS ID #1013647, David Adkins, Compass. VMLS
- $939,0003 bd3 ba1.4k sqft107 Stonegate Cir, Edwards, CO 81632For SaleMLS ID #1014431, Stephanie Hart, LIV Sotheby's Int Realty Beaver Creek Village. VMLS
- $1,549,0004 bd4 ba2.8k sqft1000 Homestead Dr Unit 5, Edwards, CO 81632For SaleMLS ID #1014016, Jeannie Hauff, Slifer Smith & Frampton- 230 Bridge Street. VMLS
- $1,050,0003 bd2 ba1.2k sqft55 River Pines Ct APT A206, Edwards, CO 81632For SaleMLS ID #1014515, Corey Lamothe, LIV Sotheby's Int. Realty- Vail Bridge Street. VMLS
- $1,499,0004 bd3 ba2.3k sqft2909 June Creek Trl APT 4, Avon, CO 81620For SaleMLS ID #1014750, Ryan Richards, Keller Williams Mtn Properties. VMLS
- $1,699,0003 bd3 ba2.4k sqft20 Hereford Rd, Edwards, CO 81632For SaleMLS ID #1012116, Kevin Kenney, Berkshire Hathaway - Beaver Creek Lodge. VMLS
- $1,195,0004 bd3 ba1.9k sqft54 Columbine Cir #B-14, Avon, CO 81620For SaleMLS ID #1014385, Heather Losa, LIV Sotheby's Int Realty Beaver Creek Village. VMLS
- $1,250,0003 bd3 ba1.6k sqft177 Lake St #12, Avon, CO 81620For SaleMLS ID #1014299, Shannon Mills, Slifer Smith & Frampton - Highlands. VMLS
- $1,527,0004 bd3 ba2.4k sqft2820 Ked Spur, Avon, CO 81620For SaleMLS ID #1014398, Chico Thuon, Century 21 Top Dog Properties. VMLS
- $1,255,0003 bd2 ba1.2k sqft37305 Highway 6 APT 203, Avon, CO 81620For SaleMLS ID #1014107, Matt Seatvet, Berkshire Hathaway - Vail VLG. VMLS
- $1,215,0002 bd3 ba1.3k sqft280 Gopher Rd APT C-9, Beaver Creek, CO 81620For SaleMLS ID #1013673, Andrew Cryer, Slifer Smith & Frampton - Highlands. VMLS
- $1,250,0003 bd3 ba1.6k sqft177 Lake St #4, Avon, CO 81620For SaleMLS ID #1014521, Amy Yurcak, Coldwell Banker Mtn Properties. VMLS
- $1,695,0005 bd5 ba2k sqft2481 Draw Spur APT 1, Avon, CO 81620For SaleMLS ID #1014676, Catherine Jones Coburn, Slifer Smith & Frampton- Bachelor Gulch. VMLS
- $735,0003 bd2 ba1.2k sqft2105 Crazy Horse Cir #2105, Edwards, CO 81632For SaleMLS ID #1014012, Emily Ferguson, Engel & Völkers Vail. VMLS
- $975,0003 bd3 ba1.5k sqft231 Nottingham Rd APT I, Avon, CO 81620For SaleMLS ID #1014793, Michael Faeder, LUX Vail. VMLS
