Two wood-burning fireplacesWalk-out patioOversized showerExpansive deckDeluxe bath with skylightsBilliards roomVaulted ceilings
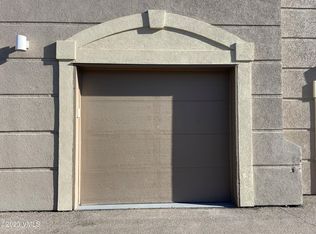
Offering an exceptional combination of huge space, views, amenities, parking, and walkable convenience, this beautifully updated 3-bedroom townhome captures the best of Vail Valley living. With more than 3,000 square feet across three levels, the home enjoys a prime location with stunning views of Beaver Creek, Nottingham Lake, and surrounding mountain peaks, plus a front-row seat to Avon fireworks. Perfect for your full-time residence or vacation home. Short term rentals are also allowed and lower level can be a lock-off. Recent improvements include a stunning new kitchen, most windows, air conditioning, fresh paint, and new carpeting. Treasured parking includes a 1-car garage plus a covered carport, and additional assigned parking space. Vaulted ceilings, two story windows, and abundant natural light create a warm mountain atmosphere. Two wood-burning fireplaces, two private saunas, an expansive deck and a walk-out patio provide ideal settings for year-round mountain enjoyment for both entertaining and relaxation. The main level boasts an open-concept living/dining area anchored by a dramatic wall of windows showcasing the spectacular views. The deck spans the length of the home, creating seamless indoor-outdoor living. The open and bright kitchen offers quality finishes and thoughtful design with top notch new appliances. Upstairs, the spacious primary suite includes a private balcony, large walk-in closet, deluxe bath with skylights, oversized shower, and private sauna. The lower-level recreation room is the ultimate après-ski retreat, complete with a fireplace, billiards room, wet bar, and an at home spa with indoor hot tub and sauna-perfect relaxation after your day of mountain activities. Walk to downtown Avon restaurants, shops, parks, trails, and concerts. With easy access to the Beaver Creek gondola for skiing, or head into Vail just 10 minutes away. Eagle County Airport is approximately 20 minutes away. Location and space unparalleled at this price.
31 days
|
317
|
9
|
Zillow last checked:
Listing updated:
Listed by:
Karen Poage970-390-5717,
Slifer Smith & Frampton - Hyatt
Source: VMLS,MLS#: 1014640
Facts & features
Interior
Bedrooms & bathrooms
Bedrooms: 3
Bathrooms: 4
3/4 bathrooms: 3
1/2 bathrooms: 1
Bedroom 3
Area: 124.9
Dimensions: 9.52x13.12
Bathroom
Area: 62.98
Dimensions: 9.60x6.56
Bathroom
Area: 55.92
Dimensions: 9.51x5.88
Bathroom
Area: 34.08
Dimensions: 4.96x6.87
Bathroom
Area: 134.57
Dimensions: 14.27x9.43
Dining room
Area: 119.16
Dimensions: 9.39x12.69
Heating
Baseboard, Ductless, Electric
Cooling
Ductless, Zoned
Appliances
Included: Electric Dryer, Built-In Electric Oven, Cooktop, Dishwasher, Disposal, Microwave, Range Hood, Refrigerator, Washer
Laundry: Other
Features
Sauna, Vaulted Ceiling(s), Balcony
Flooring: Carpet, Tile, Wood
Windows: Skylight(s)
Basement: Finished
Has fireplace: Yes
Fireplace features: Wood Burning
Interior area
Total structure area: 3,046
Total interior livable area: 3,046 sqft
Property
Parking
Total spaces: 3
Parking features: Assigned, Carport, Surface
Attached garage spaces: 1
Has carport: Yes
Features
Levels: Three Or More
Stories: 3
Entry location: 2
Patio & porch: Deck, Patio
Has spa: Yes
Spa features: Spa/Hot Tub
Fencing: Partial
Has view: Yes
View description: Lake, Mountain(s), Ski Slopes, South Facing
Has water view: Yes
Water view: Lake
Lot
Size: 2,613 Square Feet
Features: City Lot
Details
Parcel number: 210501316002
Zoning: PUD
Special conditions: Standard
Construction
Type & style
Home type: Townhouse
Property subtype: Townhouse
Materials
Frame, Stucco, Wood Siding
Foundation: Poured in Place
Roof: Synthetic
Condition
Year built: 1980
Utilities & green energy
Water: Public
Utilities for property: Electricity Available, Phone Available, Sewer Available, Sewer Connected, Snow Removal, Water Available
Community & HOA
Community
Features: Trail(s)
Subdivision: Chambertin Th
HOA
Has HOA: Yes
Services included: Common Area Maintenance, Insurance, Trash
Explore the cost of this home by adjusting the details. Changes won't be saved.
Principal & interest
$1,547
Mortgage insurance
$0
Property taxes
$170
Home insurance
$105
HOA fees
$0
Utilities
Not included
All calculations are estimates and provided by Zillow, Inc. for informational purposes only. Actual amounts may vary.
HOA fees may include property taxes on listings classified as Co-Ops. Contact the listing agent and/or owner for fee details.
Mortgage interest rates are dependent on a number of factors, including credit score, down payment, and repayment length. Interest rate data provided by Zillow Group Marketplace, Inc. as of 1/1/1970 from various mortgage lenders with which we have lead or other similar arrangements; the Estimated Payment is an average of those rates.
See how much you could borrow to make a competitive offer.