Seller is ready to see an offer on this rare turn-key value! Forget the headache and massive expense of updating an older mountain property—this spacious Eagle Vail townhome has been completely reimagined from the studs up. No detail was overlooked during the extensive remodel, with every major system and finish thoughtfully replaced or upgraded. Improvements include all-new electrical and plumbing throughout, new gas furnace, new gas water heater, sanded drywall finish, white oak flooring, new bathrooms and bedrooms, a stunning modern floating staircase, and a newly added half bath. The designer kitchen features custom made cabinets from Egger Boards in Austria, quartz countertops and matching quartz window sills, brand-new appliances, tons of storage, and a seamless contemporary aesthetic that flows throughout the home. Relax beside the new gas fireplace while oversized windows fill the residence with natural light. Sellers replaced all windows in 2021, and installed triple-pane windows at the south-facing windows in 2026 for enhanced comfort and efficiency. Additional upgrades include a new roof in 2021, fully replaced front and back decks in 2021, and county-recorded permits for the remodel work(done in 2026). Offering a rare combination of style and functionality, the property also includes a one-car garage plus three additional surface parking spaces. Low HOA dues, only $300 per month. Property is still under construction, more photos to come as construction work is completed. Construction is scheduled to be complete in 3-4 weeks. Large townhome in the coveted Eagle Vail neighborhood, this residence delivers the perfect balance of modern luxury and mountain sanctuary.
For sale
Price cut: $59K (8/31)
$1,695,000
160 Riverside Ct APT 4, Avon, CO 81620
4beds
2,094sqft
Townhouse
Built in ----
2,178 Square Feet Lot
$1,659,100 Zestimate®
$809/sqft
$314/mo HOA
What's special
Stunning modern floating staircaseSanded drywall finishNew gas furnaceSeamless contemporary aestheticTons of storageNew gas fireplaceWhite oak flooring
- 109 days
- 735
- 32
Zillow last checked:
Listing updated:
Listed by:
Jay Baiel 480-296-4053,
Engel & Völkers Vail
Source: VMLS,MLS#: 1014217
Facts & features
Interior
Bedrooms & bathrooms
- Bedrooms: 4
- Bathrooms: 4
- Full bathrooms: 3
- 1/2 bathrooms: 1
Heating
- Baseboard, Natural Gas
Cooling
- Ceiling Fan(s)
Appliances
- Included: Built-In Electric Oven, Cooktop, Dishwasher, Range, Refrigerator, Washer
- Laundry: Electric Dryer Hookup, Washer Hookup
Features
- Flooring: Simulated Wood, Tile
- Has basement: No
- Has fireplace: Yes
- Fireplace features: Gas
Interior area
- Total structure area: 2,094
- Total interior livable area: 2,094 sqft
Property
Parking
- Total spaces: 3
- Parking features: Assigned, Parking Lot, Surface
- Attached garage spaces: 1
Features
- Levels: Three Or More
- Stories: 3
- Entry location: 2nd level
- Patio & porch: Deck
Lot
- Size: 2,178 Square Feet
Details
- Parcel number: 210307403004
- Zoning: Residential
Construction
Type & style
- Home type: Townhouse
- Property subtype: Townhouse
Materials
- Frame, Stucco
- Foundation: Poured in Place
- Roof: Asphalt
Condition
- Major remodel year: 1983
Utilities & green energy
- Water: Public
- Utilities for property: Electricity Available, Natural Gas Available, Sewer Available, Sewer Connected, Water Available
Community & HOA
Community
- Features: Community Center, Fishing, Golf, Near Public Transport, Pool, Shuttle Service, Tennis Court(s), Trail(s), Pickleball Courts
- Subdivision: Kanan/Nape Condo
HOA
- Has HOA: Yes
- Services included: Common Area Maintenance, Insurance, Snow Removal, Trash
- HOA fee: $900 quarterly
- Second HOA fee: $170 annually
Location
- Region: Avon
Financial & listing details
- Price per square foot: $809/sqft
- Tax assessed value: $1,033,220
- Annual tax amount: $4,324
- Date on market: 5/26/2026
- Cumulative days on market: 110 days
- Listing terms: Cash,New Loan
- Electric utility on property: Yes
- Road surface type: All Year
Estimated market value
$1,659,100
$1.58M - $1.74M
$5,799/mo
Price history
| Date | Event | Price |
|---|---|---|
| 8/31/2026 | Price change | $1,695,000-3.4%$809/sqft |
Source:  VMLS #1014217 Report a problem VMLS #1014217 Report a problem | ||
| 8/25/2026 | Price change | $1,754,000-0.8%$838/sqft |
Source: VMLS #1014217 Report a problem | ||
| 8/17/2026 | Price change | $1,769,000-0.8%$845/sqft |
Source: VMLS #1014217 Report a problem | ||
| 8/10/2026 | Price change | $1,784,000-0.8%$852/sqft |
Source: VMLS #1014217 Report a problem | ||
| 7/27/2026 | Price change | $1,799,000-2.8%$859/sqft |
Source: VMLS #1014217 Report a problem | ||
| 7/10/2026 | Price change | $1,850,000-7.5%$883/sqft |
Source: VMLS #1014217 Report a problem | ||
| 5/26/2026 | Listed for sale | $1,999,000+116.8%$955/sqft |
Source: VMLS #1014217 Report a problem | ||
| 3/19/2025 | Sold | $922,000+5.4%$440/sqft |
Source: VMLS #1011096 Report a problem | ||
| 1/25/2025 | Pending sale | $875,000$418/sqft |
Source: VMLS #1011096 Report a problem | ||
| 1/23/2025 | Listed for sale | $875,000+68.3%$418/sqft |
Source: VMLS #1011096 Report a problem | ||
| 12/27/2019 | Sold | $520,000+6.1%$248/sqft |
Source: Public Record Report a problem | ||
| 8/31/2006 | Sold | $490,000+58.1%$234/sqft |
Source: VMLS #132616 Report a problem | ||
| 12/2/2003 | Sold | $310,000+26.5%$148/sqft |
Source: VMLS #150208 Report a problem | ||
| 8/25/1998 | Sold | $245,000$117/sqft |
Source: Public Record Report a problem | ||
Public tax history
| Year | Property taxes | Tax assessment |
|---|---|---|
| 2025 | $4,324 -0.3% | $64,580 -7.1% |
| 2024 | $4,338 +29.6% | $69,550 -4.6% |
| 2023 | $3,348 +0.7% | $72,930 +62.2% |
| 2022 | $3,325 | $44,970 -2.8% |
| 2021 | -- | $46,260 +7.4% |
| 2020 | $3,132 +0.5% | $43,090 |
| 2019 | $3,116 | $43,090 +29.5% |
| 2018 | $3,116 +25.8% | $33,270 |
| 2017 | $2,477 +1% | $33,270 +4.7% |
| 2016 | $2,452 +4.1% | $31,770 |
| 2015 | $2,356 | $31,770 +11.7% |
| 2014 | -- | $28,430 |
| 2013 | -- | $28,430 -22.7% |
| 2012 | -- | $36,790 |
| 2011 | -- | $36,790 -4.3% |
| 2010 | -- | $38,450 |
| 2009 | -- | $38,450 -1.4% |
| 2008 | -- | $39,000 |
| 2007 | -- | $39,000 +43.5% |
| 2006 | -- | $27,170 |
| 2005 | -- | $27,170 +5.6% |
| 2004 | -- | $25,730 -1% |
| 2003 | -- | $25,990 -10.2% |
| 2002 | -- | $28,930 |
| 2001 | -- | $28,930 |
Find assessor info on the county website
Monthly payment
Est. payment
Payment breakdown
Explore the cost of this home by adjusting the details. Changes won't be saved.Climate risks
Neighborhood: 81620
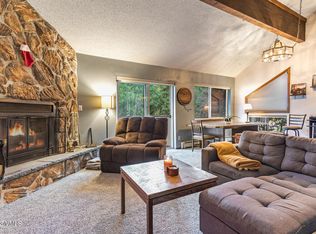
Similar homes
- $1,795,0004 bd4 ba3.1k sqft690 Deer Blvd APT A, Avon, CO 81620For Sale
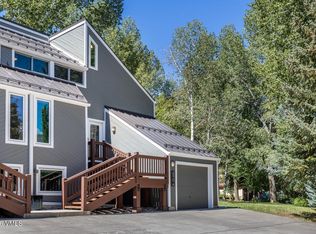 MLS ID #1015011, Benjamin Finn, Compass. VMLS
 - $1,695,0003 bd4 ba1.6k sqft100 W Beaver Creek Blvd APT 236, Avon, CO 81620For Sale
 MLS ID #1014849, Patrick Barrett, Compass. VMLS
 - $1,785,0004 bd3 ba2.3k sqft280 Larkspur Ln #A, Avon, CO 81620For Sale
 MLS ID #1014354, Crissy Rumford, LIV Sothebys Intl Realty Edwards Riverwalk. VMLS
 - $1,695,0003 bd4 ba1.5k sqft38390 Highway 6 APT 401, Avon, CO 81620For Sale
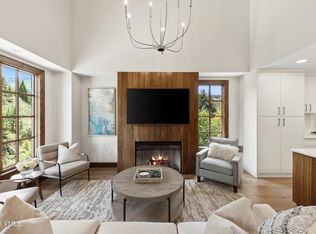 MLS ID #1014749, Jennifer W Coulson, Coldwell Banker Distinctive Properties. VMLS
