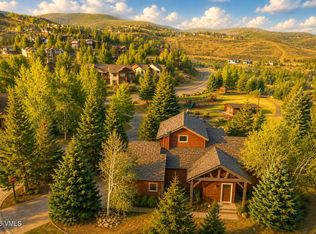
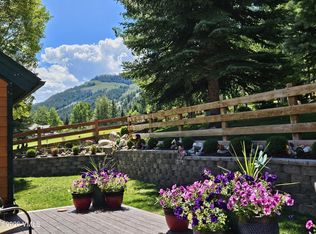
Welcome to this 4 bedroom, 3 bathroom, SINGLE FAMILY home on Eaglebend which could be yours. This is Avon's one of a kind neighborhood with rare single family homes. Arguably the best one in the area. A hidden secret slice of suburbia in a ski town with great neighbors. Very private, quiet, and peaceful yet located in the heart of Avon with great views. Southern facing and gets an abundance of warmth in the winter that saves on heating bills. A sizeable yard ready to be landscaped to your liking. The only house on the cul-de-sac with only one neighbor to the right and a newly built and improved park right next door to the left. It is the only house on this side of the street with a private driveway, enough space for you and all your guests. The large garage has plenty of space to spare even with 2 cars parked Inside. There is plenty of space to expand the driveway on the sides. Lots of space to park an RV or boat if desired and it is allowed. There is plenty of room behind the house to expand as well. The bonus room downstairs which can be used as the 4th bedroom is large enough to be turned into a full lock-off and has a full bathroom connected already. New paint and flooring in 2020 and hot water heater recently replaced. Walking distance to Walmart, hiking trails, river, bus stop to Vail, Avon skier shuttle station at Chapel Square, 20 minute walk to Westin gondola. Walk or bike to Nottingham park. Starbucks and the river jogging trail are right down the road for your weekend morning coffee. Great for a primary home or investment property. Schedule to see this wonderful mountain home with me or with your agent today! The last house that sold on this street closed at $1,465,000 so if you are interested make an offer and you might just get lucky.
For sale by owner
Price cut: $20K (7/12)
$1,495,000
5381 Eaglebend Dr, Avon, CO 81620
4beds
1,696sqft
SingleFamily
Built in 1995
6,490 Square Feet Lot
$-- Zestimate®
$881/sqft
$-- HOA
What's special
Sizeable yard
- 22 days |
- 1,179 |
- 26 |
Listed by:
Property Owner (301) 910-8390
Facts & features
Interior
Bedrooms & bathrooms
- Bedrooms: 4
- Bathrooms: 3
- Full bathrooms: 3
Heating
- Forced air, Gas
Cooling
- Central
Appliances
- Included: Dishwasher, Freezer, Microwave, Range / Oven, Refrigerator, Washer
- Laundry: Sink
Features
- Ceiling Fan(s), Pantry, Laminate Counters, Entrance Foyer, Open Floorplan, Master Suite, Smoke Free
- Flooring: Carpet, Laminate
- Windows: Double Pane Windows, Skylight(s)
- Basement: Finished
- Has fireplace: Yes
- Fireplace features: Gas, Family Room
- Common walls with other units/homes: No Common Walls
Interior area
- Total interior livable area: 1,696 sqft
Property
Parking
- Total spaces: 2
- Parking features: Garage - Attached
Features
- Patio & porch: Deck, Patio
- Exterior features: Vinyl
- Fencing: Partial
- Has view: Yes
- View description: Mountain
Lot
- Size: 6,490 Square Feet
- Features: Cul-de-Sac, Landscaped, Many Trees, Borders Public Land, Sprinklers In Front, Sprinklers In Rear, Near Ski Area
Details
- Parcel number: 210307311038
- Zoning description: R041908
Construction
Type & style
- Home type: SingleFamily
- Architectural style: Mountain Contemporary
Materials
- Wood
- Roof: Asphalt
Condition
- New construction: No
- Year built: 1995
Utilities & green energy
- Sewer: Public Sewer
- Water: Public
Green energy
- Energy efficient items: Water Heater
Community & HOA
Location
- Region: Avon
Financial & listing details
- Price per square foot: $881/sqft
- Tax assessed value: $1,299,880
- Annual tax amount: $5,049
- Date on market: 6/29/2026
- Road surface type: Paved
Estimated market value
Not available
Estimated sales range
Not available
$5,332/mo
Price history
| Date | Event | Price |
|---|---|---|
| 7/12/2026 | Price change | $1,495,000-1.3%$881/sqft |
Source: Owner Report a problem | ||
| 6/29/2026 | Listed for sale | $1,515,000-24.1%$893/sqft |
Source: Owner Report a problem | ||
| 12/1/2025 | Listing removed | $1,995,000$1,176/sqft |
Source:  VMLS #1011966 Report a problem VMLS #1011966 Report a problem | ||
| 11/25/2025 | Price change | $1,995,000+20.9%$1,176/sqft |
Source: VMLS #1011966 Report a problem | ||
| 11/15/2025 | Listed for sale | $1,650,000+18.3%$973/sqft |
Source: VMLS #1011966 Report a problem | ||
| 10/25/2025 | Listing removed | $1,395,000$823/sqft |
Source: VMLS #1011966 Report a problem | ||
| 10/9/2025 | Pending sale | $1,395,000$823/sqft |
Source: VMLS #1011966 Report a problem | ||
| 9/20/2025 | Price change | $1,395,000-1.8%$823/sqft |
Source: VMLS #1011966 Report a problem | ||
| 9/13/2025 | Price change | $1,420,000-0.7%$837/sqft |
Source: VMLS #1011966 Report a problem | ||
| 8/28/2025 | Price change | $1,430,000-2.4%$843/sqft |
Source: VMLS #1011966 Report a problem | ||
| 8/22/2025 | Price change | $1,465,000-2%$864/sqft |
Source: VMLS #1011966 Report a problem | ||
| 8/8/2025 | Price change | $1,495,000-1.3%$881/sqft |
Source: VMLS #1011966 Report a problem | ||
| 7/21/2025 | Price change | $1,515,000-2.8%$893/sqft |
Source: VMLS #1011966 Report a problem | ||
| 7/4/2025 | Price change | $1,559,000-2.3%$919/sqft |
Source: VMLS #1011966 Report a problem | ||
| 6/19/2025 | Listed for sale | $1,595,000$940/sqft |
Source: VMLS #1011966 Report a problem | ||
| 6/14/2025 | Pending sale | $1,595,000$940/sqft |
Source: VMLS #1011966 Report a problem | ||
| 6/9/2025 | Price change | $1,595,000-5.9%$940/sqft |
Source: VMLS #1011966 Report a problem | ||
| 6/4/2025 | Listed for sale | $1,695,000+104.2%$999/sqft |
Source: VMLS #1011966 Report a problem | ||
| 11/9/2020 | Sold | $830,000+7.1%$489/sqft |
Source: VMLS #1001205 Report a problem | ||
| 9/21/2020 | Pending sale | $775,000$457/sqft |
Source: LOKATION Real Estate #1001205 Report a problem | ||
| 9/17/2020 | Listed for sale | $775,000$457/sqft |
Source: LOKATION Real Estate #1001205 Report a problem | ||
Public tax history
| Year | Property taxes | Tax assessment |
|---|---|---|
| 2025 | $5,049 +12.4% | $81,240 +3% |
| 2024 | $4,491 +30.6% | $78,870 -4.2% |
| 2023 | $3,437 -1.5% | $82,350 +52.1% |
| 2022 | $3,488 | $54,150 -2.8% |
| 2021 | -- | $55,710 +8.8% |
| 2020 | $3,193 +0.5% | $51,210 |
| 2019 | $3,176 | $51,210 +14.5% |
| 2018 | $3,176 +12% | $44,730 |
| 2017 | $2,835 +1% | $44,730 +5.5% |
| 2016 | $2,807 +6.2% | $42,410 |
| 2015 | $2,644 +47.1% | $42,410 +45.3% |
| 2014 | $1,797 | $29,180 |
| 2013 | -- | $29,180 -12.5% |
| 2012 | -- | $33,330 |
| 2011 | -- | $33,330 -33.4% |
| 2010 | -- | $50,040 |
| 2009 | -- | $50,040 +3.7% |
| 2008 | -- | $48,250 |
| 2007 | -- | $48,250 +59.4% |
| 2006 | -- | $30,270 |
| 2005 | -- | $30,270 +15.9% |
| 2004 | -- | $26,120 -1% |
| 2003 | -- | $26,380 -6.6% |
| 2002 | -- | $28,250 |
| 2001 | -- | $28,250 |
Find assessor info on the county website
Monthly payment
Est. payment
Payment breakdown
Explore the cost of this home by adjusting the details. Changes won't be saved.Climate risks
Neighborhood: 81620
Nearby schools
GreatSchools rating
- 6/10Homestake Peak SchoolGrades: PK-8Distance: 1.7 mi
- 6/10Battle Mountain High SchoolGrades: 9-12Distance: 4.4 mi
Schools provided by the listing agent
- Elementary: Homestake Peak
- Middle: Homestake Peak
- High: Battle Mountain
- District: Eagle RE-50
Source: The MLS. This data may not be complete. We recommend contacting the local school district to confirm school assignments for this home.
- $1,254,5002 bd2 ba1.2k sqft5325 Eaglebend Dr, Avon, CO 81620Off Market
- $1,742,9004 bd4 ba2.3k sqft5297 Eaglebend Dr, Avon, CO 81620Off Market
- $1,333,0003 bd3 ba1.6k sqft5273 Eaglebend Dr, Avon, CO 81620Off Market
- $1,375,6003 bd2 ba1.8k sqft5221 Eaglebend Dr, Avon, CO 81620Off Market
- $2,961,8004 bd5 ba3.5k sqft5380 Eaglebend Dr, Avon, CO 81620Off Market
- $--4 bd5 ba2.7k sqft100 Goldfinch Ln #2B, Avon, CO 81620Off Market
- $1,570,5003 bd3 ba2.1k sqft5270 Eaglebend Dr SUITE B, Avon, CO 81620Off Market
- $1,572,8003 bd3 ba2.1k sqft5270 Eaglebend Dr APT A, Avon, CO 81620Off Market
A local agent can set up tours, give advice and negotiate with sellers.
Similar homes
- $1,499,0004 bd3 ba2.3k sqft2909 June Creek Trl APT 4, Avon, CO 81620For Sale
 MLS ID #1014750, Ryan Richards, Keller Williams Mtn Properties. VMLS
 - $1,527,0004 bd3 ba2.4k sqft2820 Ked Spur, Avon, CO 81620For Sale
 MLS ID #1014398, Chico Thuon, Century 21 Top Dog Properties. VMLS
 - $1,599,0004 bd3 ba2.1k sqft1553 Deer Blvd APT B, Avon, CO 81620For Sale
 MLS ID #1013642, Joan Harned, Keller Williams Mtn Properties. VMLS
 - $1,349,0003 bd2 ba2.1k sqft1026 Deer Blvd #B, Avon, CO 81620For Sale
 MLS ID #1014018, Chloe Elliott, Mountain Valley Homes. VMLS
 - $1,795,0004 bd5 ba2.5k sqft690 Deer Blvd APT B, Avon, CO 81620For SaleMLS ID #1014131, Michael Routh, Keller Williams Mtn Properties. VMLS
- $1,189,0003 bd3 ba1.5k sqft240 Chapel Pl #221, Avon, CO 81620For SaleMLS ID #1014587, Matthew S Bresler, Resort Development Marketing. VMLS
- $1,500,0002 bd3 ba1k sqft120 Offerson Rd Suite 5030, Beaver Creek, CO 81620For SaleMLS ID #1014330, Dixi Applegate, Slifer Smith & Frampton - Hyatt. VMLS
- $1,095,0004 bd3 ba2.1k sqft16 Eagle Vail Rd #A-1, Avon, CO 81620For SaleMLS ID #1013255, Tracy Hermes, Ron Byrne & Associates R.E.. VMLS
- $1,845,0004 bd4 ba2k sqft57 Riverside Rd E, Avon, CO 81620For SaleMLS ID #1013739, Andrew D Keiser, Berkshire Hathaway-Villa M.. VMLS
- $1,649,0003 bd4 ba2k sqft308 Elk Ln #C, Avon, CO 81620For SaleMLS ID #1013918, David McHugh, LIV Sotheby's Int Realty Beaver Creek Village. VMLS
- $1,250,0003 bd3 ba1.6k sqft177 Lake St #4, Avon, CO 81620For SaleMLS ID #1014521, Amy Yurcak, Coldwell Banker Mtn Properties. VMLS
- $864,9003 bd2 ba1.3k sqft39371 Us Highway 6 #305, Avon, CO 81620For SaleMLS ID #1014073, Doug Landin, Slifer Smith & Frampton- 230 Bridge Street. VMLS
- $1,995,0005 bd4 ba2.4k sqft1200 Deer Blvd #A, Avon, CO 81620For SaleMLS ID #1012644, Laura K Lynn, Keller Williams Mtn Properties. VMLS
- $1,149,0003 bd3 ba1.6k sqft217 W Beaver Creek Blvd Suite E37, Avon, CO 81620For SaleMLS ID #1013937, Matthew S Bresler, Resort Development Marketing. VMLS
- $1,250,0003 bd3 ba1.6k sqft177 Lake St #12, Avon, CO 81620For SaleMLS ID #1014299, Shannon Mills, Slifer Smith & Frampton - Highlands. VMLS
- $1,600,0002 bd2 ba890 sqft1120 Village Rd #302, Beaver Creek, CO 81620For SaleMLS ID #1014450, Morgan M Fischer, Morgan M Fischer, Colorado Independent Broker. VMLS
- $1,495,0004 bd3 ba1.8k sqft561 Main St, Minturn, CO 81645For SaleMLS ID #1014438, Bret Burton, LIV Sotheby's Int Realty Beaver Creek Village. VMLS
- $1,195,0003 bd3 ba1.8k sqft790 Stone Creek Dr #4, Avon, CO 81620For SaleMLS ID #1012859, Patrick Barrett, Compass. VMLS
- $1,895,0004 bd3 ba2.3k sqft280 Larkspur Ln #A, Avon, CO 81620For SaleMLS ID #1014354, Crissy Rumford, LIV Sothebys Intl Realty Edwards Riverwalk. VMLS
- $1,195,0004 bd3 ba1.9k sqft54 Columbine Cir #B-14, Avon, CO 81620For SaleMLS ID #1014385, Heather Losa, LIV Sotheby's Int Realty Beaver Creek Village. VMLS
