Experience mountain luxury in this top floor 2-bedroom, 2-bathroom penthouse condominium. Set over two levels, this penthouse unit offers vaulted ceilings, a wood burning fireplace, & direct ski-in access via the skier bridges and ski-out access via the Elkhorn Lift. Perfect for those seeking a spacious, elevated retreat with easy access to the slopes. Potential to expand into attic space to add additional living space or storage on upper level Possibility to add additional living space in upstairs loft area in adjacent attic space.
For sale
$1,750,000
1206 Village Rd #B305, Avon, CO 81620
2beds
1,294sqft
Condominium
Built in 1988
-- sqft lot
$1,653,400 Zestimate®
$1,352/sqft
$1,513/mo HOA
What's special
Set over two levelsVaulted ceilingsWood burning fireplaceSpacious elevated retreat
- 47 days
- 91
- 4
Zillow last checked:
Listing updated:
Listed by:
Bart Cuomo 970-471-2351,
Vail Realty/ Vail,
Jean Fioramonti 970-949-9200
Source: VMLS,MLS#: 1014821
Facts & features
Interior
Bedrooms & bathrooms
- Bedrooms: 2
- Bathrooms: 2
- Full bathrooms: 2
Heating
- Baseboard, Electric
Cooling
- None
Appliances
- Included: Dishwasher, Disposal, Microwave, Range, Refrigerator, Washer
- Laundry: Electric Dryer Hookup, Washer Hookup
Features
- Vaulted Ceiling(s)
- Flooring: Carpet
- Windows: Skylight(s)
- Has basement: No
- Has fireplace: Yes
- Fireplace features: Wood Burning
Interior area
- Total structure area: 1,294
- Total interior livable area: 1,294 sqft
Property
Parking
- Parking features: Covered, Unassigned
Features
- Stories: 2
- Entry location: 3rd Floor
- Patio & porch: Deck
- Has view: Yes
- View description: Creek/Stream, Mountain(s), River
- Has water view: Yes
- Water view: Creek/Stream,River
Lot
- Size: 2,178 Square Feet
Details
- Parcel number: 210524114045
- Zoning: Planudev
Construction
Type & style
- Home type: Condo
- Property subtype: Condominium
Materials
- Frame, Stucco
- Foundation: Poured in Place
- Roof: Tile
Condition
- Year built: 1988
- Major remodel year: 2000
Utilities & green energy
- Utilities for property: Cable Available, Electricity Available, Natural Gas Available, Phone Available, Sewer Available, Snow Removal, Water Available
Community & HOA
Community
- Features: Golf, Shuttle Service
- Subdivision: Townsend Place Phs 1
HOA
- Has HOA: Yes
- Amenities included: Spa/Hot Tub
- Services included: Common Area Maintenance, Electricity, Management, Sewer, Snow Removal, Taxes, Water
- HOA fee: $4,538 quarterly
Location
- Region: Avon
Financial & listing details
- Price per square foot: $1,352/sqft
- Annual tax amount: $6,278
- Date on market: 7/28/2026
- Cumulative days on market: 48 days
- Electric utility on property: Yes
- Road surface type: All Year
Estimated market value
$1,653,400
$1.57M - $1.74M
$4,294/mo
Price history
| Date | Event | Price |
|---|---|---|
| 7/28/2026 | Listed for sale | $1,750,000$1,352/sqft |
Source:  VMLS #1014821 Report a problem VMLS #1014821 Report a problem | ||
Public tax history
Tax history is unavailable.
Monthly payment
Est. payment
Payment breakdown
Explore the cost of this home by adjusting the details. Changes won't be saved.Climate risks
Neighborhood: 81620
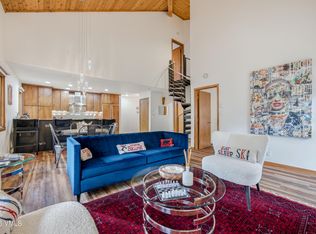
- $1,695,0002 bd2 ba1.3k sqft1206 Village Rd #A-306, Avon, CO 81620For Sale
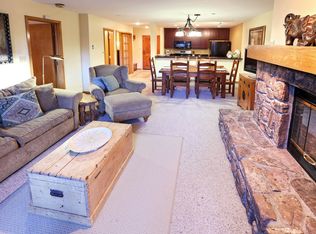
- $1,136,6002 bd2 ba901 sqft1206 Village Rd APT 101, Beaver Creek, CO 81620Off Market
- $1,127,1002 bd2 ba882 sqft1206 Village Rd APT 102, Beaver Creek, CO 81620Off Market
- $1,283,0002 bd2 ba901 sqft1206 Village Rd APT 103, Beaver Creek, CO 81620Off Market
Similar homes
- $1,695,0002 bd2 ba1.3k sqft1206 Village Rd #A-306, Avon, CO 81620For SaleMLS ID #1014944, Daniela DeMeillac, Keller Williams Mtn Properties. VMLS
- $1,700,0002 bd2 ba1k sqft120 Offerson Rd #B110, Avon, CO 81620For Sale
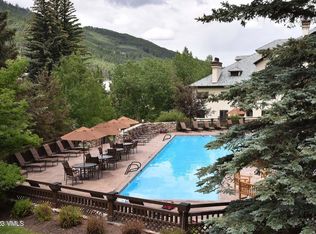 MLS ID #1014856, Mark Weinreich, Berkshire Hathaway-Villa M.. VMLS
 - $1,845,0002 bd2 ba1k sqft120 Offerson Rd #3430, Beaver Creek, CO 81620For Sale
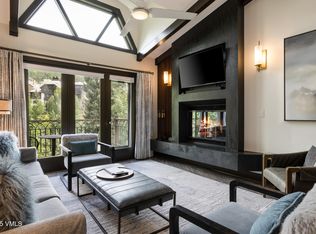 MLS ID #1012137, Amy Dorsey, Slifer Smith & Frampton- Bachelor Gulch. VMLS
 - $1,995,0002 bd2 ba1k sqft50 Scott Hill Rd APT 205, Beaver Creek, CO 81620For Sale
 MLS ID #1014465, Jenifer Shay, Engel & Völkers Vail. VMLS
 - $1,175,0001 bd2 ba882 sqftTownsend Place, Avon, CO 81620For Sale
 MLS ID #6683728, Jennifer Butler, Equity Colorado Real Estate. REcolorado as distributed by MLS GRID
