
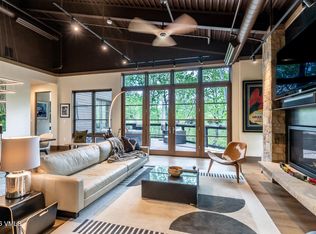
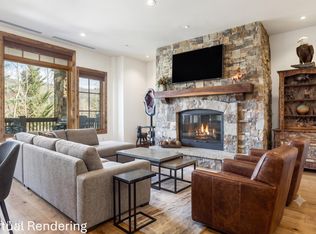
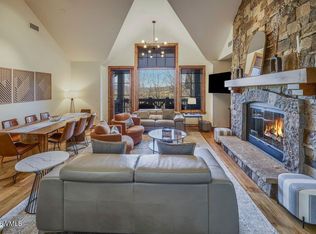
Turnkey mountain luxury at its finest. Designer furnished and move-in ready, this exceptional Brookside Park Signature Lofts residence offers 2 bedrooms plus a den, 3 bathrooms, and 1,797 square feet of sophisticated single-level living. Soaring 14-foot ceilings, floor-to-ceiling windows, and an open-concept floor plan create a bright and inviting living environment, while premium finishes throughout provide both style and comfort.
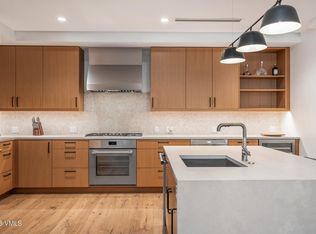
The gourmet kitchen features custom cabinetry, high-end appliances, premium stone surfaces, and a wet bar, seamlessly connecting to the dining and living areas for effortless entertaining. White oak hardwood flooring, crown molding, air conditioning, marble bath finishes, and a custom mudroom further enhance the home's refined design.
A standout feature is the expansive 530+/- square foot wraparound covered patio--the only one of its kind in the building--offering coveted southern exposure and exceptional year-round outdoor living space for dining, relaxing, and entertaining.
Sold fully furnished, this residence presents a rare opportunity to enjoy immediate ownership without the hassle of furnishing or renovation. Additional conveniences include two assigned underground parking spaces, two ski lockers, and an oversized private storage cage.
Brookside Park Signature Lofts is an exclusive boutique building comprised of only 16 residences and offers a heated outdoor pool, year-round hot tub, fitness center, ski storage, underground parking, and abundant owner storage. Ideally located directly across from the Beaver Creek skier shuttle and moments from the Eagle River Recreation Path, this residence provides easy access to skiing, hiking, biking, dining, and all the amenities of the Vail Valley.
For sale
$2,895,000
37347 Highway 6 #101, Avon, CO 81620
2beds
1,797sqft
Condominium
Built in 2015
-- sqft lot
$2,724,600 Zestimate®
$1,611/sqft
$1,076/mo HOA
What's special
Premium finishes throughoutHeated outdoor poolYear-round hot tubCustom mudroomCoveted southern exposureFloor-to-ceiling windowsCustom cabinetry
- 120 days
- 46
- 8
Zillow last checked:
Listing updated:
Listed by:
Stephanie Hart 970-471-6066,
LIV Sotheby's Int Realty Beaver Creek Village
Source: VMLS,MLS#: 1014430
Facts & features
Interior
Bedrooms & bathrooms
- Bedrooms: 2
- Bathrooms: 3
- 3/4 bathrooms: 3
Heating
- Forced Air, Natural Gas
Cooling
- Zoned
Appliances
- Included: Cooktop, Disposal, Microwave, Range, Range Hood, Refrigerator, Wine Cooler
- Laundry: See Remarks
Features
- Flooring: Carpet, Tile, Wood
- Has basement: No
- Has fireplace: Yes
- Fireplace features: Gas
- Furnished: Yes
Interior area
- Total structure area: 1,797
- Total interior livable area: 1,797 sqft
Property
Parking
- Total spaces: 2
- Parking features: Assigned, Heated Garage, Parking Lot, Surface, Underground
- Has garage: Yes
Features
- Levels: One
- Stories: 1
- Entry location: First Level
- Patio & porch: Patio
- Has private pool: Yes
- Pool features: Outdoor Pool
- Has view: Yes
- View description: Creek/Stream, Mountain(s), South Facing
- Has water view: Yes
- Water view: Creek/Stream
Lot
- Size: 5,662 Square Feet
- Features: Near Public Transit
Details
- Parcel number: 210511121001
- Zoning: Residential
Construction
Type & style
- Home type: Condo
- Property subtype: Condominium
Materials
- Steel Siding, Stone, Stucco, Other
- Foundation: Concrete Perimeter
- Roof: Metal
Condition
- Year built: 2015
Utilities & green energy
- Sewer: See Remarks
- Water: Public
- Utilities for property: Cable Available, Electricity Available, Natural Gas Available, Snow Removal, Water Available
Community & HOA
Community
- Features: Fishing, Near Public Transport, Tennis Court(s), Pickleball Courts
- Subdivision: Brookside Park Signature Lofts
HOA
- Has HOA: Yes
- Amenities included: Fitness Center, Pool, Spa/Hot Tub
- Services included: Common Area Maintenance, Electricity, Management, Security, Snow Removal, Trash
- HOA fee: $3,229 quarterly
Location
- Region: Avon
Financial & listing details
- Price per square foot: $1,611/sqft
- Tax assessed value: $2,434,410
- Annual tax amount: $9,455
- Date on market: 6/18/2026
- Cumulative days on market: 121 days
- Electric utility on property: Yes
- Road surface type: All Year
Estimated market value
$2,724,600
$2.59M - $2.86M
Not available
Price history
| Date | Event | Price |
|---|---|---|
| 6/18/2026 | Listed for sale | $2,895,000+181.1%$1,611/sqft |
Source:  VMLS #1014430 Report a problem VMLS #1014430 Report a problem | ||
| 8/9/2016 | Sold | $1,030,000+11.2%$573/sqft |
Source: Public Record Report a problem | ||
| 2/8/2016 | Sold | $926,263$515/sqft |
Source: VMLS #920879 Report a problem | ||
Public tax history
| Year | Property taxes | Tax assessment |
|---|---|---|
| 2025 | $9,455 +32.3% | $152,150 +21.2% |
| 2024 | $7,149 +38.2% | $125,550 -3% |
| 2023 | $5,173 -1.5% | $129,480 +58.9% |
| 2022 | $5,250 | $81,490 -2.8% |
| 2021 | -- | $83,840 +1.9% |
| 2020 | $5,129 +0.5% | $82,260 |
| 2019 | $5,102 | $82,260 +15.7% |
| 2018 | $5,102 +13.2% | $71,120 |
| 2017 | $4,508 +1% | $71,120 +78.6% |
| 2016 | $4,464 | $39,820 |
Find assessor info on the county website
Monthly payment
Est. payment
Payment breakdown
Explore the cost of this home by adjusting the details. Changes won't be saved.Climate risks
Neighborhood: 81620
Similar homes
- $3,275,0003 bd4 ba2k sqft37347 Highway 6 #206, Avon, CO 81620For Sale
 MLS ID #1014599, Mary Isom, Mountain Living Realty. VMLS
 - $2,800,0003 bd4 ba1.7k sqft300 Prater Rd #A-202, Beaver Creek, CO 81620For Sale
 MLS ID #1013893, Patrick Scanlan, Slifer Smith & Frampton- Bachelor Gulch. VMLS
 - $2,925,0002 bd2 ba1.9k sqft38460 Highway 6 #319, Avon, CO 81620For Sale
 MLS ID #1014626, Crystal Jay Seatvet, IMI Resort Props of Colorado. VMLS
 - $2,495,0002 bd3 ba1.4k sqft300 Prater Rd #A-408, Beaver Creek, CO 81620For Sale
 MLS ID #1013752, Scot F Webster, Slifer Smith & Frampton - Arrowhead. VMLS
