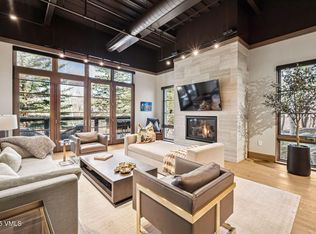
Now offered at a significant & compelling $250k price adjustment for a decisive buyer ready to act! An exceptional opportunity to secure this quality property at a great value. Experience elevated mountain living in this premier 3-bedroom + flex den penthouse, originally envisioned as the developer's residence. Designed to impress, the home features dramatic extra-high ceilings and an expansive single-level open floor plan that delivers both sophistication and comfort. The enclosed den, accented with elegant sliding barn doors, offers exceptional versatility and is enhanced by a custom, temperature-controlled, sub-zero, 150+ bottle wine closets, creating an ideal space for entertaining or unwinding. Designer finishes and curated décor are showcased throughout, anchored by soaring 20' ceilings and a striking tile fireplace that serves as the home's architectural focal point. Custom white oak flooring by Arrigoni Hardwoods, central air conditioning, and premium appliances - including a Wolf range, Sub Zero refrigerator, and dedicated beverage refrigerator; elevate the culinary experience for discerning chefs and hosts alike. The private primary suite is a serene retreat, complete with a spa-inspired bath featuring a soaking tub, oversized walk-in shower, dual vanities, and a walk-in closet. Designed for entertaining, the open-concept living, dining, and kitchen spaces flow seamlessly for both intimate gatherings and larger celebrations. Floor-to-ceiling windows and doors create a true indoor-outdoor connection, opening to a deck overlooking the pool and the tranquil Eagle River. This residence is among the largest in this exclusive, boutique, LEED-certified building of just 16 residences. Amenities include a welcoming, light-filled lobby, outdoor pool and hot tub, ski lockers, fitness rooms, owner storage, and two assigned underground parking spaces. Ideally located with direct access to walking and biking paths and just steps from the Beaver Creek shuttle.
Sold for $3,200,000
$3,200,000
37347 Highway 6 #203, Avon, CO 81620
3beds
2,512sqft
Condominium
Built in 2015
-- sqft lot
$3,187,900 Zestimate®
$1,274/sqft
$6,983 Estimated rent
Home value
$3,187,900
$2.96M - $3.44M
$6,983/mo
Zestimate® history
Owner options
List your home for rent
$6,983/mo
Rent Zestimate®
Find your next renter with Zillow Rental Manager. Plus, with online applications, you can quickly screen prospective tenants – for free.
$6,983/mo
Rent Zestimate®
Refinance and save
$23,948/mo
Est. payment
Refinancing to a lower rate could help reduce your monthly payments and save thousands over the life of the loan.
$23,948/mo
Est. payment
Explore your selling options
Work with a Zillow partner agent
Leverage their expertise and Zillow's premium Showcase listings to get your home seen by more buyers.
Get startedList with your own agent
Get your home in front of millions of buyers by listing it on Zillow.
Learn how to do itSell it yourself
Take full control of how buyers see your home on Zillow by listing For Sale by Owner (FSBO).
List your homeWhat's special
Central air conditioningDramatic extra-high ceilings
Zillow last checked:
Listing updated:
Listed by:
Andie H Ohde 970.471.5233,
LIV Sothebys Intl Realty Edwards Riverwalk
Bought with:
Kathy Bellamy, EA40033203
Slifer Smith & Frampton - Hyatt
Source: VMLS,MLS#: 1013470
Facts & features
Interior
Bedrooms & bathrooms
- Bedrooms: 3
- Bathrooms: 4
- Full bathrooms: 2
- 3/4 bathrooms: 1
- 1/2 bathrooms: 1
Heating
- Forced Air, Natural Gas
Cooling
- Central Air, Zoned
Appliances
- Included: Dishwasher, Disposal, Dryer, Microwave, Range, Range Hood, Refrigerator, Washer, Washer/Dryer, Water Purifier, Wine Cooler, See Remarks
Features
- Balcony, See Remarks
- Flooring: Carpet, Wood, See Remarks
- Has basement: No
- Has fireplace: Yes
- Fireplace features: Gas
Interior area
- Total structure area: 2,512
- Total interior livable area: 2,512 sqft
Property
Parking
- Total spaces: 2
- Parking features: Above Ground, Assigned, Parking Lot, Underground, See Remarks
- Has garage: Yes
Features
- Levels: One
- Stories: 2
- Entry location: Elevator to all levels including unit on 2nd floor
- Patio & porch: Deck
- Has private pool: Yes
- Pool features: Outdoor Pool
- Has view: Yes
- View description: Mountain(s), River, Trees/Woods
- Has water view: Yes
- Water view: River
Lot
- Size: 7,840 Square Feet
- Features: Near Public Transit
Details
- Parcel number: 210511121011
- Zoning: RESIDENTIAL
- Special conditions: Standard
Construction
Type & style
- Home type: Condo
- Property subtype: Condominium
Materials
- Steel Siding, Stone, Stucco, Other
- Foundation: Concrete Perimeter
- Roof: Metal
Condition
- Year built: 2015
Utilities & green energy
- Utilities for property: Cable Available, Electricity Available, Internet, Natural Gas Available, Phone Available, Sewer Connected, Snow Removal, Trash, Water Available
Community & HOA
Community
- Features: Fishing, Golf, Near Public Transport, Tennis Court(s), Trail(s), Pickleball Courts
- Subdivision: Brookside Park Signature Lofts
HOA
- Has HOA: Yes
- Amenities included: Fitness Center, Pool, Spa/Hot Tub
- Services included: Common Area Maintenance, Management, Security, Sewer, Snow Removal, Trash, Water
- HOA fee: $4,704 quarterly
Location
- Region: Avon
Financial & listing details
- Price per square foot: $1,274/sqft
- Tax assessed value: $3,085,620
- Annual tax amount: $11,984
- Date on market: 2/6/2026
- Cumulative days on market: 33 days
- Electric utility on property: Yes
Price history
| Date | Event | Price |
|---|---|---|
| 5/15/2026 | Sold | $3,200,000$1,274/sqft |
Source:  VMLS #1013470 Report a problem VMLS #1013470 Report a problem | ||
| 3/11/2026 | Pending sale | $3,200,000$1,274/sqft |
Source: VMLS #1013470 Report a problem | ||
| 2/27/2026 | Price change | $3,200,000-7.2%$1,274/sqft |
Source: VMLS #1013470 Report a problem | ||
| 2/6/2026 | Listed for sale | $3,450,000+56.8%$1,373/sqft |
Source: VMLS #1013470 Report a problem | ||
| 5/15/2020 | Sold | $2,200,000+31.7%$876/sqft |
Source: VMLS #937963 Report a problem | ||
| 7/31/2017 | Sold | $1,670,500$665/sqft |
Source: VMLS #929540 Report a problem | ||
Public tax history
| Year | Property taxes | Tax assessment |
|---|---|---|
| 2025 | $11,985 +4.7% | $192,850 -4% |
| 2024 | $11,445 +18.4% | $200,990 -2.3% |
| 2023 | $9,662 -1.5% | $205,640 +35.1% |
| 2022 | $9,805 | $152,210 -2.8% |
| 2021 | -- | $156,590 +30.4% |
| 2020 | $7,489 +0.5% | $120,120 |
| 2019 | $7,450 | $120,120 +8.1% |
| 2018 | $7,450 +5.8% | $111,110 |
| 2017 | $7,042 +1% | $111,110 +107.6% |
| 2016 | $6,974 | $53,530 |
Find assessor info on the county website
Neighborhood: 81620
Nearby homes
- $2,895,0002 bd3 ba1.7k sqft37347 Highway 6 #101, Avon, CO 81620For Sale

- $3,365,0003 bd4 ba2.5k sqft37347 Highway 6 #103, Avon, CO 81620Sold
- $2,000,0002 bd3 ba1.4k sqft37347 Highway 6 #105, Avon, CO 81620Sold

- $1,900,0002 bd3 ba1.4k sqft37347 Highway 6 #205, Avon, CO 81620Sold

- $2,491,1002 bd2 ba1.7k sqft37347 Highway 6 #102, Avon, CO 81620Off Market
- $1,920,8002 bd2 ba1.4k sqft37347 Highway 6 #104, Avon, CO 81620Off Market
- $3,068,6003 bd3 ba2k sqft37347 Highway 6 #106, Avon, CO 81620Off Market
- $1,366,4002 bd2 ba1.1k sqft37347 Highway 6 #107, Avon, CO 81620Off Market
Nearby schools
GreatSchools rating
- 4/10Avon Elementary SchoolGrades: K-5Distance: 0.4 mi
- 6/10Eagle County Charter AcademyGrades: K-8Distance: 1.5 mi
- 6/10Battle Mountain High SchoolGrades: 9-12Distance: 2.3 mi
Sell for more on Zillow
Get a Zillow Showcase℠ listing at no additional cost and you could sell for .
$3,187,900
2% more
+$63,758
With Zillow Showcase(estimated)
$3,251,658
- Colorado
- Eagle County
- Avon
- 81620
- 37347 Highway 6 Unit 203
Nearby cities
Nearby zip codes
Other Avon Topics
