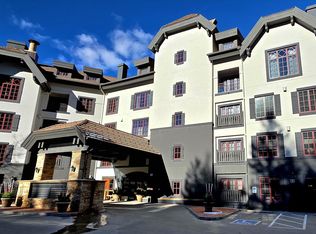
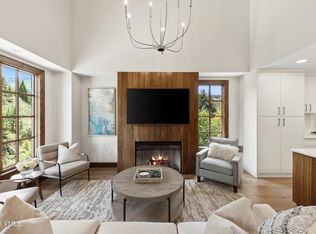
Ideally situated at the entrance to world-class Beaver Creek, this top-floor 3-bedroom, 3.5-bath condominium offers luxury mountain living in a high-elevation resort setting. The residence overlooks a tranquil mountain creek and captures scenic views of Avon, creating a peaceful alpine backdrop. Interior features include luxury vinyl flooring, granite countertops, tile backsplashes, and premium stainless steel appliances, blending timeless finishes with modern comfort. Residents enjoy full-service, family-friendly amenities including a ski shuttle to Beaver Creek and Vail, private ski locker, indoor swimming pool, fitness center, and club/game room. With skiing, hiking, dining, and year-round outdoor recreation just minutes away, this home delivers an exceptional Colorado mountain lifestyle surrounded by natural beauty.
For sale
Price cut: $96K (7/10)
$1,899,000
38390 Highway 6 APT 402, Avon, CO 81620
3beds
1,562sqft
:
Get pre-qualified$13,883/mo
Condominium
Built in 2006
-- sqft lot
$1,848,100 Zestimate®
$1,216/sqft
$2,833/mo HOA
What's special
Scenic views of avonGranite countertopsPremium stainless steel appliancesTile backsplashesLuxury vinyl flooring
- 168 days |
- 213 |
- 7 |
Zillow last checked:
Listing updated:
Listed by:
Betsy Laughlin 970.390.4964,
LIV Sotheby's Int. Realty- Vail Bridge Street,
Dana Dennis Gumber 970-390-2787
Source: VMLS,MLS#: 1013455
Facts & features
Interior
Bedrooms & bathrooms
- Bedrooms: 3
- Bathrooms: 4
- Full bathrooms: 3
- 1/2 bathrooms: 1
Bedroom 3
- Area: 178.58
- Dimensions: 12.71x14.05
Bathroom
- Area: 86.77
- Dimensions: 9.01x9.63
Bathroom
- Area: 60.02
- Dimensions: 10.26x5.85
Bathroom
- Area: 26.66
- Dimensions: 4.04x6.60
Heating
- Forced Air, Natural Gas
Cooling
- Ceiling Fan(s), Central Air
Appliances
- Included: Dishwasher, Disposal, Range, Range Hood, Refrigerator, Washer/Dryer
- Laundry: Electric Dryer Hookup, Washer Hookup
Features
- Smart Thermostat, Vaulted Ceiling(s), Balcony
- Flooring: Carpet, Laminate, Tile, Vinyl
- Has basement: No
- Has fireplace: Yes
- Fireplace features: Gas
Interior area
- Total structure area: 1,562
- Total interior livable area: 1,562 sqft
Property
Parking
- Total spaces: 2
- Parking features: Heated Garage, Parking Lot, Surface
- Garage spaces: 1
Features
- Levels: Multi/Split
- Stories: 2
- Entry location: 1
- Has private pool: Yes
- Pool features: Indoor
- Has spa: Yes
- Spa features: Bath
- Has view: Yes
- View description: Creek/Stream, Mountain(s), Trees/Woods, Valley
- Has water view: Yes
- Water view: Creek/Stream
- Waterfront features: Creek
Lot
- Size: 2,178 Square Feet
- Features: Near Public Transit, City Lot
Details
- Parcel number: 210512414035
- Zoning: Residential
- Special conditions: Standard
Construction
Type & style
- Home type: Condo
- Property subtype: Condominium
Materials
- Frame, Stone, Stucco
- Foundation: Poured in Place
- Roof: Tile
Condition
- Year built: 2006
Utilities & green energy
- Water: District Water
- Utilities for property: Cable Available, Electricity Available, Natural Gas Available, Phone Available, Sewer Connected, Snow Removal, Water Available
Community & HOA
Community
- Features: Near Public Transport, Trail(s)
- Subdivision: The Ascent Residences
HOA
- Has HOA: Yes
- Amenities included: Fitness Center, Management, Pool, Shuttle Service, Spa/Hot Tub
- Services included: Cable TV, Common Area Maintenance, Gas, Heat, Insurance, Internet, Management, Security, Sewer, Snow Removal, Trash, Water
- HOA fee: $8,500 quarterly
Location
- Region: Avon
Financial & listing details
- Price per square foot: $1,216/sqft
- Tax assessed value: $1,561,030
- Annual tax amount: $7,588
- Date on market: 2/5/2026
- Cumulative days on market: 168 days
- Electric utility on property: Yes
- Road surface type: All Year
Estimated market value
$1,848,100
$1.76M - $1.94M
$6,053/mo
Price history
| Date | Event | Price |
|---|---|---|
| 7/10/2026 | Price change | $1,899,000-4.8%$1,216/sqft |
Source:  VMLS #1013455 Report a problem VMLS #1013455 Report a problem | ||
| 2/5/2026 | Listed for sale | $1,995,000+136.1%$1,277/sqft |
Source: VMLS #1013455 Report a problem | ||
| 3/11/2015 | Sold | $845,000+8.5%$541/sqft |
Source: Public Record Report a problem | ||
| 12/16/2011 | Sold | $779,000$499/sqft |
Source: Public Record Report a problem | ||
Public tax history
| Year | Property taxes | Tax assessment |
|---|---|---|
| 2025 | $7,589 +7.4% | $97,560 +0.2% |
| 2024 | $7,069 +43.7% | $97,390 -3.6% |
| 2023 | $4,918 -1.2% | $101,040 +62.5% |
| 2022 | $4,976 | $62,160 -2.8% |
| 2021 | -- | $63,950 +19.9% |
| 2020 | $4,136 +0.4% | $53,350 |
| 2019 | $4,119 | $53,350 -14.7% |
| 2018 | $4,119 -14.9% | $62,560 |
| 2017 | $4,841 +0.8% | $62,560 -1.7% |
| 2016 | $4,803 -1.2% | $63,650 |
| 2015 | $4,860 | $63,650 +23% |
| 2014 | -- | $51,760 |
| 2013 | -- | $51,760 +1.1% |
| 2012 | -- | $51,190 |
| 2011 | -- | $51,190 -39.5% |
| 2010 | -- | $84,580 |
| 2009 | -- | $84,580 |
Find assessor info on the county website
Monthly payment
Est. payment
Payment breakdown
Explore the cost of this home by adjusting the details. Changes won't be saved.Climate risks
Neighborhood: 81620
Nearby schools
GreatSchools rating
- 6/10Homestake Peak SchoolGrades: PK-8Distance: 2.7 mi
- 6/10Battle Mountain High SchoolGrades: 9-12Distance: 3.4 mi
- $950,0002 bd2 ba1.2k sqft38390 Highway 6 #207, Avon, CO 81620Pending
- $1,665,0003 bd3 ba1.7k sqft38390 Highway 6 APT 101, Avon, CO 81620Sold

- $1,695,0003 bd3 ba1.6k sqft38390 Highway 6 APT 203, Avon, CO 81620For Sale

- $1,695,0003 bd4 ba1.5k sqft38390 Highway 6 APT 401, Avon, CO 81620For Sale
- $1,250,0002 bd2 ba1.2k sqft38390 Highway 6 APT 108, Avon, CO 81620Sold
- $1,550,0003 bd3 ba1.6k sqft38390 Highway 6 APT 202, Avon, CO 81620Sold
- $1,936,7003 bd4 ba1.5k sqft38390-6 State Highway 402, Avon, CO 81620Off Market
- $1,650,0003 bd3 ba1.7k sqft38390 Highway 6 APT 302, Avon, CO 81620Sold
A local agent can set up tours, give advice and negotiate with sellers.
Similar homes
- $1,695,0003 bd4 ba1.5k sqft38390 Highway 6 APT 401, Avon, CO 81620For SaleMLS ID #1014749, Jennifer W Coulson, Coldwell Banker Distinctive Properties. VMLS
- $1,695,0003 bd3 ba1.6k sqft38390 Highway 6 APT 203, Avon, CO 81620For SaleMLS ID #1014374, Bret Burton, LIV Sotheby's Int Realty Beaver Creek Village. VMLS
- $1,739,0003 bd3 ba1.6k sqft38390 Highway 6 APT 201, Avon, CO 81620For Sale
 MLS ID #1013471, Marla Hillerich, Berkshire Hathaway-Villa M.. VMLS
 - $1,795,0002 bd2 ba1.2k sqft126 Riverfront Ln #205, Avon, CO 81620For Sale
 MLS ID #1013362, Page E Slevin, Berkshire Hathaway - Beaver Creek Lodge. VMLS
 - $1,525,0003 bd3 ba1.5k sqft137 Benchmark Rd #518, Avon, CO 81620For SaleMLS ID #1013877, Malia Nobrega, LIV Sotheby's Int. Realty-Vail Mountain Haus. VMLS
- $1,395,0003 bd2 ba1.3k sqft240 Chapel Pl #330, Avon, CO 81620For SaleMLS ID #1013813, Andie H Ohde, LIV Sothebys Intl Realty Edwards Riverwalk. VMLS
- $1,995,0003 bd4 ba1.6k sqft121 Willis Pl APT 127, Beaver Creek, CO 81620For SaleMLS ID #1014276, Dana A Correia, Slifer Smith & Frampton - Hyatt. VMLS
- $2,195,0002 bd2 ba1.1k sqft126 Riverfront Ln #300, Avon, CO 81620For SaleMLS ID #1013477, Team Beaver Creek Luxe, Slifer Smith & Frampton- Bachelor Gulch. VMLS
- $2,195,0002 bd2 ba1.1k sqft126 Riverfront Ln #204, Avon, CO 81620For SaleMLS ID #1014032, Heather C Lemon, Slifer Smith & Frampton/Avon. VMLS
- $1,895,0003 bd2 ba1.6k sqft185 Willis Pl APT 187, Beaver Creek, CO 81620For SaleMLS ID #1013058, John R Tyler, Slifer Smith & Frampton- Lionshead. VMLS
- $2,295,0002 bd2 ba1k sqft1 Waterfront Way #104, Avon, CO 81620For SaleMLS ID #1014472, Team Beaver Creek Luxe, Slifer Smith & Frampton- Bachelor Gulch. VMLS
- $2,095,0002 bd3 ba1.3k sqft51 Offerson Rd Suite 112, Beaver Creek, CO 81620For SaleMLS ID #1013493, John R Tyler, Slifer Smith & Frampton- Lionshead. VMLS
- $1,995,0002 bd2 ba1k sqft50 Scott Hill Rd APT 205, Beaver Creek, CO 81620For SaleMLS ID #1014465, Jenifer Shay, Engel & Völkers Vail. VMLS
- $2,385,0002 bd2 ba1.2k sqft126 Riverfront Ln #315, Avon, CO 81620For SaleMLS ID #1013776, Elissa Tyler, Slifer Smith & Frampton/Avon. VMLS
- $1,250,0003 bd3 ba1.6k sqft177 Lake St #12, Avon, CO 81620For SaleMLS ID #1014299, Shannon Mills, Slifer Smith & Frampton - Highlands. VMLS
- $2,495,0002 bd3 ba1.4k sqft300 Prater Rd #A-408, Beaver Creek, CO 81620For SaleMLS ID #1013752, Scot F Webster, Slifer Smith & Frampton - Arrowhead. VMLS
- $1,845,0002 bd2 ba1k sqft120 Offerson Rd #3430, Beaver Creek, CO 81620For SaleMLS ID #1012137, Amy Dorsey, Slifer Smith & Frampton- Bachelor Gulch. VMLS
- $1,250,0003 bd3 ba1.6k sqft177 Lake St #4, Avon, CO 81620For SaleMLS ID #1014521, Amy Yurcak, Coldwell Banker Mtn Properties. VMLS
- $2,200,0003 bd3 ba1.9k sqft149 Willis Pl APT 140, Beaver Creek, CO 81620For SaleMLS ID #1013766, Michael Thompson, Ski Town, CO. VMLS
- $2,199,0002 bd3 ba1.4k sqft311 Offerson Rd #223, Beaver Creek, CO 81620For SaleMLS ID #1014009, Connie Kincaid-Strahan, Vail Property Brokerage, Inc. VMLS
