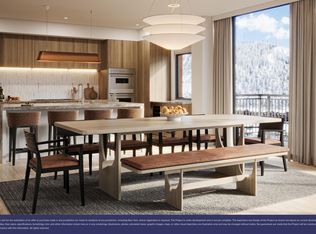
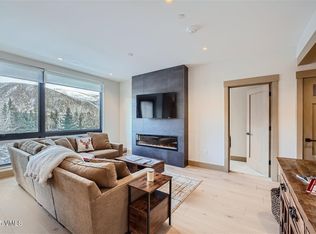
Riverfront Lodge #400 is a rare top-floor 3-bedroom residence offering refined mountain living in the heart of Riverfront Village. Built in 2020 and enhanced with extensive owner upgrades, this air-conditioned residence combines the ease of newer construction with a custom, elevated finish level throughout. Cathedral ceilings and views toward the Eagle River and Beaver Creek ski slopes create an inviting alpine setting, while thoughtful design details add warmth, texture, and function.
The residence features custom white oak beams with integrated lighting, Pental quartz countertops, Wolf range, Kobe hood, True refrigeration, Grohe fixtures, reverse osmosis water system, Sonos audio, cold-rolled steel fireplace cladding, Hunter Douglas remote shades, designer lighting, custom closets, and excellent storage. The primary suite includes a steam shower, Grohe thermostatic shower system, and radiant heated floors, while the secondary bath has also been upgraded with radiant heat, a new shower pan, floating shelf, and glass barn door. Additional highlights include white oak flooring in the guest bedrooms, a custom triple bunk system with built-in storage and lighting, a dry bar with leathered granite, a breakfast nook wrapped in stainless and white oak, and a private deck with Wolf gas grill.
Owners enjoy an on-site hot tub at Riverfront Lodge, plus full access to the Westin Riverfront Resort & Spa amenities, including the saline pool, three hot tubs, Athletic Club, spa, ski valet, on-site dining, bars, and concierge services. With rental potential and a premier Riverfront Village location, this is a beautifully finished mountain retreat built for effortless year-round enjoyment.
For sale
Price cut: $255K (8/10)
$3,495,000
1 Waterfront Way #400, Avon, CO 81620
3beds
1,507sqft
Condominium
Built in 2020
-- sqft lot
$3,357,300 Zestimate®
$2,319/sqft
$2,679/mo HOA
What's special
Saline poolAir-conditioned residenceThree hot tubsExcellent storageKobe hoodCustom closetsWolf range
- 76 days |
- 196 |
- 7 |
Zillow last checked:
Listing updated:
Listed by:
Team Beaver Creek Luxe 970-333-3398,
Slifer Smith & Frampton- Bachelor Gulch
Source: VMLS,MLS#: 1014308
Facts & features
Interior
Bedrooms & bathrooms
- Bedrooms: 3
- Bathrooms: 2
- Full bathrooms: 2
Heating
- Forced Air, Natural Gas
Cooling
- Central Air, Zoned
Appliances
- Included: Built-In Gas Oven, Dishwasher, Disposal, Dryer, Microwave, Range, Range Hood, Refrigerator, Washer, Washer/Dryer, Water Purifier, Wine Cooler
- Laundry: Gas Dryer Hookup, Washer Hookup
Features
- Vaulted Ceiling(s), Balcony, Steam Shower
- Flooring: Tile, Wood
- Has basement: No
- Has fireplace: Yes
- Fireplace features: Gas
Interior area
- Total structure area: 1,507
- Total interior livable area: 1,507 sqft
Property
Parking
- Total spaces: 1
- Parking features: Garage, Heated Garage, Unassigned, Underground
- Garage spaces: 1
Features
- Levels: One
- Stories: 1
- Entry location: 4
- Patio & porch: Deck
- Has private pool: Yes
- Pool features: Outdoor Pool
- Has view: Yes
- View description: Creek/Stream, Mountain(s), River, Ski Slopes, South Facing, Trees/Woods
- Has water view: Yes
- Water view: Creek/Stream,River
- Waterfront features: River Front
Lot
- Size: 1,306 Square Feet
- Features: Near Public Transit, City Lot
Details
- Parcel number: 210512230031
- Zoning: CONDOMINIUM
- Special conditions: Standard
Construction
Type & style
- Home type: Condo
- Property subtype: Condominium
Materials
- Frame, Steel Siding, Stone, Stucco, Other
- Foundation: Concrete Perimeter, Prestressed
- Roof: Asphalt
Condition
- Year built: 2020
Utilities & green energy
- Water: District Water, Public
- Utilities for property: Cable Available, Electricity Available, Natural Gas Available, Satellite, Sewer Available, Sewer Connected, Snow Removal
Community & HOA
Community
- Features: Cross Country Trail(s), Fishing, Fitness Center, Golf, Near Public Transport, On Site Management, Pool, Tennis Court(s), Trail(s), Pickleball Courts
- Subdivision: Riverfront Lodge
HOA
- Has HOA: Yes
- Amenities included: Fitness Center, Front Desk, Management, Pool, Shuttle Service, Spa/Hot Tub
- Services included: Cable TV, Common Area Maintenance, Gas, Heat, Insurance, Internet, Security, Sewer, Snow Removal, Trash, Water
- HOA fee: $8,036 quarterly
Location
- Region: Avon
Financial & listing details
- Price per square foot: $2,319/sqft
- Tax assessed value: $3,073,670
- Annual tax amount: $22,504
- Date on market: 6/5/2026
- Cumulative days on market: 77 days
- Electric utility on property: Yes
- Road surface type: All Year
Estimated market value
$3,357,300
$3.19M - $3.53M
$5,324/mo
Price history
| Date | Event | Price |
|---|---|---|
| 8/10/2026 | Price change | $3,495,000-6.8%$2,319/sqft |
Source:  VMLS #1014308 Report a problem VMLS #1014308 Report a problem | ||
| 6/5/2026 | Listed for sale | $3,750,000+23%$2,488/sqft |
Source: VMLS #1014308 Report a problem | ||
| 9/14/2023 | Sold | $3,050,000-3%$2,024/sqft |
Source: VMLS #1006828 Report a problem | ||
| 8/4/2023 | Pending sale | $3,145,000$2,087/sqft |
Source: VMLS #1006828 Report a problem | ||
| 6/29/2023 | Price change | $3,145,000-1.6%$2,087/sqft |
Source: VMLS #1006828 Report a problem | ||
| 3/23/2023 | Price change | $3,195,000-1.7%$2,120/sqft |
Source: VMLS #1006828 Report a problem | ||
| 2/7/2023 | Listed for sale | $3,249,000+55.1%$2,156/sqft |
Source: VMLS #1006828 Report a problem | ||
| 12/7/2020 | Sold | $2,095,000$1,390/sqft |
Source: VMLS #936885 Report a problem | ||
Public tax history
| Year | Property taxes | Tax assessment |
|---|---|---|
| 2025 | $22,504 +6.8% | $192,100 +2.5% |
| 2024 | $21,069 +18.7% | $187,370 -2.4% |
| 2023 | $17,743 -1.3% | $191,900 +41.6% |
| 2022 | $17,970 | $135,500 -2.8% |
| 2021 | -- | $139,400 |
Find assessor info on the county website
Monthly payment
Est. payment
Payment breakdown
Explore the cost of this home by adjusting the details. Changes won't be saved.Climate risks
Neighborhood: 81620
Nearby schools
GreatSchools rating
- 3/10Avon Elementary SchoolGrades: K-5Distance: 0.6 mi
- 8/10Eagle County Charter AcademyGrades: K-8Distance: 2.3 mi
- 6/10Battle Mountain High SchoolGrades: 9-12Distance: 3.2 mi
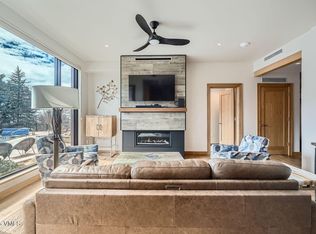
- $1,860,0002 bd2 ba1k sqft1 Waterfront Way #102, Avon, CO 81620Sold
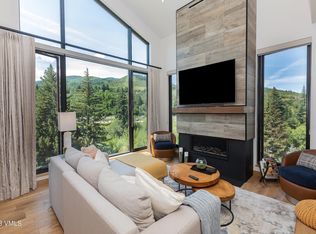
- $2,150,0002 bd2 ba1k sqft1 Waterfront Way #308, Avon, CO 81620Sold
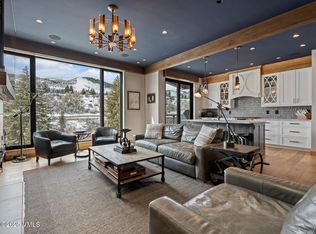
- $3,000,0003 bd2 ba1.4k sqft1 Waterfront Way #204, Avon, CO 81620For Sale
- $834,9001 bd1 ba579 sqft1 Waterfront Way #111, Avon, CO 81620Off Market
- $1,997,3002 bd2 ba1k sqft1 Waterfront Way #202, Avon, CO 81620Off Market
- $901,6001 bd1 ba570 sqft1 Waterfront Way #109, Avon, CO 81620Off Market
- $1,876,9002 bd2 ba1k sqft1 Waterfront Way #108, Avon, CO 81620Off Market
- $3,227,3003 bd2 ba1.6k sqft1 Waterfront Way #306, Avon, CO 81620Off Market
A local agent can set up tours, give advice and negotiate with sellers.
Similar homes
- $3,000,0003 bd2 ba1.4k sqft1 Waterfront Way #204, Avon, CO 81620For SaleMLS ID #1014900, Daniel Fortune, EXP Realty, LLC. VMLS
- $3,450,0003 bd4 ba2k sqft37347 Highway 6 #206, Avon, CO 81620For Sale
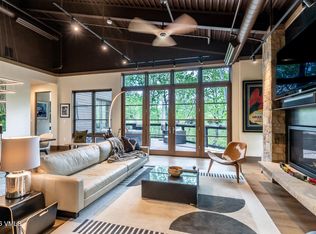 MLS ID #1014599, Mary Isom, Mountain Living Realty. VMLS
 - $3,200,0003 bd3 ba1.7k sqft255 Chapel Pl #310, Avon, CO 81620New Construction
 VMLS
VMLS - $1,795,0002 bd2 ba1k sqft42 Riverfront Ln #205, Avon, CO 81620For Sale
 MLS ID #1014994, Ted Steers, LUX Vail. VMLS
 - $2,950,0003 bd4 ba1.7k sqft300 Prater Rd #A-202, Beaver Creek, CO 81620For SaleMLS ID #1013893, Patrick Scanlan, Slifer Smith & Frampton- Bachelor Gulch. VMLS
- $2,825,0002 bd2 ba1.8k sqft255 Chapel Pl #311, Avon, CO 81620New ConstructionVMLS
- $3,495,0003 bd3 ba1.3k sqft15 Highlands Ln #406, Avon, CO 81620For SaleMLS ID #1013761, Andrew Cryer, Slifer Smith & Frampton - Highlands. VMLS
- $3,495,0002 bd3 ba1.4k sqft17 Chateau Ln #210, Beaver Creek, CO 81620For SaleMLS ID #1014885, David McHugh, LIV Sotheby's Int Realty Beaver Creek Village. VMLS
- $3,900,0003 bd4 ba2.1k sqft1156 Village Rd #A405, Beaver Creek, CO 81620For SaleMLS ID #1014931, Dana A Correia, Slifer Smith & Frampton - Hyatt. VMLS
- $2,775,0002 bd2 ba1.3k sqft255 Chapel Pl #517, Avon, CO 81620New ConstructionVMLS
- $3,150,0003 bd4 ba1.8k sqft1087 Bachelor Rdg #203, Beaver Creek, CO 81620For SaleMLS ID #1014200, Andrew Cryer, Slifer Smith & Frampton - Highlands. VMLS
- $2,275,0002 bd2 ba1.3k sqft255 Chapel Pl #321, Avon, CO 81620New ConstructionVMLS
- $2,365,0002 bd2 ba1.2k sqft126 Riverfront Ln #321, Avon, CO 81620For SaleMLS ID #1014473, Shannon Mills, Slifer Smith & Frampton - Highlands. VMLS
- $2,895,0002 bd3 ba1.7k sqft37347 Highway 6 #101, Avon, CO 81620For SaleMLS ID #1014430, Stephanie Hart, LIV Sotheby's Int Realty Beaver Creek Village. VMLS
- $2,925,0002 bd2 ba1.9k sqft38460 Highway 6 #319, Avon, CO 81620For SaleMLS ID #1014626, Crystal Jay Seatvet, IMI Resort Props of Colorado. VMLS
- $2,295,0002 bd2 ba1k sqft1 Waterfront Way #104, Avon, CO 81620For SaleMLS ID #1014472, Team Beaver Creek Luxe, Slifer Smith & Frampton- Bachelor Gulch. VMLS
- $4,150,0004 bd4 ba2k sqft38460 Us Highway 6 #325, Avon, CO 81620For SaleMLS ID #1014865, Dana A Correia, Slifer Smith & Frampton - Hyatt. VMLS
- $3,295,0003 bd3 ba1.3k sqft15 Highlands Ln #R107, Beaver Creek, CO 81620For SaleMLS ID #1013653, David McHugh, LIV Sotheby's Int Realty Beaver Creek Village. VMLS
- $3,150,0002 bd2 ba1.3k sqft130 Daybreak Rdg #Hs716, Beaver Creek, CO 81620For SaleMLS ID #1014175, Jeffrey Cloonan, Berkshire Hathaway - Beaver Creek Lodge. VMLS
- $2,450,0002 bd2 ba1.3k sqft255 Chapel Pl #319, Avon, CO 81620New ConstructionVMLS
