Skip main navigation
For sale
  • $4,125,000

    38460 Highway 6 #229, Avon, CO 81620

    4beds
    2,441sqft
    : 
    Loading
    Get pre-qualified
    Condominium
    Built in ----
    -- sqft lot
    $3,954,300 Zestimate®
    $1,690/sqft
    $3,287/mo HOA

    What's special

    Cutting-edge finishesLarge corner residenceWalk-in closetStainless steel kitchen appliances
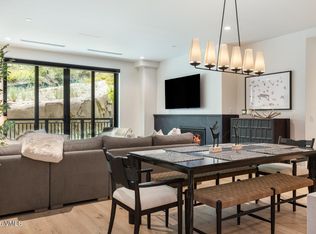
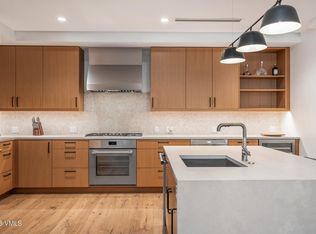
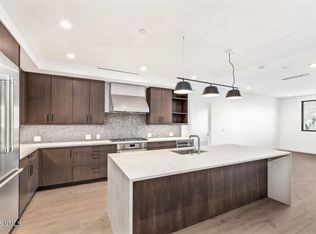
    A spectacular 4-bedroom + Office, 3-bathroom condo in Phase 2, this large corner residence offers sweeping mountain views from its 335 sq. ft. balcony. Featuring a contemporary layout maximizing comfort, livability, and style in a spacious open floor plan with 9-foot ceilings in the living areas, stainless steel kitchen appliances, a walk-in closet, owner's storage, and cutting-edge finishes. Includes 2 unassigned parking spaces, and the use of several guest spaces. Frontgate | Avon is a new, astutely appointed, amenity-rich development, that will consist of a masterfully designed 4-story condominium building with up to 75 residences and 9 townhomes. Located adjacent to the entrance of Beaver Creek Resort, this limited collection of modern mountain properties thoughtfully integrates with the area's natural environment. Frontgate | Avon has been envisioned to bring residents and nature closer together: The Springs Outdoor Oasis & Pioneer Plunge (year-round state-of-the-art outdoor bromine pool, water slide, 15- and 35-person hot tubs), Mountainside Courtyard (fire pits, outdoor grills and gathering areas), community bikes and ebikes, 2 sports simulators, top-of-the-line fitness center plus outdoor mountainside fitness area, and game room. On-site conveniences include a dedicated shuttle to Beaver Creek and a separate one to Vail, ski and boot lockers, underground heated parking, EV charging, property management services, and a grab-and-go market.
    15 days
    |
    70
    |
    3
    |

    Likely to sell faster than

    Zillow last checked:

    Listing updated:

    Listed by:

    Shawnna Frank 970-390-0220,

    IMI Resort Props of Colorado,

    Crystal Jay Seatvet 970-376-6010

    Source: VMLS,MLS#: 1014607MLS Logo

    Loading...

      Facts & features

      Interior

      Bedrooms & bathrooms
      • Bedrooms: 4
      • Bathrooms: 4
      • Full bathrooms: 3
      • 3/4 bathrooms: 1
      Heating
      • Forced Air, Natural Gas
      Cooling
      • Central Air
      Appliances
      • Included: Washer/Dryer Stacked, Dishwasher, Disposal, Microwave, Range Hood, Refrigerator, Wine Cooler
      • Laundry: Gas Dryer Hookup, Washer Hookup
      Features
      • Balcony
      • Flooring: Carpet, Tile, Wood
      • Has basement: No
      • Has fireplace: Yes
      • Fireplace features: Gas
      • Furnished: Yes
      Interior area
      • Total structure area: 2,441
      • Total interior livable area: 2,441 sqft

      Property

      Parking
      • Total spaces: 2
      • Parking features: Heated Garage, Unassigned, Underground
      • Garage spaces: 2
      Features
      • Stories: 4
      • Entry location: Level 2
      • Has private pool: Yes
      • Pool features: Outdoor Pool
      • Has view: Yes
      • View description: Mountain(s), River, Ski Slopes, Trees/Woods, Valley
      • Has water view: Yes
      • Water view: River
      Lot
      • Size: 6,534 Square Feet
      • Features: Near Public Transit, City Lot, See Remarks
      Details
      • Parcel number: 210512417054
      • Zoning: PUD
      • Special conditions: Standard

      Construction

      Type & style
      • Home type: Condo
      • Property subtype: Condominium
      Materials
      • Frame, Steel Siding, Stone, Wood Siding
      • Foundation: Poured in Place
      • Roof: Asphalt,Metal
      Condition
      • Major remodel year: 2025

      Utilities & green energy

      • Water: District Water, Public
      • Utilities for property: Cable Available, Electricity Available, Natural Gas Available, Phone Available, Sewer Available, Sewer Connected, Snow Removal, Water Available

      Community & HOA

      Community
      • Features: Cross Country Trail(s), Fishing, Golf, Near Public Transport, Tennis Court(s), Trail(s), Pickleball Courts
      • Subdivision: Frontgate Avon
      HOA
      • Has HOA: Yes
      • Services included: Common Area Maintenance, Gas, Heat, Insurance, Internet, Management, Security, Sewer, Snow Removal, Trash, Water
      • HOA fee: $9,860 quarterly
      Location
      • Region: Avon

      Financial & listing details

      • Price per square foot: $1,690/sqft
      • Annual tax amount: $13,277
      • Date on market: 7/2/2026
      • Cumulative days on market: 318 days
      • Electric utility on property: Yes
      • Road surface type: All Year

        Estimated market value

        $3,954,300

        $3.76M - $4.15M

        $6,967/mo

        Price history

        DateEventPrice
        7/3/2026Listed for sale$4,125,000+3.8%$1,690/sqft
        Source: VMLS #1014607 Report a problem
        6/3/2026Listing removed$3,975,000$1,628/sqft
        Source: VMLS #1012488 Report a problem
        8/5/2025Listed for sale$3,975,000+0.6%$1,628/sqft
        Source: VMLS #1012488 Report a problem
        5/2/2025Listing removed$3,950,000$1,618/sqft
        Source: VMLS #1010115 Report a problem
        8/9/2024Listed for sale$3,950,000$1,618/sqft
        Source: VMLS #1010115 Report a problem

        Public tax history

        Tax history is unavailable.

        Monthly payment

        Est. payment

        Payment breakdown

        Explore the cost of this home by adjusting the details. Changes won't be saved.
        All calculations are estimates and provided by Zillow, Inc. for informational purposes only. Actual amounts may vary.
        HOA fees may include property taxes on listings classified as Co-Ops. Contact the listing agent and/or owner for fee details.
        Mortgage interest rates are dependent on a number of factors, including credit score, down payment, and repayment length. Interest rate data provided by Zillow Group Marketplace, Inc. as of 1/1/1970 from various mortgage lenders with which we have lead or other similar arrangements; the Estimated Payment is an average of those rates.
        See how much you could borrow to make a competitive offer.

        Climate risks

        Neighborhood: 81620

        Getting around

        41 / 100
        Car-Dependent
        22 / 100
        Somewhat Bikeable

        Nearby schools

        GreatSchools rating

        A local agent can set up tours, give advice and negotiate with sellers.

        Browse local experts

        Similar homes