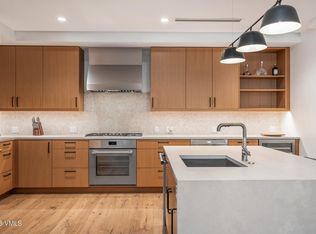
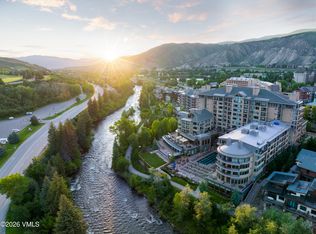
This desirable 2-bedroom, 2-bath residence offers natural light from the north, and mountain views from its 78 sf balcony. The contemporary layout is designed for comfort, livability, and style, featuring a spacious open floor plan Arrigoni hardwood floors, stainless steel kitchen appliances, a walk-in closet, owner's storage, and a cutting-edge finish package. Includes one unassigned parking space, plus access to numerous guest spaces. Frontgate | Avon is a new, astutely appointed, amenity-rich development featuring a masterfully designed four-story condominium building with 75 residences and 9 townhomes. Located adjacent to the entrance of Beaver Creek Resort, this limited collection of modern mountain properties is thoughtfully integrated into the natural environment. Envisioned to bring residents closer to nature, Frontgate | Avon offers The Springs Outdoor Oasis & Pioneer Plunge—a year-round outdoor bromine pool, water slide, and 15- and 35-person hot tubs—along with a Mountainside Courtyard with fire pits, outdoor grills, and gathering spaces. Additional amenities include community bikes and e-bikes, two sports simulators, a top-tier fitness center with an outdoor mountainside workout area, and a game room. On-site conveniences include dedicated shuttles to Beaver Creek and Vail, ski and boot lockers, underground heated parking, EV charging, a car wash, dog wash, property management services, and a grab-and-go market.
Pending
$2,150,000
38460 Highway 6 #326, Avon, CO 81620
2beds
1,348sqft
:
Get pre-qualified$14,247/mo
Condominium
Built in ----
-- sqft lot
$2,134,700 Zestimate®
$1,595/sqft
$1,737/mo HOA
What's special
Arrigoni hardwood floorsCutting-edge finish packageWalk-in closetStainless steel kitchen appliancesSpacious open floor plan
- 23 days |
- 23 |
- 0 |
Zillow last checked:
Listing updated:
Listed by:
Shawnna Frank 970-390-0220,
IMI Resort Props of Colorado,
Crystal Jay Seatvet 970-376-6010
Source: VMLS,MLS#: 1014609
Facts & features
Interior
Bedrooms & bathrooms
- Bedrooms: 2
- Bathrooms: 2
- Full bathrooms: 1
- 3/4 bathrooms: 1
Heating
- Forced Air, Natural Gas
Cooling
- Central Air
Appliances
- Included: Washer/Dryer Stacked, Dishwasher, Disposal, Microwave, Range, Range Hood, Refrigerator, Wine Cooler
- Laundry: Electric Dryer Hookup, Washer Hookup
Features
- Balcony
- Flooring: Carpet, Tile, Wood
- Has basement: No
- Has fireplace: Yes
- Fireplace features: Gas
Interior area
- Total structure area: 2,774
- Total interior livable area: 1,348 sqft
Property
Parking
- Total spaces: 1
- Parking features: Heated Garage, Unassigned, Underground
- Garage spaces: 1
Features
- Stories: 4
- Entry location: 3
- Has private pool: Yes
- Pool features: Outdoor Pool
- Has view: Yes
- View description: Mountain(s), River, Trees/Woods
- Has water view: Yes
- Water view: River
Lot
- Size: 6,534 Square Feet
- Features: Near Public Transit, City Lot
Details
- Parcel number: 210512417054
- Zoning: PUD
- Special conditions: Standard
Construction
Type & style
- Home type: Condo
- Property subtype: Condominium
Materials
- Frame, Metal Siding, Stone, Wood Siding
- Foundation: Poured in Place
- Roof: Asphalt,Metal
Condition
- Major remodel year: 2025
Utilities & green energy
- Water: District Water
- Utilities for property: Cable Available, Electricity Available, Natural Gas Available, Phone Available, Sewer Available, Sewer Connected, Snow Removal, Water Available
Community & HOA
Community
- Features: Cross Country Trail(s), Fishing, Fitness Center, Golf, Near Public Transport, Pool, Tennis Court(s), Trail(s)
- Subdivision: Frontgate Avon
HOA
- Has HOA: Yes
- Amenities included: Fitness Center, Front Desk, Management, Pool, Shuttle Service, Spa/Hot Tub, See Remarks
- Services included: Common Area Maintenance, Gas, Heat, Internet, Management, Sewer, Snow Removal, Trash
- HOA fee: $5,211 quarterly
Location
- Region: Avon
Financial & listing details
- Price per square foot: $1,595/sqft
- Tax assessed value: $1,706,060
- Annual tax amount: $6,626
- Date on market: 7/2/2026
- Cumulative days on market: 322 days
- Electric utility on property: Yes
- Road surface type: All Year
Estimated market value
$2,134,700
$2.03M - $2.24M
$5,673/mo
Price history
| Date | Event | Price |
|---|---|---|
| 7/3/2026 | Pending sale | $2,150,000$1,595/sqft |
Source:  VMLS #1014609 Report a problem VMLS #1014609 Report a problem | ||
| 7/2/2026 | Listed for sale | $2,150,000$1,595/sqft |
Source: VMLS #1014609 Report a problem | ||
| 6/25/2026 | Listing removed | $2,150,000$1,595/sqft |
Source: VMLS #1013443 Report a problem | ||
| 2/3/2026 | Listed for sale | $2,150,000+1.2%$1,595/sqft |
Source: VMLS #1013443 Report a problem | ||
| 5/2/2025 | Listing removed | $2,125,000$1,576/sqft |
Source: VMLS #1006983 Report a problem | ||
| 1/22/2025 | Price change | $2,125,000+4.9%$1,576/sqft |
Source: VMLS #1006983 Report a problem | ||
| 11/6/2023 | Price change | $2,025,000+2.5%$1,502/sqft |
Source: VMLS #1006983 Report a problem | ||
| 3/9/2023 | Listed for sale | $1,975,000$1,465/sqft |
Source: VMLS #1006983 Report a problem | ||
Public tax history
| Year | Property taxes | Tax assessment |
|---|---|---|
| 2025 | $6,626 | $106,630 |
Find assessor info on the county website
Monthly payment
Est. payment
Payment breakdown
Explore the cost of this home by adjusting the details. Changes won't be saved.Climate risks
Neighborhood: 81620
Nearby schools
GreatSchools rating
- 6/10Homestake Peak SchoolGrades: PK-8Distance: 2.6 mi
- 6/10Battle Mountain High SchoolGrades: 9-12Distance: 3.5 mi
- $4,125,0004 bd4 ba2.4k sqft38460 Highway 6 #229, Avon, CO 81620For Sale

- $2,400,0002 bd2 ba1.3k sqft38460 Highway 6 #424, Avon, CO 81620Pending

- $2,925,0002 bd2 ba1.9k sqft38460 Highway 6 #319, Avon, CO 81620For Sale
- $14,9203 bd3 ba1.9k sqft38460 Highway 6, Avon, CO 81620Off Market

- $3,552,1003 bd4 ba2.2k sqft38460 Highway 6 #FM-411, Avon, CO 81620Off Market
- $2,784,8003 bd3 ba1.9k sqft38460 Highway 6 #FM-417, Avon, CO 81620Off Market
- $4,395,5004 bd3 ba2.9k sqft38460 Highway 6 #FM-200, Avon, CO 81620Off Market
- $3,442,7003 bd3 ba2.2k sqft38460 Highway 6 #FM-402, Avon, CO 81620Off Market
A local agent can set up tours, give advice and negotiate with sellers.
Similar homes
- $1,995,0002 bd2 ba1.2k sqft42 Riverfront Ln #207, Avon, CO 81620For Sale
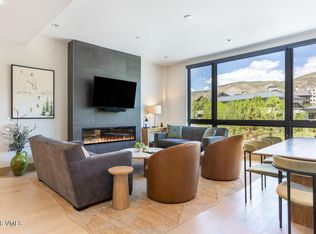 MLS ID #1014130, Team Beaver Creek Luxe, Slifer Smith & Frampton- Bachelor Gulch. VMLS
 - $2,195,0002 bd2 ba1.1k sqft126 Riverfront Ln #204, Avon, CO 81620For Sale
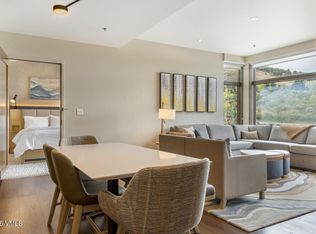 MLS ID #1014032, Heather C Lemon, Slifer Smith & Frampton/Avon. VMLS
 - $1,695,0003 bd4 ba1.5k sqft38390 Highway 6 APT 401, Avon, CO 81620For Sale
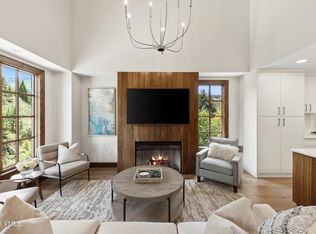 MLS ID #1014749, Jennifer W Coulson, Coldwell Banker Distinctive Properties. VMLS
 - $2,195,0002 bd2 ba1.1k sqft126 Riverfront Ln #300, Avon, CO 81620For Sale
 MLS ID #1013477, Team Beaver Creek Luxe, Slifer Smith & Frampton- Bachelor Gulch. VMLS
 - $2,365,0002 bd2 ba1.2k sqft126 Riverfront Ln #321, Avon, CO 81620For SaleMLS ID #1014473, Shannon Mills, Slifer Smith & Frampton - Highlands. VMLS
- $2,295,0002 bd2 ba1k sqft1 Waterfront Way #104, Avon, CO 81620For SaleMLS ID #1014472, Team Beaver Creek Luxe, Slifer Smith & Frampton- Bachelor Gulch. VMLS
- $2,240,0002 bd2 ba1k sqft42 Riverfront Ln #102, Avon, CO 81620For SaleMLS ID #1014127, Dana Dennis Gumber, LIV Sotheby's Int. Realty-Vail Mountain Haus. VMLS
- $2,175,0002 bd2 ba1k sqft50 Scott Hill Rd Suite 306, Beaver Creek, CO 81620For SaleMLS ID #1013746, Daniel Estrada, LIV Sotheby's Int Realty Beaver Creek Village. VMLS
- $2,925,0002 bd2 ba1.9k sqft38460 Highway 6 #319, Avon, CO 81620For SaleMLS ID #1014626, Crystal Jay Seatvet, IMI Resort Props of Colorado. VMLS
- $1,899,0003 bd4 ba1.5k sqft38390 Highway 6 APT 402, Avon, CO 81620For SaleMLS ID #1013455, Betsy Laughlin, LIV Sotheby's Int. Realty- Vail Bridge Street. VMLS
- $1,695,0003 bd3 ba1.6k sqft38390 Highway 6 APT 203, Avon, CO 81620For SaleMLS ID #1014374, Bret Burton, LIV Sotheby's Int Realty Beaver Creek Village. VMLS
- $2,199,0002 bd3 ba1.4k sqft311 Offerson Rd #223, Beaver Creek, CO 81620For SaleMLS ID #1014009, Connie Kincaid-Strahan, Vail Property Brokerage, Inc. VMLS
- $2,385,0002 bd2 ba1.2k sqft126 Riverfront Ln #315, Avon, CO 81620For SaleMLS ID #1013776, Elissa Tyler, Slifer Smith & Frampton/Avon. VMLS
- $2,595,0002 bd2 ba1.6k sqft38460 Highway 6 #306, Avon, CO 81620For SaleMLS ID #1014368, Tracy Hermes, Ron Byrne & Associates R.E.. VMLS
- $2,200,0002 bd3 ba1.3k sqft1280 Village Rd Suite 305, Beaver Creek, CO 81620For SaleMLS ID #1013935, Dana A Correia, Slifer Smith & Frampton - Hyatt. VMLS
- $1,995,0002 bd2 ba1k sqft50 Scott Hill Rd APT 205, Beaver Creek, CO 81620For SaleMLS ID #1014465, Jenifer Shay, Engel & Völkers Vail. VMLS
- $1,795,0002 bd2 ba1.2k sqft126 Riverfront Ln #205, Avon, CO 81620For SaleMLS ID #1013362, Page E Slevin, Berkshire Hathaway - Beaver Creek Lodge. VMLS
- $2,095,0002 bd3 ba1.3k sqft51 Offerson Rd Suite 112, Beaver Creek, CO 81620For SaleMLS ID #1013493, John R Tyler, Slifer Smith & Frampton- Lionshead. VMLS
- $1,739,0003 bd3 ba1.6k sqft38390 Highway 6 APT 201, Avon, CO 81620For SaleMLS ID #1013471, Marla Hillerich, Berkshire Hathaway-Villa M.. VMLS
- $1,995,0003 bd4 ba1.6k sqft121 Willis Pl APT 127, Beaver Creek, CO 81620For SaleMLS ID #1014276, Dana A Correia, Slifer Smith & Frampton - Hyatt. VMLS
