Skip main navigation
For sale
  • $2,200,000

    1280 Village Rd Suite 305, Beaver Creek, CO 81620

    2beds
    1,358sqft
    : 
    Loading
    Get pre-qualified
    Condominium
    Built in 1988
    -- sqft lot
    $-- Zestimate®
    $1,620/sqft
    $1,555/mo HOA

    What's special

    Ski lockersHot tubsFitness centerFresh interior paintNew flooringNew washer and dryerAir conditioning
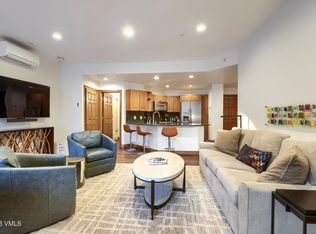
    Exceptional ski-in/ski-out residence at Strawberry Park, ideally positioned at the base of the Strawberry Park Lift with effortless access to Beaver Creek Village via skier bridge or short walk. This 2-bedroom condo is designed for comfort and convenience, offering a seamless mountain lifestyle in one of Beaver Creek's most desirable locations. The residence has been thoughtfully updated throughout, featuring new flooring, fresh interior paint, updated lighting including ceiling fans and chandelier, and all new furniture, rugs, and accessories. The open-concept layout provides a welcoming space to relax or entertain, complemented by an upgraded sleeper sofa designed for maximum comfort. Both bedrooms offer enhanced comfort with new mattresses and bedding packages, while smart TVs are installed throughout. Additional improvements include air conditioning, a new washer and dryer, expanded owner's closet with custom organization system, and well-appointed bathrooms featuring Toto bidet system toilets with seat warmers. Strawberry Park amenities include an indoor/outdoor pool, hot tubs, fitness center, ski lockers, and convenient access to Beaver Creek's year-round activities including skiing, hiking, dining, and village events. Ideal for personal use or has short-term rental potential, this residence combines location, comfort, and accessibility in the heart of Beaver Creek.
    93 days
    |
    190
    |
    2
    |

    Zillow last checked:

    Listing updated:

    Listed by:

    Dana A Correia 970-390-3141,

    Slifer Smith & Frampton - Hyatt

    Source: VMLS,MLS#: 1013935MLS Logo

    Loading...

      Facts & features

      Interior

      Bedrooms & bathrooms
      • Bedrooms: 2
      • Bathrooms: 3
      • Full bathrooms: 2
      • 3/4 bathrooms: 1
      Heating
      • Baseboard, Electric
      Cooling
      • Zoned
      Appliances
      • Included: Dishwasher, Disposal, Microwave, Range, Refrigerator, Washer/Dryer
      • Laundry: Electric Dryer Hookup, Washer Hookup
      Features
      • Wired for Cable, Balcony
      • Flooring: Wood
      • Has basement: No
      • Has fireplace: Yes
      • Fireplace features: Wood Burning
      Interior area
      • Total structure area: 1,358
      • Total interior livable area: 1,358 sqft
      Video & virtual tour

      Property

      Parking
      • Total spaces: 1
      • Parking features: Assigned, Garage
      • Garage spaces: 1
      Features
      • Stories: 1
      • Entry location: 03
      • Has view: Yes
      • View description: City, Mountain(s), Ski Slopes
      Lot
      • Size: 871 Square Feet
      • Features: Near Public Transit, City Lot
      Details
      • Parcel number: 210524118010
      • Zoning: RES
      • Special conditions: Standard

      Construction

      Type & style
      • Home type: Condo
      • Property subtype: Condominium
      Materials
      • Frame, Stucco
      • Foundation: Concrete Perimeter
      • Roof: Tile
      Condition
      • Year built: 1988

      Utilities & green energy

      • Utilities for property: Cable Available, Electricity Available, Phone Available, Sewer Available, Snow Removal, Water Available

      Community & HOA

      Community
      • Features: Cross Country Trail(s), Golf, Near Public Transport, On Site Management, Shuttle Service, Tennis Court(s), Trail(s)
      • Subdivision: Strawberry Park Condo
      HOA
      • Has HOA: Yes
      • Amenities included: Fitness Center, Front Desk, Management, Pool, Spa/Hot Tub
      • Services included: Common Area Maintenance, Management, Security, Sewer, Snow Removal, Trash, Water
      • HOA fee: $4,666 quarterly
      Location
      • Region: Beaver Creek

      Financial & listing details

      • Price per square foot: $1,620/sqft
      • Tax assessed value: $840,490
      • Annual tax amount: $6,492
      • Date on market: 4/16/2026
      • Cumulative days on market: 94 days
      • Electric utility on property: Yes

        Estimated market value

        Not available

        Estimated sales range

        Not available

        $5,048/mo

        Price history

        DateEventPrice
        4/16/2026Listed for sale$2,200,000$1,620/sqft
        Source: VMLS #1013935 Report a problem
        3/13/2024Listing removed--
        Source: VMLS #1008624 Report a problem
        12/7/2023Listed for sale$2,200,000$1,620/sqft
        Source: VMLS #1008624 Report a problem

        Public tax history

        YearProperty taxesTax assessment
        2019$4,042 $60,100 -10.3%
        2018$4,042 -12.7%$67,000
        2017$4,628 +0.3%$67,000 +3.1%
        2016$4,613 $65,010
        2015-- $65,010 +2.5%
        2014$3,914 $63,420
        Find assessor info on the county website

        Monthly payment

        Est. payment

        Payment breakdown

        Explore the cost of this home by adjusting the details. Changes won't be saved.
        All calculations are estimates and provided by Zillow, Inc. for informational purposes only. Actual amounts may vary.
        HOA fees may include property taxes on listings classified as Co-Ops. Contact the listing agent and/or owner for fee details.
        Mortgage interest rates are dependent on a number of factors, including credit score, down payment, and repayment length. Interest rate data provided by Zillow Group Marketplace, Inc. as of 1/1/1970 from various mortgage lenders with which we have lead or other similar arrangements; the Estimated Payment is an average of those rates.
        See how much you could borrow to make a competitive offer.

        Climate risks

        Neighborhood: 81620

        Getting around

        40 / 100
        Car-Dependent
        17 / 100
        Somewhat Bikeable

        Nearby schools

        GreatSchools rating

        A local agent can set up tours, give advice and negotiate with sellers.

        Browse local experts

        Similar homes