Skip main navigation
Sold for $4,200,000
  • $4,200,000

    1280 Village 605, Avon, CO 81620

    4beds
    3,033sqft
    Condominium
    Built in 1988
    -- sqft lot
    $4,698,700 Zestimate®
    $1,385/sqft
    $7,704 Estimated rent

    Home value

    $4,698,700

    $3.95M - $5.59M

    $7,704/mo

    Zestimate® history
    Loading
    Loading...

    Owner options

    List your home for rent

    $7,704/mo

    Rent Zestimate®

    Find your next renter with Zillow Rental Manager. Plus, with online applications, you can quickly screen prospective tenants – for free.

    Learn more

    $7,704/mo

    Rent Zestimate®

    Refinance and save

    $26,107/mo

    Est. payment

    Refinancing to a lower rate could help reduce your monthly payments and save thousands over the life of the loan.

    See today's rates

    $26,107/mo

    Est. payment

    Explore your selling options

    Work with a Zillow partner agent

    Leverage their expertise and Zillow's premium Showcase listings to get your home seen by more buyers.

    Get started

    List with your own agent

    Get your home in front of millions of buyers by listing it on Zillow.

    Learn how to do it

    Sell it yourself

    Take full control of how buyers see your home on Zillow by listing For Sale by Owner (FSBO).

    List your home

    What's special

    Hot tubStrawberry park express liftFitness centerNew appliancesVillage of beaver creekSteam showerWood burning fireplace
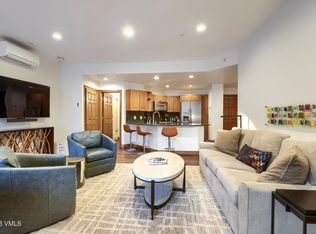
    Opportunity to own a penthouse in the village of Beaver Creek with perfect ski-in/ski-out access off of the Strawberry Park Express Lift and President Ford's Ski Run. Easy walking distance to the village and all it amenities or hike out the back door of the building on the Lost Buck hiking trail. High vaulted ceilings on the main level with easterly views towards Beaver Creek Village; wood burning fireplace and patio. Upgraded open kitchen with new appliances. Powder room with a ¾ bath. Main level primary suite with a remodeled bathroom with steam shower. Additional loft on the upper level perfect for extra space for entertaining or an office. Lower level consists of three guest bedrooms all with en-suite full bathrooms. Building offers great amenities with an outdoor year-round pool, hot tub, fitness center, sauna, steam shower and ski lockers. On-site management. One assigned parking space. Location, location, location.

    Zillow last checked:

    Listing updated:

    Listed by:

    Catherine Jones Coburn 970-845-2300,

    Slifer Smith & Frampton- Bachelor Gulch

    Bought with:

    Karen Poage, EA1127455

    Slifer Smith & Frampton - Hyatt

    Source: VMLS,MLS#: 1007962MLS Logo

    Facts & features

    Interior

    Bedrooms & bathrooms
    • Bedrooms: 4
    • Bathrooms: 5
    • Full bathrooms: 4
    • 3/4 bathrooms: 1
    Heating
    • Baseboard
    Cooling
    • Ceiling Fan(s)
    Appliances
    • Included: Built-In Electric Oven, Cooktop, Dishwasher, Disposal, Microwave, Refrigerator, Washer/Dryer, Wine Cooler
    • Laundry: Gas Dryer Hookup, Washer Hookup
    Features
    • Vaulted Ceiling(s), Steam Shower
    • Flooring: Carpet, Tile, Wood
    • Has basement: No
    • Has fireplace: Yes
    • Fireplace features: Wood Burning
    • Furnished: Yes
    Interior area
    • Total structure area: 3,033
    • Total interior livable area: 3,033 sqft

    Property

    Parking
    • Total spaces: 1
    • Parking features: Assigned, Garage
    • Garage spaces: 1
    Features
    • Stories: 3
    • Entry location: 6
    • Patio & porch: Patio
    • Has view: Yes
    • View description: City, Mountain(s), Ski Slopes, South Facing, Trees/Woods, Valley
    Lot
    • Features: Near Public Transit, City Lot
    Details
    • Parcel number: 210524118034
    • Zoning: Multi-Family
    • Special conditions: Standard

    Construction

    Type & style
    • Home type: Condo
    • Property subtype: Condominium
    Materials
    • Stone, Stucco, Wood Siding
    • Foundation: Concrete Perimeter
    • Roof: Tile
    Condition
    • Year built: 1988

    Utilities & green energy

    • Water: District Water
    • Utilities for property: Sewer Connected, Cable Available, Electricity Available, Phone Available, Sewer Available, Snow Removal, Trash, Water Available

    Community & HOA

    Community
    • Features: Cross Country Trail(s), Golf, Near Public Transport, Shuttle Service, Tennis Court(s), Trail(s), Pickleball Courts
    • Subdivision: Strawberry Park Condo
    HOA
    • Has HOA: Yes
    • Amenities included: Fitness Center, Management, Pool, Shuttle Service, Spa/Hot Tub
    • Services included: Common Area Maintenance, Management, Security, Sewer, Snow Removal, Trash, Water
    • HOA fee: $6,917 quarterly
    Location
    • Region: Avon

    Financial & listing details

    • Price per square foot: $1,385/sqft
    • Annual tax amount: $14,019
    • Date on market: 8/7/2023
    • Cumulative days on market: 194 days
    • Listing terms: Cash
    • Electric utility on property: Yes
    • Road surface type: All Year

    Price history

    DateEventPrice
    4/18/2024Sold$4,200,000-10.5%$1,385/sqft
    Source: VMLS #1007962 Report a problem
    2/17/2024Pending sale$4,695,000$1,548/sqft
    Source: VMLS #1007962 Report a problem
    1/29/2024Price change$4,695,000-13.9%$1,548/sqft
    Source: VMLS #1007962 Report a problem
    10/4/2023Price change$5,450,000-8.4%$1,797/sqft
    Source: VMLS #1007962 Report a problem
    8/7/2023Listed for sale$5,950,000$1,962/sqft
    Source: VMLS #1007962 Report a problem

    Public tax history

    Tax history is unavailable.

    Neighborhood: 81620

    Nearby schools

    GreatSchools rating
    Sell for more on Zillow
    Get a Zillow Showcase℠ listing at no additional cost and you could sell for .
    $4,698,700
    2% more
    +$93,974
    With Zillow Showcase(estimated)
    $4,792,674